Save
Ask
Tour
Hide
Share
$650,000
47 Days On Site

1114 Leah Lane SE
Atlanta, GA 30316

For Sale|Single Family Residence|Active
3
Beds
3
Total Baths
2
Full Baths
1
Partial Bath
2,604
SqFt
$250
/SqFt
2003
Built
Subdivision:
Village Walk of East Atlanta
County:
Dekalb
Listing Courtesy Of: SHELLY REYNOLDS of Keller Knapp Broker: 678-468-2043 Prefer Ph#:shesellsatlanta@yahoo.com

Due to the health concerns created by Coronavirus we are offering personal 1-1 online video walkthough tours where possible.
Call Now: 404-205-8800
Is this the listing for you? We can help make it yours.
404-205-8800
1114 Leah Lane SE1114 Leah Lane SE1114 Leah Lane SE1114 Leah Lane SE
Save
Ask
Tour
Hide
Share

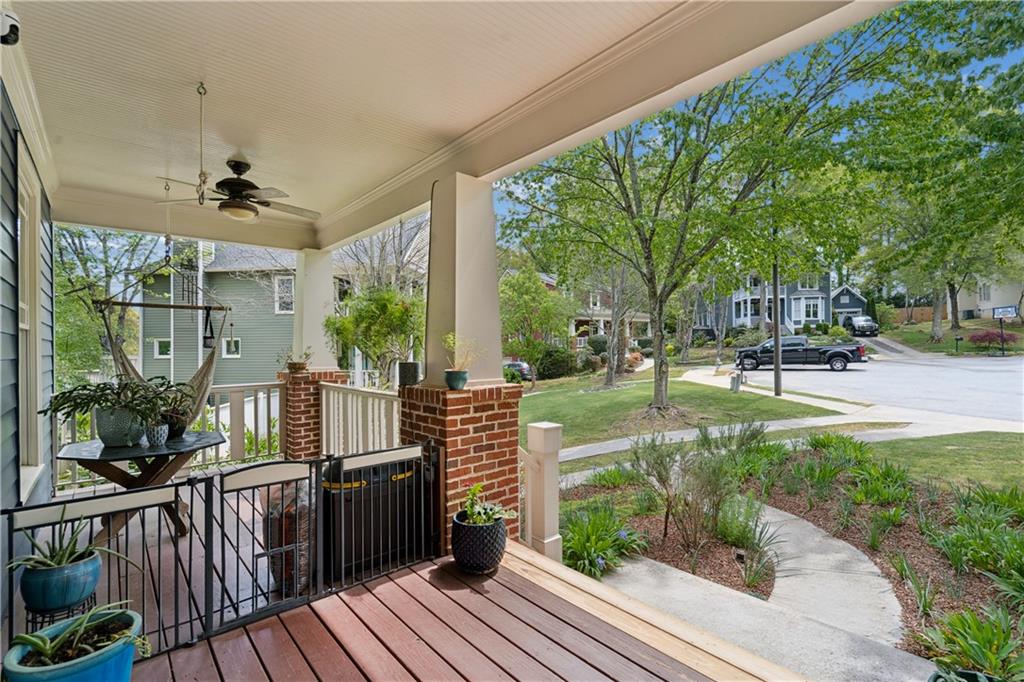
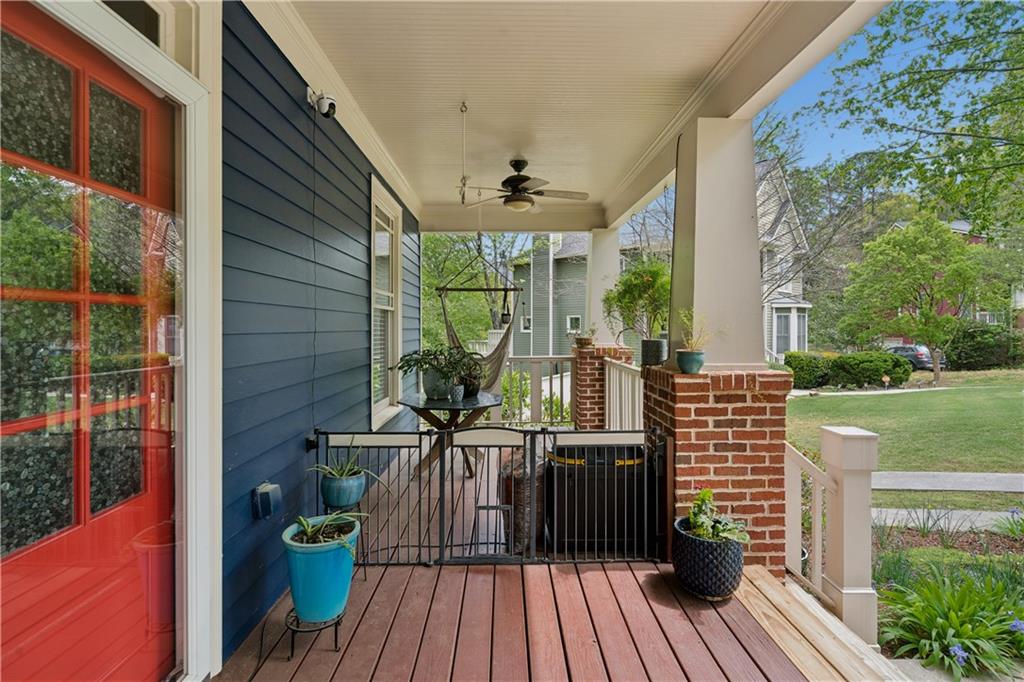
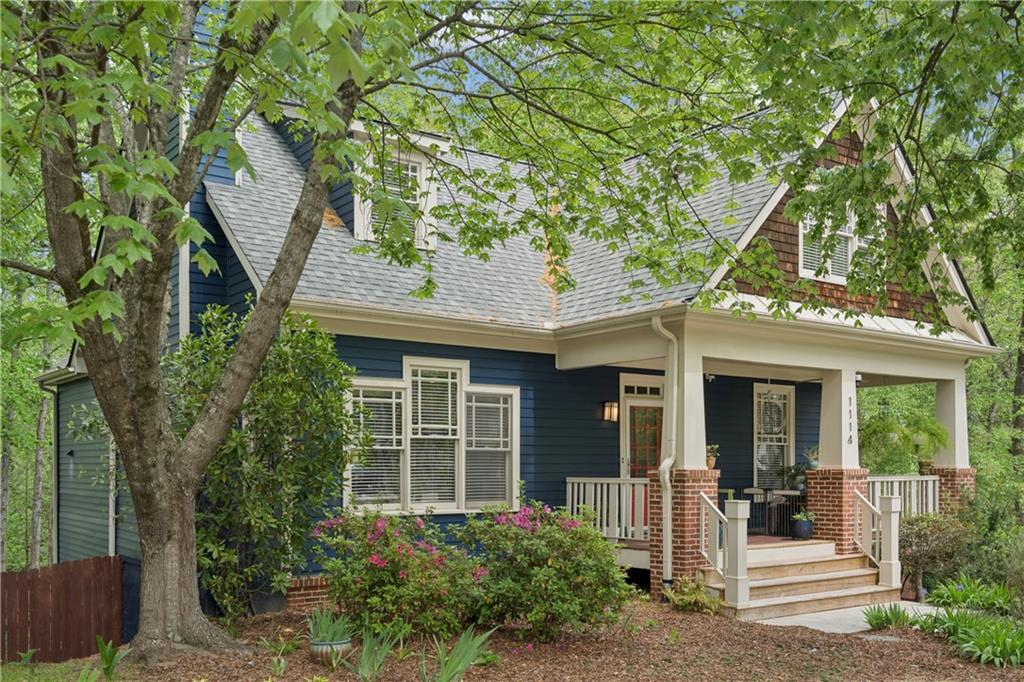
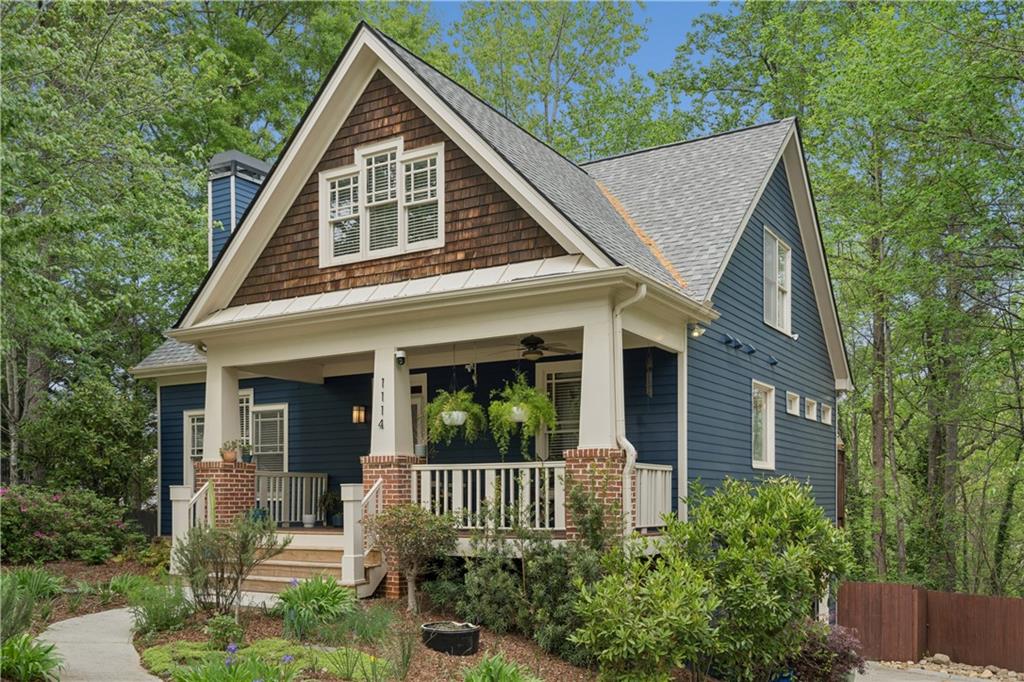
Craftsman charm meets modern ease in East Atlanta. Tucked away at the end of a quiet cul-de-sac, this stunning Craftsman home offers the perfect blend of style and function. Beautiful landscaping and a welcoming front porch greet you first. Bathing in natural light, the main level boasts gleaming hardwoods throughout. The living room has a separate half bath and a cozy slate fireplace. It opens to a comfortable dining area right off the chef's kitchen. The chef’s kitchen is a standout, boasting stainless appliances, a gas range with a vented hood, and a generous island—all flowing seamlessly to a massive, shaded back deck built for lounging and entertaining. Pantry and separate laundry room off kitchen as well as the access to the amazing back deck. The spacious primary suite features French doors leading to the deck, a double vanity, a soaking tub, a large walk-in shower and generous closet. Upstairs has beautiful built in bookshelves, a great additional flexible living / loft space, two good sized bedrooms, a full bath and great additional storage. With endless potential, the large unfinished daylight basement is also stubbed for an additional full bath. The drive under 2.5 car garage has great additional workshop / storage space. This property in the Burgess Peterson school district and super close to East Atlanta Village. Great access to the highway. Schedule an appointment now.

Save
Ask
Tour
Hide
Share
Listing Snapshot
Price 
$650,000
Days On Site 
47 Days
Bedrooms 
3
Inside Area (SqFt) 
2,604 sqft
Total Baths 
3
Full Baths 
2
Partial Baths 
1
Lot Size 
0.36 Acres
Year Built 
2003
MLS® Number 
7751313
Status 
Active
Property Tax 
$6,183
HOA/Condo/Coop Fees 
$8.33 monthly
Sq Ft Source 
Owner
Friends & Family
Recent Activity
2 weeks agoPrice changed to $650,000
2 weeks agoListing updated with changes from the MLS®
2 months agoStatus changed to Active
2 months agoListing first seen on site
General Features
Acres 
0.36
Attached Garage 
Yes
Foundation 
Brick/MortarConcrete Perimeter
Garage 
Yes
Garage Spaces 
2
Land Lease 
No
Levels 
Two
Parking 
AttachedDrivewayGarageGarage Door OpenerGarage Faces Side
Parking Spaces 
4
Property Sub Type 
Single Family Residence
Security 
Smoke Detector(s)Security SystemFire AlarmSecurity System Owned
Sewer 
Public Sewer
SqFt Total 
2604
Style 
Craftsman
Utilities 
Cable AvailableElectricity AvailableNatural Gas AvailablePhone AvailableSewer AvailableWater Available
Water Source 
Public
Interior Features
Appliances 
DishwasherDryerGas RangeGas Water HeaterMicrowaveRange HoodRefrigeratorSelf Cleaning OvenWasher
Basement 
Bath/StubbedDaylightExterior EntryFullInterior EntryUnfinished
Cooling 
Ceiling Fan(s)Central AirElectricENERGY STAR Qualified EquipmentZoned
Electric 
220 Volts220 Volts in Garage
Fireplace 
Yes
Fireplace Features 
Gas LogGas StarterGlass DoorsLiving RoomStone
Fireplaces 
1
Flooring 
HardwoodTile
Heating 
CentralElectricForced AirZoned
Interior 
PantryKitchen IslandDouble VanityHigh Speed InternetRecessed LightingSound SystemTray Ceiling(s)Walk-In Closet(s)Master Downstairs
Laundry Features 
In HallLaundry RoomMain Level
Main Level Bedrooms 
1
Window Features 
Insulated Windows
Save
Ask
Tour
Hide
Share
Exterior Features
Construction Details 
BrickHardiPlank Type
Exterior 
LightingPrivate EntrancePrivate YardRain Gutters
Fencing 
Back YardWood
Lot Features 
Back YardCul-De-SacFront YardLandscapedPrivate
Other Structures 
None
Patio And Porch 
Front PorchRear Porch
Pool Features 
None
Road Frontage 
City Street
Roof 
Composition
Spa Features 
None
View 
Neighborhood
Waterfront Features 
None
Waterview 
Neighborhood
Windows/Doors 
Insulated Windows
Community Features
Association Dues 
100
Community Features 
ParkRestaurantSidewalksStreet Lights
HOA Fee Frequency 
Annually
Horse Property 
None
Roads 
Asphalt
Schools
School District
Unknown
Elementary School
Burgess-Peterson
Middle School
Martin L. King Jr.
High School
Maynard Jackson
Listing Courtesy Of: SHELLY REYNOLDS of Keller Knapp Broker: 678-468-2043 Prefer Ph#:shesellsatlanta@yahoo.com

Listings identified with the FMLS IDX logo come from FMLS and are held by brokerage firms other than the owner of this website and the listing brokerage is identified in any listing details. Information is deemed reliable but is not guaranteed. If you believe any FMLS listing contains material that infringes your copyrighted work, please click here to review our DMCA policy and learn how to submit a takedown request.



© 2017-2026 First Multiple Listing Service, Inc.

Neighborhood & Commute
Source: Walkscore
Disclosure: Community information and market data powered by Constellation Data Labs. Information is deemed reliable but not guaranteed.
Save
Ask
Tour
Hide
Share
Scroll to Top