Save
Ask
Tour
Hide
Share
$325,000
191 Days On Site

1096 Deleon Court
Clarkston, GA 30021

Single Family Residence|Pending
3
Beds
2
Total Baths
1
Full Bath
1
Partial Bath
2,176
SqFt
$149
/SqFt
1970
Built
Subdivision:
Creekdale
County:
Dekalb
Listing Courtesy Of: Steven M Betolatti of Maximum One Executive Realtors Broker: 770-835-4311 Prefer Ph#:steven@atlrelo.com

Due to the health concerns created by Coronavirus we are offering personal 1-1 online video walkthough tours where possible.
Call Now: 404-205-8800
Is this the listing for you? We can help make it yours.
404-205-8800
1096 Deleon Court1096 Deleon Court1096 Deleon Court1096 Deleon Court
Save
Ask
Tour
Hide
Share

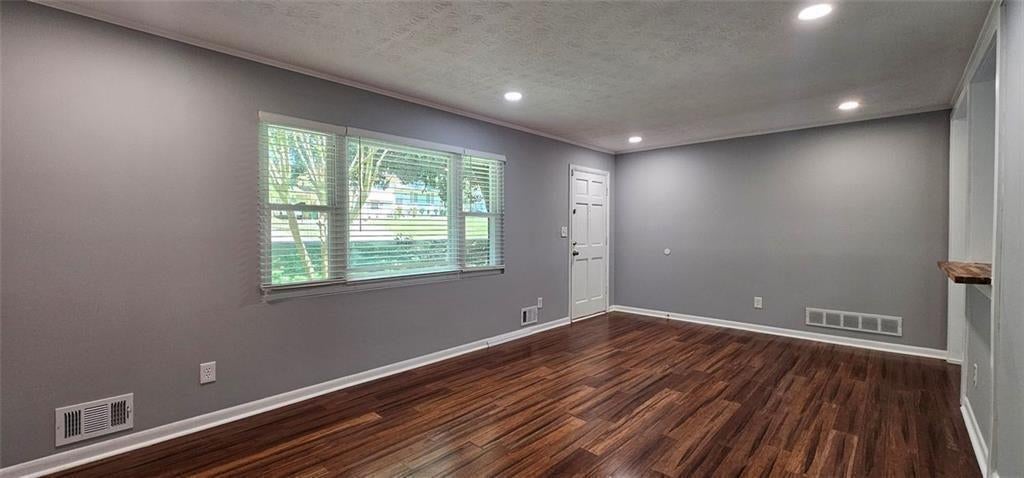
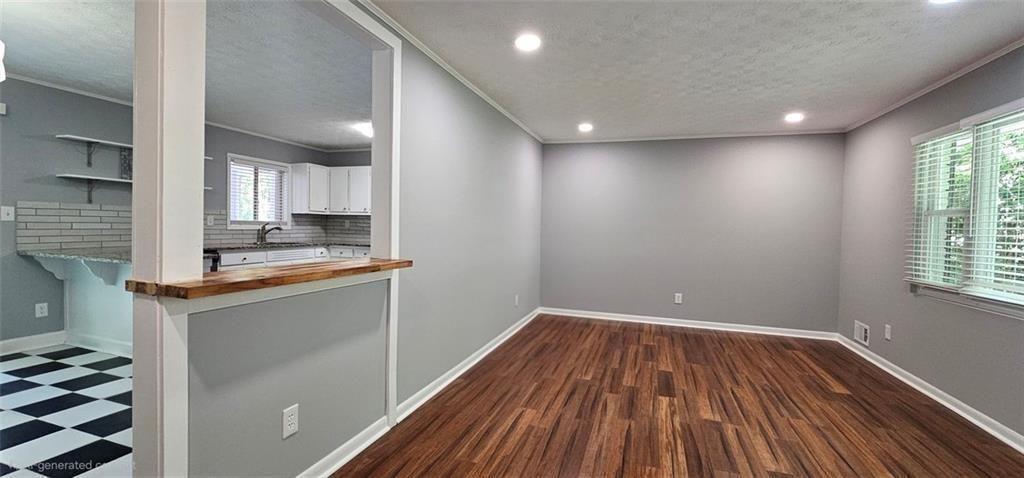
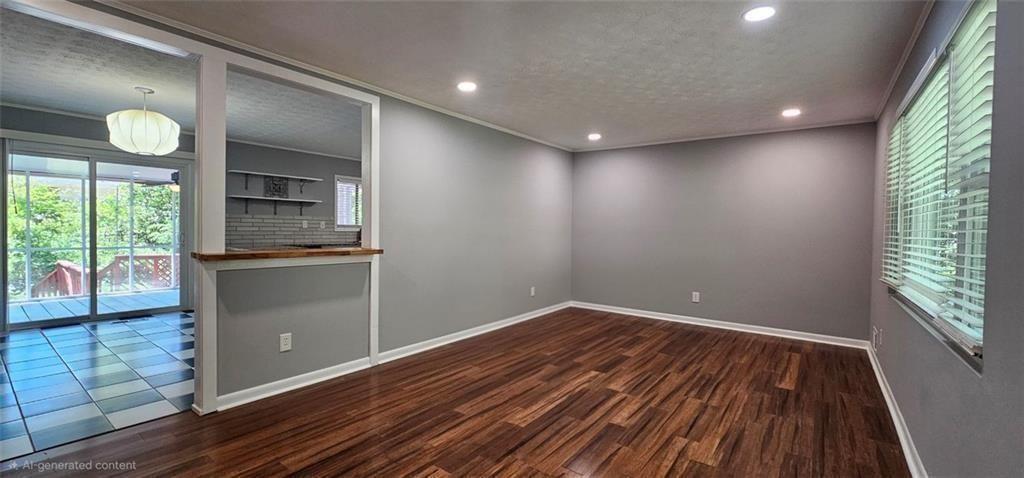
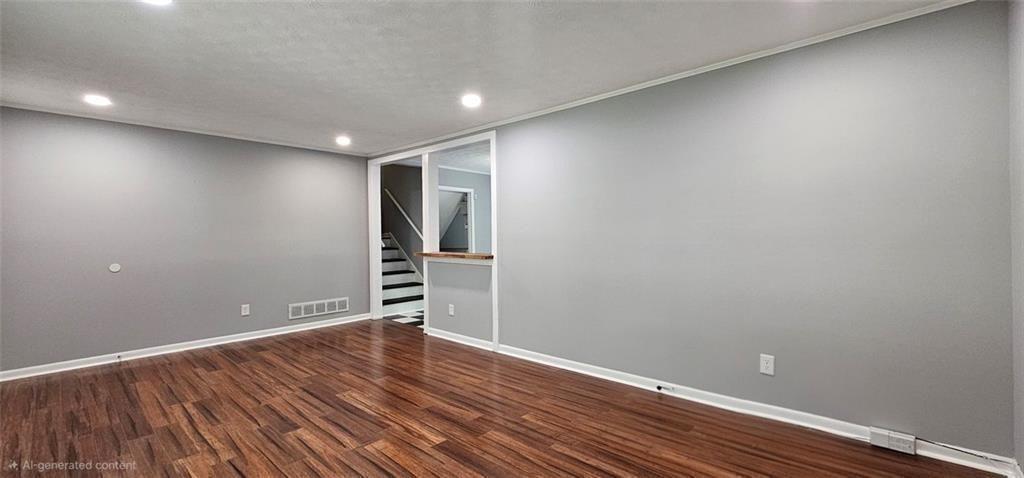
Move-in ready ITP living with a fresh new price! Tucked away in Clarkston, this beautifully updated split-level delivers modern comfort with absolutely no HOA restrictions. Featuring a brand-new HVAC heat pump system and fresh paint inside and out, this home offers flexibility, fewer restrictions, and ultimate peace of mind. Conveniently located with easy access to shopping, dining, and major highways, making daily commuting and errands efficient. The home includes a remodeled kitchen and updated bathroom with modern finishes and functional layout improvements. Interior spaces are designed for practical living with a focus on usability and flow, complete with new lighting in every room. Outdoor features include a private backyard with a deck and screened covered porch. The yard also includes established landscaping with fruit-bearing peach and nectarine trees, along with magnolia, coral bark Japanese maple, flowering pear, and crepe myrtle trees. Step out onto your private deck, sample fruit from your own peach trees, and experience this vibrant community for yourself. Schedule your tour today!

Save
Ask
Tour
Hide
Share
Listing Snapshot
Price 
$325,000
Days On Site 
191 Days
Bedrooms 
3
Inside Area (SqFt) 
2,176 sqft
Total Baths 
2
Full Baths 
1
Partial Baths 
1
Lot Size 
0.24 Acres
Year Built 
1970
MLS® Number 
7751174
Status 
Pending
Property Tax 
$6,209
HOA/Condo/Coop Fees 
N/A
Sq Ft Source 
Appraiser
Friends & Family
Recent Activity
3 days agoStatus changed to Pending
3 days agoListing updated with changes from the MLS®
2 months agoPrice changed to $325,000
6 months agoListing first seen on site
General Features
Acres 
0.24
Foundation 
Slab
Land Lease 
No
Levels 
Multi/Split
Parking 
Parking Pad
Parking Spaces 
2
Property Sub Type 
Single Family Residence
Security 
Smoke Detector(s)
Sewer 
Public Sewer
SqFt Above 
1851
SqFt Below 
325
SqFt Total 
1851
Style 
Traditional
Utilities 
Natural Gas AvailableSewer AvailableWater Available
Water Source 
Public
Interior Features
Appliances 
DishwasherDryerElectric OvenElectric RangeGas Water HeaterRefrigeratorWasher
Basement 
DaylightExterior EntryFinishedInterior Entry
Cooling 
Central Air
Fireplace Features 
None
Flooring 
BambooTileVinyl
Heating 
Heat Pump
Interior 
Breakfast BarOther
Laundry Features 
Other
Window Features 
Insulated Windows
Save
Ask
Tour
Hide
Share
Exterior Features
Construction Details 
Wood SidingOther
Exterior 
Private Yard
Fencing 
Privacy
Lot Features 
Back YardLevel
Other Structures 
None
Patio And Porch 
DeckScreened
Pool Features 
None
Road Frontage 
City Street
Roof 
Composition
Spa Features 
None
View 
Neighborhood
Waterfront Features 
None
Waterview 
Neighborhood
Windows/Doors 
Insulated Windows
Community Features
Horse Property 
None
Financing Terms Available 
CashConventionalFHAVA Loan
Roads 
Asphalt
Schools
School District
Unknown
Elementary School
McLendon
Middle School
Druid Hills
High School
Druid Hills
Listing Courtesy Of: Steven M Betolatti of Maximum One Executive Realtors Broker: 770-835-4311 Prefer Ph#:steven@atlrelo.com

Listings identified with the FMLS IDX logo come from FMLS and are held by brokerage firms other than the owner of this website and the listing brokerage is identified in any listing details. Information is deemed reliable but is not guaranteed. If you believe any FMLS listing contains material that infringes your copyrighted work, please click here to review our DMCA policy and learn how to submit a takedown request.



© 2017-2026 First Multiple Listing Service, Inc.

Neighborhood & Commute
Source: Walkscore
Disclosure: Community information and market data powered by Constellation Data Labs. Information is deemed reliable but not guaranteed.
Save
Ask
Tour
Hide
Share
Scroll to Top