Save
Ask
Tour
Hide
Share
$409,000
52 Days On Site

2027 Polesdean
Duluth, GA 30097

For Sale|Townhouse|Active
3
Beds
3
Total Baths
2
Full Baths
1
Partial Bath
1,796
SqFt
$228
/SqFt
2006
Built
Subdivision:
Regency At Sugarloaf Ridge Ph 2 Unit 5
County:
Gwinnett
Listing Courtesy Of: Toshihiko Susuki of Sakura Realty Atlanta, LLC. Broker: 404-454-7402 Prefer Ph#:tsusuki@sakurarealty.com

Due to the health concerns created by Coronavirus we are offering personal 1-1 online video walkthough tours where possible.
Call Now: 404-205-8800
Is this the listing for you? We can help make it yours.
404-205-8800
2027 Polesdean2027 Polesdean2027 Polesdean2027 Polesdean
Save
Ask
Tour
Hide
Share

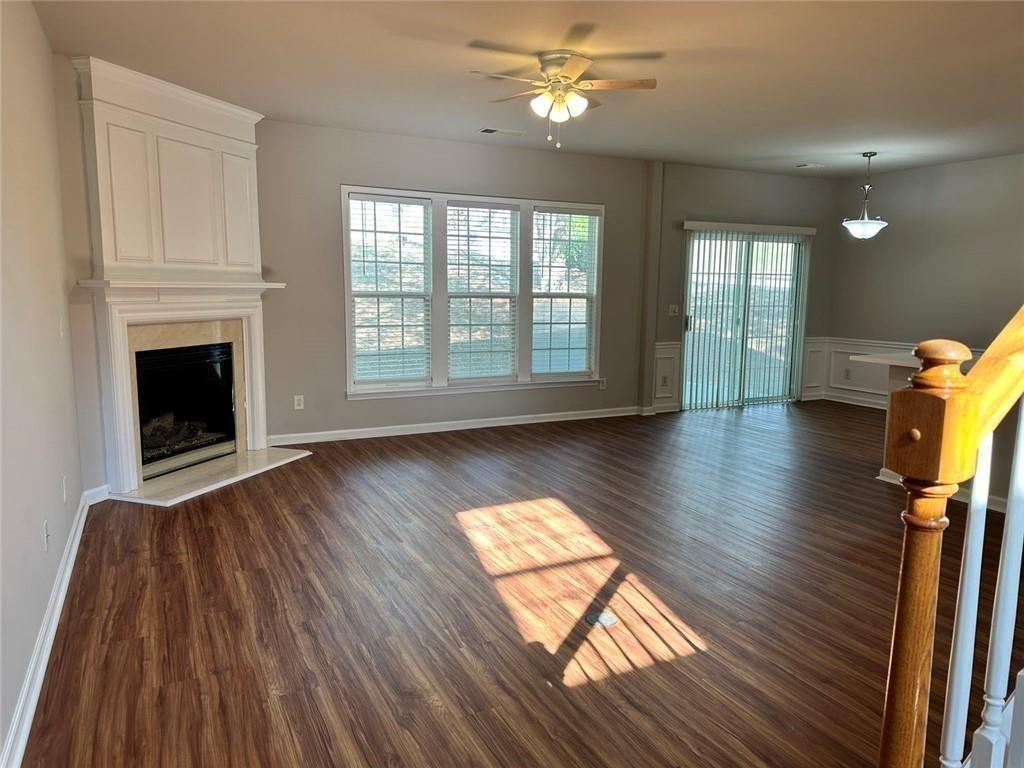
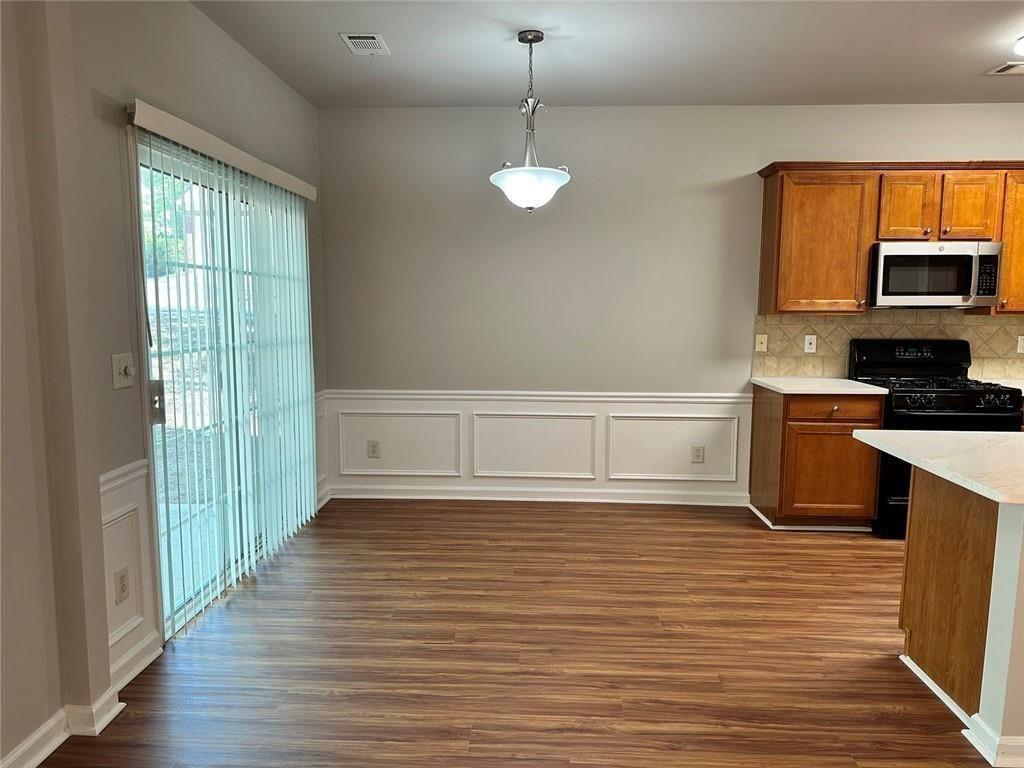
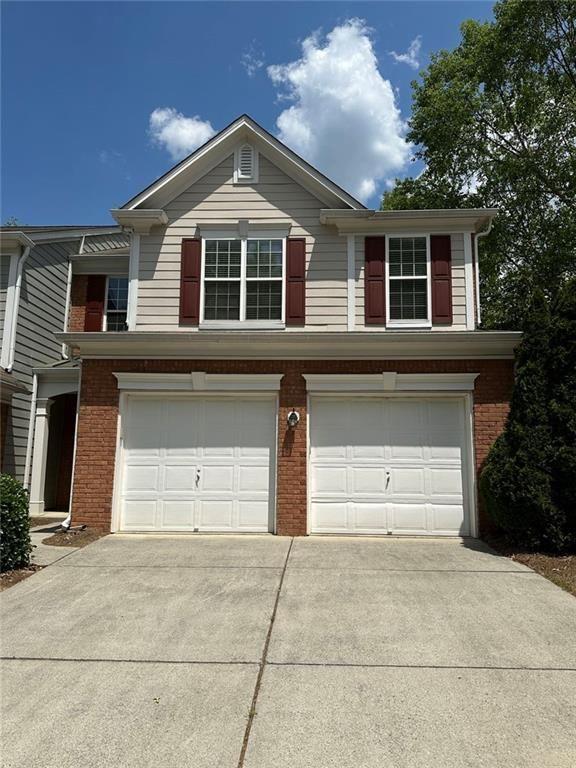
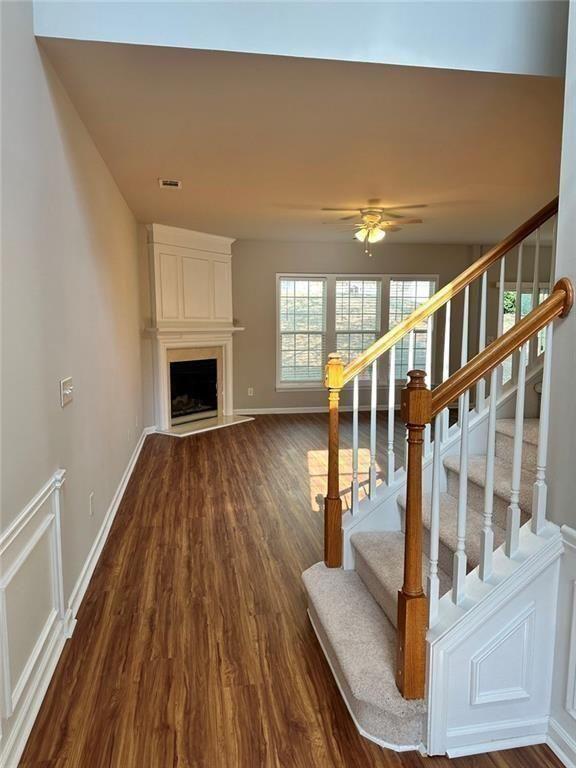
Well maintained 3-bedroom, 2.5-bathroom townhome located in Duluth. The main level features brand new luxury vinyl plank floorings throughout, freshly painted walls and ceilings, a two-story foyer, a spacious family room complete with a fireplace, an open dining room that overlooks the backyard, the kitchen comes with brand new countertop, fully equipped with a refrigerator/gas range oven/microwave/dishwasher, and a half bathroom. On the upper level features brand new carpet throughout, freshly painted walls and ceilings, a laundry closet, a large master bedroom with a vaulted ceiling, a master bathroom that includes both a separate shower and a bathtub, another full bathroom with a shower/bathtub combo, and two other generously sized bedrooms. The property also includes a two-car garage with direct access to the kitchen, and it is within walking distance to amenities such as a pool and playground, as well as being close to schools, shopping, and I-85. This is a must-see!

Save
Ask
Tour
Hide
Share
Listing Snapshot
Price 
$409,000
Days On Site 
52 Days
Bedrooms 
3
Inside Area (SqFt) 
1,796 sqft
Total Baths 
3
Full Baths 
2
Partial Baths 
1
Lot Size 
0.112 Acres
Year Built 
2006
MLS® Number 
7751046
Status 
Active
Property Tax 
$1,174
HOA/Condo/Coop Fees 
$132 monthly
Sq Ft Source 
Owner
Friends & Family
Recent Activity
2 weeks agoPrice changed to $409,000
2 weeks agoListing updated with changes from the MLS®
2 months agoStatus changed to Active
2 months agoListing first seen on site
General Features
Acres 
0.112
Attached Garage 
Yes
Foundation 
Slab
Garage 
Yes
Garage Spaces 
1
Land Lease 
No
Levels 
Two
Parking 
AttachedGarage Door OpenerDrivewayGarageGarage Faces FrontKitchen Level
Parking Spaces 
2
Property Sub Type 
Townhouse
Security 
Smoke Detector(s)
Sewer 
Public Sewer
SqFt Above 
1796
SqFt Total 
1796
Style 
Traditional
Utilities 
Cable AvailableElectricity AvailableNatural Gas AvailablePhone AvailableSewer AvailableUnderground UtilitiesWater Available
Water Source 
Public
Interior Features
Appliances 
DishwasherDisposalDryerGas OvenGas RangeGas Water HeaterMicrowaveRefrigeratorWasher
Basement 
None
Cooling 
Central AirCeiling Fan(s)ElectricZoned
Electric 
220 Volts
Fireplace 
Yes
Fireplace Features 
MasonryFactory BuiltGas StarterGlass DoorsGreat Room
Fireplaces 
1
Flooring 
CarpetOther
Heating 
Forced AirZonedNatural GasCentral
Interior 
Breakfast BarPantryDouble VanityVaulted Ceiling(s)Walk-In Closet(s)
Laundry Features 
Laundry ClosetUpper LevelIn Hall
Window Features 
Double Pane WindowsWindow Treatments
Save
Ask
Tour
Hide
Share
Exterior Features
Construction Details 
BrickHardiPlank TypeConcrete
Exterior 
Other
Fencing 
None
Lot Features 
Back YardCorner LotFront YardLandscapedLevel
Other Structures 
Other
Patio And Porch 
Patio
Pool Features 
None
Road Frontage 
City Street
Roof 
CompositionShingle
Spa Features 
None
View 
Neighborhood
Waterfront Features 
None
Waterview 
Neighborhood
Windows/Doors 
Double Pane WindowsWindow Treatments
Community Features
Association Dues 
132
Community Features 
PlaygroundPoolSidewalksStreet Lights
HOA Fee Frequency 
Monthly
Horse Property 
None
Roads 
AsphaltPaved
Schools
School District
Unknown
Elementary School
Parsons
Middle School
Hull
High School
Peachtree Ridge
Listing Courtesy Of: Toshihiko Susuki of Sakura Realty Atlanta, LLC. Broker: 404-454-7402 Prefer Ph#:tsusuki@sakurarealty.com

Listings identified with the FMLS IDX logo come from FMLS and are held by brokerage firms other than the owner of this website and the listing brokerage is identified in any listing details. Information is deemed reliable but is not guaranteed. If you believe any FMLS listing contains material that infringes your copyrighted work, please click here to review our DMCA policy and learn how to submit a takedown request.



© 2017-2026 First Multiple Listing Service, Inc.

Neighborhood & Commute
Source: Walkscore
Disclosure: Community information and market data powered by Constellation Data Labs. Information is deemed reliable but not guaranteed.
Save
Ask
Tour
Hide
Share
Scroll to Top