

775 Juniper Street 220Atlanta, GA 30308
Due to the health concerns created by Coronavirus we are offering personal 1-1 online video walkthough tours where possible.
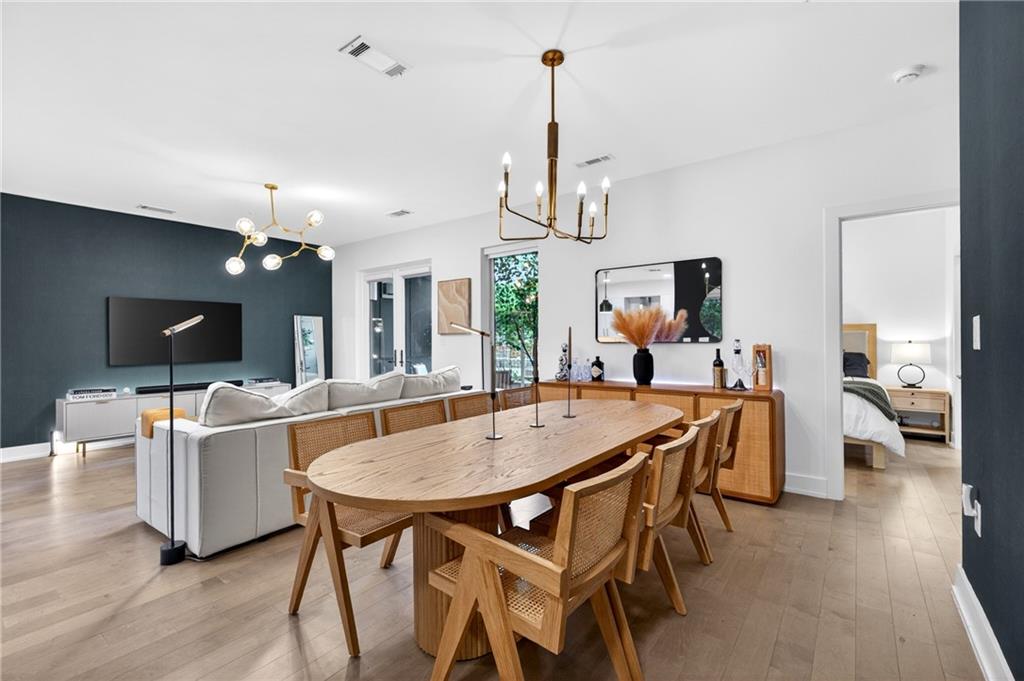
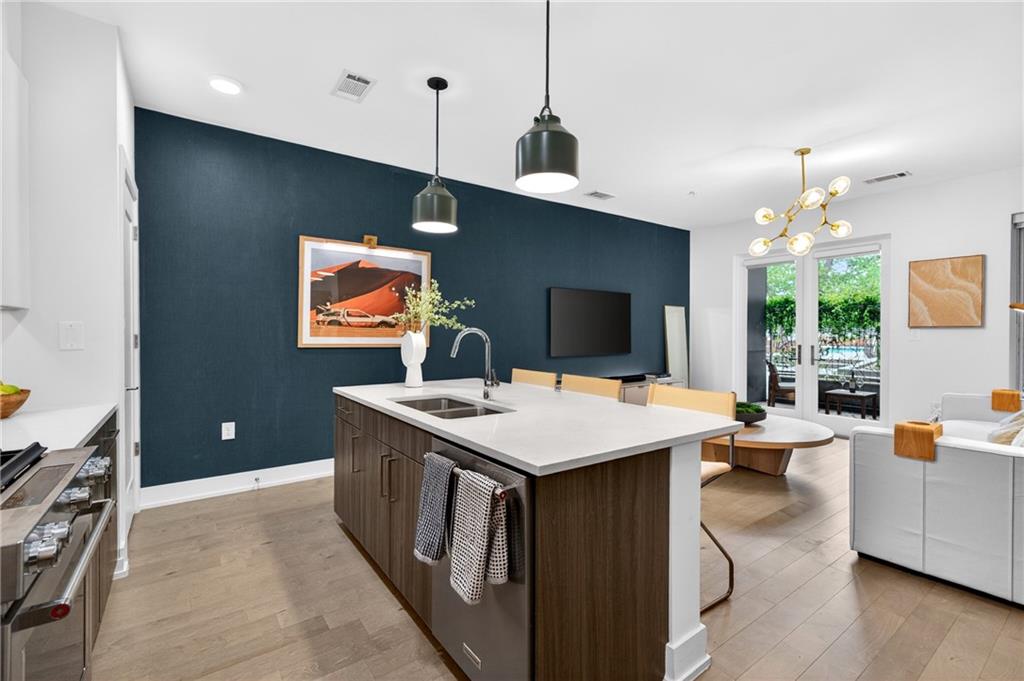
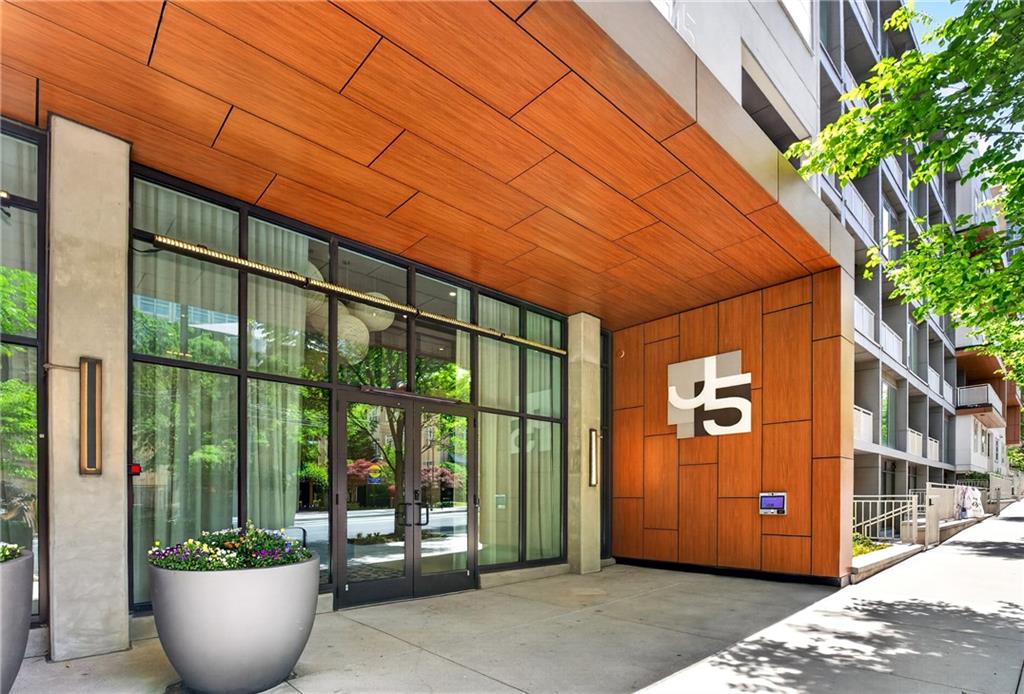
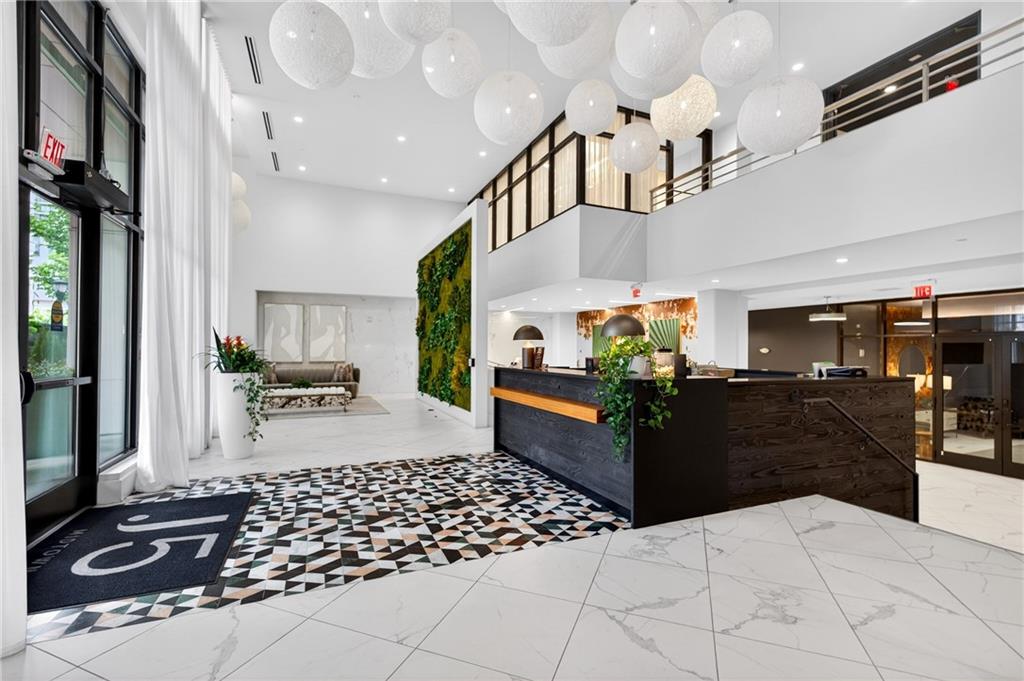
Welcome to a rare 2-bedroom, 2-bathroom condo in the sought-after J5 community, located in the heart of Midtown Atlanta and ideally suited for those seeking low-maintenance city living with immediate access to premier amenities. Positioned on the second floor, this 1,224 sq ft residence offers a unique combination of privacy and convenience with no neighboring units on either side, creating a notably quiet living experience rarely found in condo living. This thoughtfully designed home features an open-concept layout with wide-plank hardwood flooring, 10-foot ceilings, and abundant natural light. The living area extends to a private, enclosed walk-out patio overlooking the community's saltwater pool, providing a peaceful water view and a relaxing outdoor retreat. While not directly accessible to the pool, the elevated vantage point offers both privacy and a serene backdrop. The split-bedroom floorplan includes two spacious suites, each with walk-in closets and well-appointed bathrooms featuring modern cabinetry, backlit mirrors, and quality finishes. The kitchen is equipped with stainless steel KitchenAid appliances, gas cooking, and quartz countertops, seamlessly connecting to the living and dining spaces for everyday living and entertaining. Includes two deeded parking spaces, one with an electric vehicle charging station. One of the most compelling features of this home is its unmatched proximity to J5's premier amenities. Located just steps from the resident clubroom with full kitchen, entertainment space, and direct pool access, as well as the state-of-the-art fitness center next door, this layout offers exceptional convenience, making it easy to enjoy a true lock-and-leave lifestyle without the need for an external gym membership. J5 is a boutique Midtown community known for its 24-hour concierge, resort-style saltwater pool, rooftop terrace, garden courtyard, fitness center, pet spa, and curated social spaces. Situated near Piedmont Park, the Atlanta BeltLine, Fox Theatre, MARTA, and Midtown's top dining and entertainment destinations, this location delivers one of the most walkable and connected lifestyles in Atlanta. This residence offers a rare blend of privacy, views, and direct access to amenities. Walk to Piedmont Park, BeltLine, Fox Theatre, dining, and MARTA Please check in with front desk for all showings and access to the supra lockbox.
| 2 months ago | Status changed to Active | |
| 2 months ago | Listing updated with changes from the MLS® | |
| 2 months ago | Listing first seen on site |
Listings identified with the FMLS IDX logo come from FMLS and are held by brokerage firms other than the owner of this website and the listing brokerage is identified in any listing details. Information is deemed reliable but is not guaranteed. If you believe any FMLS listing contains material that infringes your copyrighted work, please click here to review our DMCA policy and learn how to submit a takedown request.

© 2017-2026 First Multiple Listing Service, Inc.
Did you know? You can invite friends and family to your search. They can join your search, rate and discuss listings with you.