Save
Ask
Tour
Hide
Share
$249,000
197 Days On Site

1169 Dustin Court
Stone Mountain, GA 30088

Single Family Residence|Pending
3
Beds
2
Total Baths
2
Full Baths
1,200
SqFt
$208
/SqFt
1986
Built
Subdivision:
Stone Mountain
County:
Dekalb
Listing Courtesy Of: David H Schenck of Atlanta Intown Real Estate Services Broker: 404-881-1810 Prefer Ph#:davidhschenck@gmail.com

Due to the health concerns created by Coronavirus we are offering personal 1-1 online video walkthough tours where possible.
Call Now: 404-205-8800
Is this the listing for you? We can help make it yours.
404-205-8800
1169 Dustin Court1169 Dustin Court1169 Dustin Court1169 Dustin Court
Save
Ask
Tour
Hide
Share

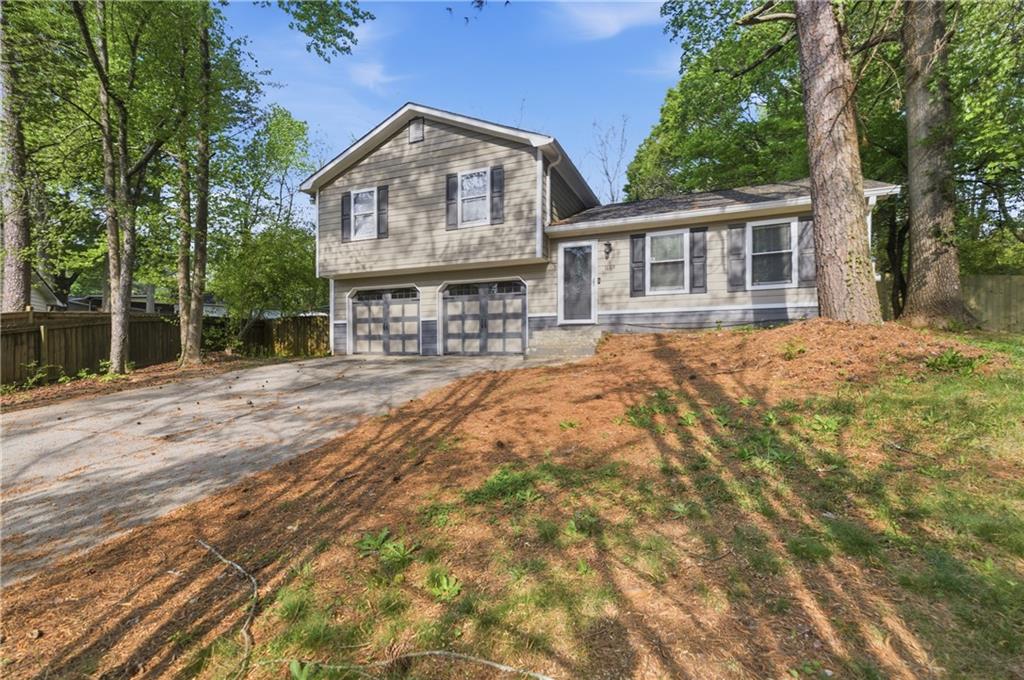
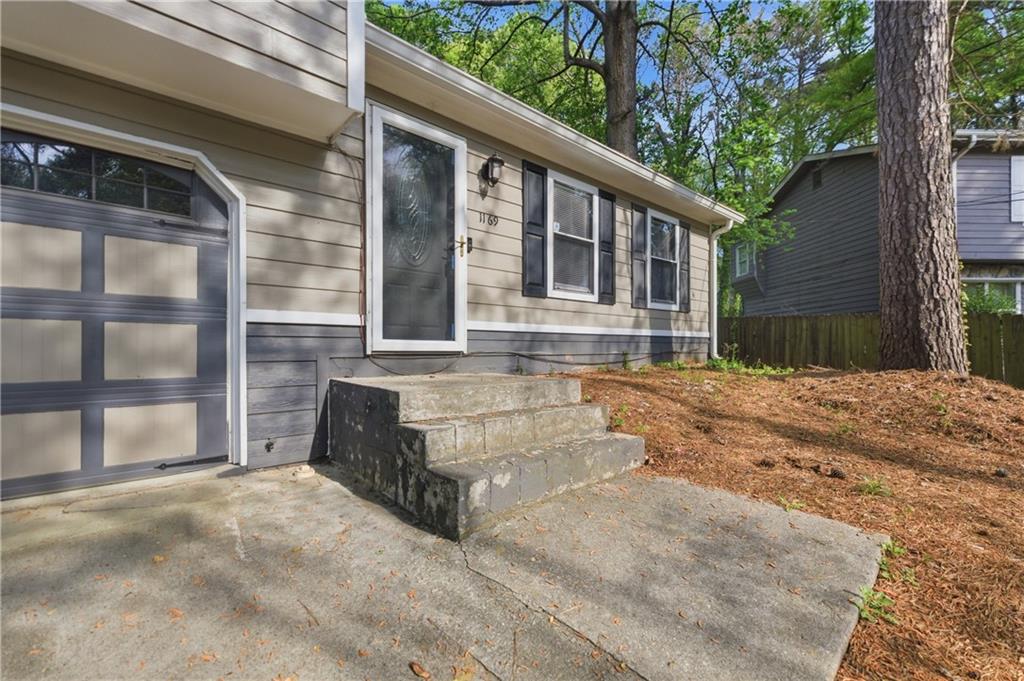
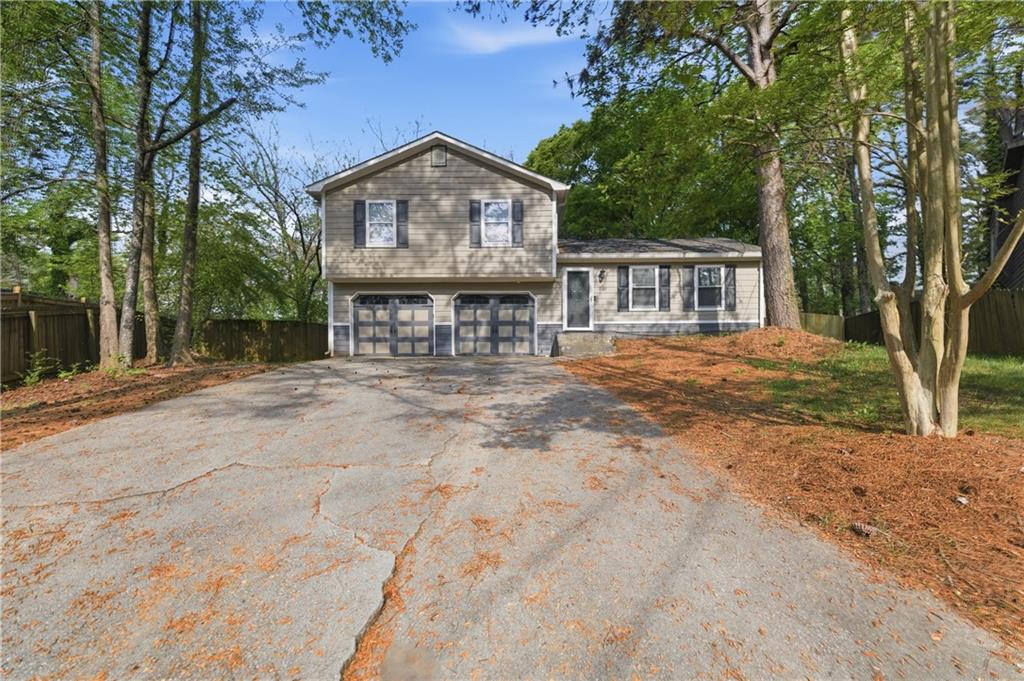
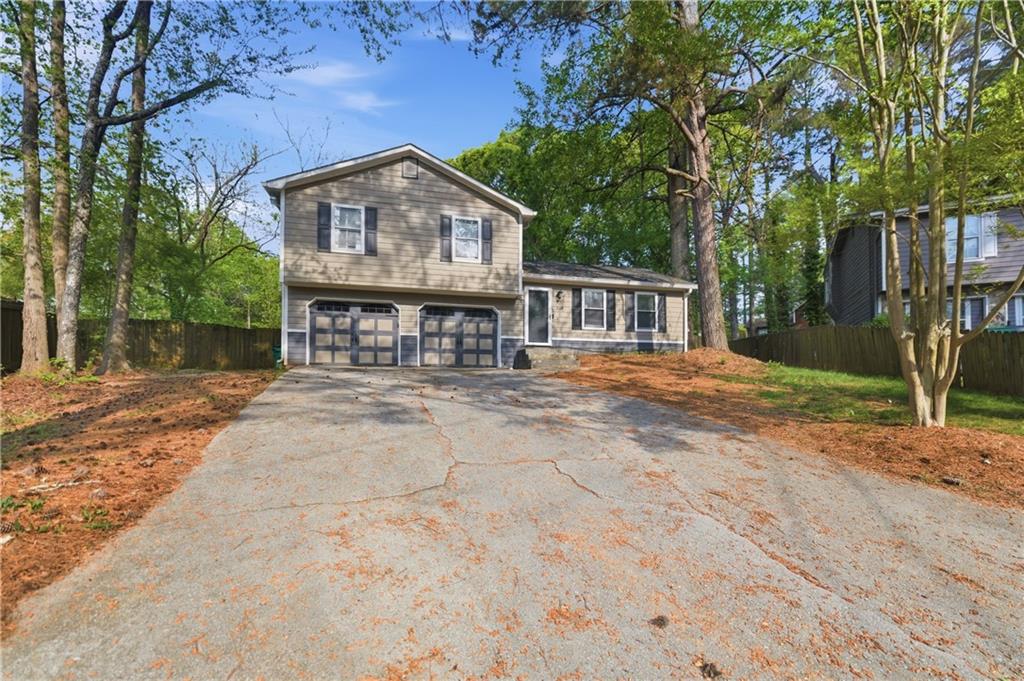
This adorable home is truly move-in ready. Pull into the gently sloping driveway and behold the abode perched atop the modest hill. Strolling to the front door, you'll notice fertile landscaping beds that await your green thumb. Inside, you're met with flooring in the richest of warm colors in a light-filled, open and airy living space. GORGEOUS new granite kitchen countertop compliments the hardwood cabinetry perfectly. NEW refrigerator. Upstairs, three spacious bedrooms and two large bathrooms -- you will not be cramped in this home. The oversized 2-car garage will confirm this sentiment, with plenty of space for your laundry room set-up, workspace and storage for your outdoor sports and yard equipment. NEW cement plank siding and newer roof = peace of mind for years to come. This home is ready-to-go! Large backyard with patio is an ideal canvas for you to create your outdoor living space oasis. It is in a quiet location at the end of a cul-de-sac yet is convenient to shopping, parks, amenities and I-285. You may have heard it before, but this home TRULY IS the perfect blend of comfort and convenience.

Save
Ask
Tour
Hide
Share
Listing Snapshot
Price 
$249,000
Days On Site 
197 Days
Bedrooms 
3
Inside Area (SqFt) 
1,200 sqft
Total Baths 
2
Full Baths 
2
Partial Baths 
N/A
Lot Size 
0.42 Acres
Year Built 
1986
MLS Number 
7750654
Status 
Pending
Property Tax 
$4,293
HOA/Condo/Coop Fees 
N/A
Sq Ft Source 
Public Records
Friends & Family
Recent Activity
4 months agoStatus changed to Pending
4 months agoListing updated with changes from the MLS
6 months agoPrice changed to $249,000
6 months agoListing first seen on site
General Features
Acres 
0.42
Foundation 
Slab
Garage 
Yes
Garage Spaces 
2
Land Lease 
No
Levels 
Two
Parking 
GarageGarage Door Opener
Property Sub Type 
Single Family Residence
Sewer 
Public Sewer
SqFt Total 
1200
Style 
Traditional
Utilities 
Electricity AvailableNatural Gas AvailableSewer AvailableWater Available
Water Source 
Public
Interior Features
Appliances 
DishwasherDryerGas RangeRange HoodRefrigerator
Basement 
None
Cooling 
Ceiling Fan(s)Central Air
Fireplace Features 
None
Flooring 
Tile
Heating 
CentralForced Air
Interior 
Other
Laundry Features 
In Garage
Window Features 
Double Pane Windows
Save
Ask
Tour
Hide
Share
Exterior Features
Construction Details 
HardiPlank Type
Exterior 
Other
Fencing 
Back YardWood
Lot Features 
Back Yard
Other Structures 
None
Patio And Porch 
Patio
Pool Features 
None
Road Frontage 
County Road
Roof 
CompositionShingle
Spa Features 
None
View 
Other
Waterfront Features 
None
Waterview 
Other
Windows/Doors 
Double Pane Windows
Community Features
Community Features 
None
Horse Property 
None
Roads 
Asphalt
Schools
School District
Unknown
Elementary School
Shadow Rock
Middle School
Redan
High School
Redan
Listing Courtesy Of: David H Schenck of Atlanta Intown Real Estate Services Broker: 404-881-1810 Prefer Ph#:davidhschenck@gmail.com

Listings identified with the FMLS IDX logo come from FMLS and are held by brokerage firms other than the owner of this website and the listing brokerage is identified in any listing details. Information is deemed reliable but is not guaranteed. If you believe any FMLS listing contains material that infringes your copyrighted work, please click here to review our DMCA policy and learn how to submit a takedown request.



© 2017-2026 First Multiple Listing Service, Inc.

Neighborhood & Commute
Source: Walkscore
Disclosure: Community information and market data powered by Constellation Data Labs. Information is deemed reliable but not guaranteed.
Save
Ask
Tour
Hide
Share
Scroll to Top