Save
Ask
Tour
Hide
Share
$545,000
202 Days On Site

218 Orchard Trail
Canton, GA 30115

For Sale|Single Family Residence|Active
4
Beds
3
Total Baths
2
Full Baths
1
Partial Bath
3,802
SqFt
$143
/SqFt
2019
Built
Subdivision:
CAGLE HEIGHTS
County:
Cherokee
Listing Courtesy Of: beatriz alvarez of Berkshire Hathaway HomeServices Georgia Properties Broker: 770-720-1400 Prefer Ph#:beatriz.alvarez@BHHSgeorgia.com

Due to the health concerns created by Coronavirus we are offering personal 1-1 online video walkthough tours where possible.
Call Now: 404-205-8800
Is this the listing for you? We can help make it yours.
404-205-8800
218 Orchard Trail218 Orchard Trail218 Orchard Trail218 Orchard Trail
Save
Ask
Tour
Hide
Share

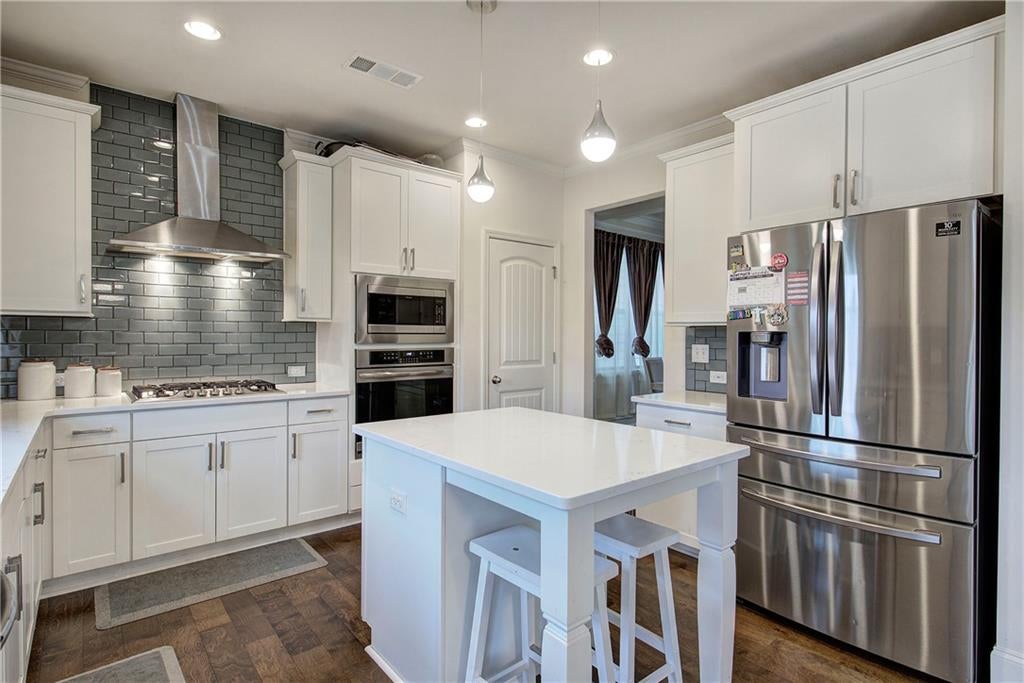
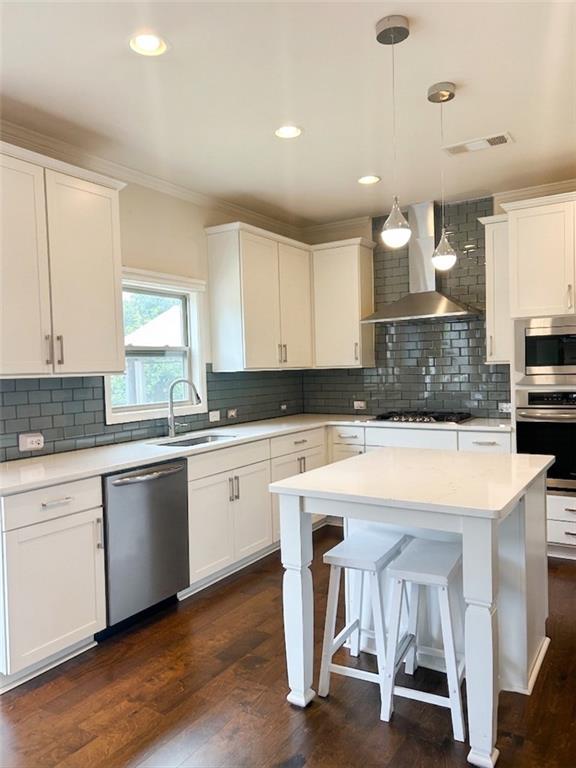
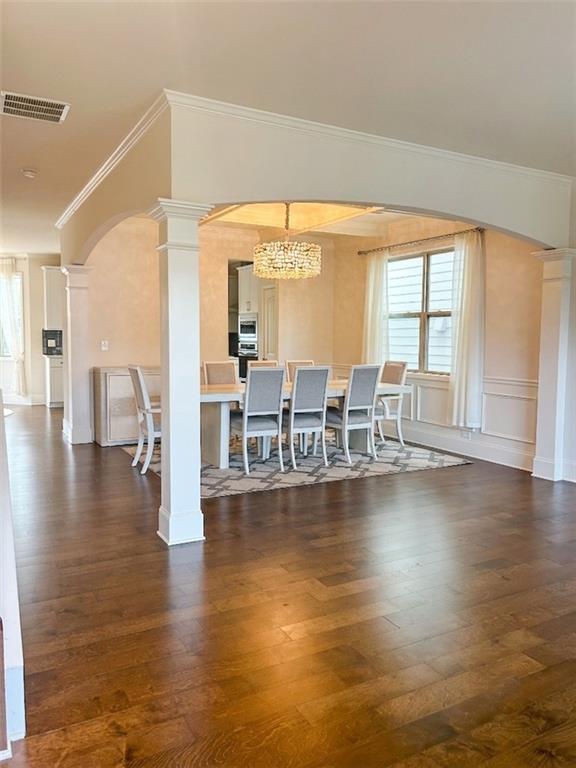
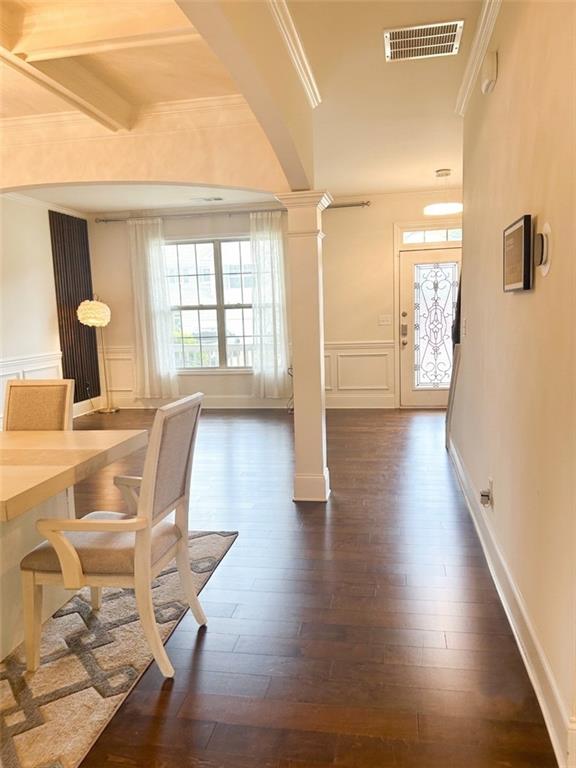
Unfinished Basement! This Craftsman-style masterclass blends architectural grace with modern functionality, situated on a premium lot within a top-rated school zone. Flooded with natural light and accented by elegant custom trim work throughout, the main level flows seamlessly into a grand Great Room anchored by a cozy fireplace. The gourmet kitchen is a chef’s dream, boasting stainless steel appliances, a double oven, and a formal dining room with a dramatic coffered ceiling perfect for entertaining. Upstairs opens to a flexible loft ideal for a multi-purpose media room or play area. The sprawling primary Owner’s Suite serves as a private oasis, featuring a dedicated sitting area that opens to a private balcony, a double vanity, a soaking tub, a separate shower, and a custom-built walk-in closet. Three additional generous bedrooms and a high-speed, EV-ready garage provide total convenience. The backyard is a versatile canvas, ready to become a weekend gardener's paradise or a vibrant hub for outdoor entertaining. THE CROWN JEWEL: While the main floors feature extensive high-end upgrades, the massive unfinished basement offers a brilliant multigenerational living option and a strategic advantage to build immediate equity. This solid-boned, flexible layout presents an excellent opportunity for buyers looking to add their own cosmetic updates and personal touches to create a space that truly feels like home.

Save
Ask
Tour
Hide
Share
Listing Snapshot
Price 
$545,000
Days On Site 
202 Days
Bedrooms 
4
Inside Area (SqFt) 
3,802 sqft
Total Baths 
3
Full Baths 
2
Partial Baths 
1
Lot Size 
0.14 Acres
Year Built 
2019
MLS Number 
7745252
Status 
Active
Property Tax 
$7,822
HOA/Condo/Coop Fees 
$70.83 monthly
Sq Ft Source 
Builder
Friends & Family
Recent Activity
6 months agoPrice changed to $545,000
6 months agoListing updated with changes from the MLS
7 months agoListing first seen on site
General Features
Acres 
0.14
Foundation 
Concrete Perimeter
Garage 
Yes
Garage Spaces 
2
Land Lease 
No
Levels 
Three Or More
Parking 
Garage
Parking Spaces 
2
Property Sub Type 
Single Family Residence
Security 
Smoke Detector(s)
Sewer 
Public SewerOther
SqFt Above 
3802
SqFt Total 
3802
Style 
CraftsmanTraditional
Utilities 
Cable AvailableElectricity AvailableNatural Gas AvailablePhone AvailableSewer AvailableWater Available
Water Source 
Public
Interior Features
Appliances 
DishwasherDouble OvenRefrigerator
Basement 
Interior EntryUnfinishedWalk-Out Access
Cooling 
Central Air
Electric 
220 Volts in Garage220 Volts in Laundry
Fireplace 
Yes
Fireplace Features 
Electric
Fireplaces 
1
Flooring 
CarpetCeramic TileLaminate
Heating 
Forced Air
Interior 
Eat-in KitchenPantryKitchen IslandCrown MoldingDouble VanityHigh Speed InternetWalk-In Closet(s)
Laundry Features 
In HallLaundry ClosetUpper Level
Save
Ask
Tour
Hide
Share
Exterior Features
Construction Details 
Wood Siding
Exterior 
Other
Fencing 
Back Yard
Lot Features 
Back YardPrivate
Other Structures 
None
Patio And Porch 
DeckFront Porch
Pool Features 
None
Road Frontage 
Private Road
Roof 
CompositionShingle
Spa Features 
None
View 
Neighborhood
Waterfront Features 
None
Waterview 
Neighborhood
Community Features
Association Fee 
$850.0
Association Fee Frequency 
Annually
Community Features 
PlaygroundPool
Horse Property 
None
Financing Terms Available 
1031 ExchangeCashConventionalFHA
Roads 
Paved
Schools
School District
Unknown
Elementary School
Hickory Flat - Cherokee
Middle School
Dean Rusk
High School
Sequoyah
Listing Courtesy Of: beatriz alvarez of Berkshire Hathaway HomeServices Georgia Properties Broker: 770-720-1400 Prefer Ph#:beatriz.alvarez@BHHSgeorgia.com

Listings identified with the FMLS IDX logo come from FMLS and are held by brokerage firms other than the owner of this website and the listing brokerage is identified in any listing details. Information is deemed reliable but is not guaranteed. If you believe any FMLS listing contains material that infringes your copyrighted work, please click here to review our DMCA policy and learn how to submit a takedown request.



© 2017-2026 First Multiple Listing Service, Inc.

Neighborhood & Commute
Source: Walkscore
Disclosure: Community information and market data powered by Constellation Data Labs. Information is deemed reliable but not guaranteed.
Save
Ask
Tour
Hide
Share
Scroll to Top