Save
Ask
Tour
Hide
Share
$455,000
204 Days On Site

5472 Skylar Creek Lane NE
Buford, GA 30518

For Sale|Single Family Residence|Active
4
Beds
4
Total Baths
3
Full Baths
1
Partial Bath
4,432
SqFt
$103
/SqFt
2004
Built
Subdivision:
Providence Crossing
County:
Gwinnett
Listing Courtesy Of: CURT SWILLEY of Rock River Realty, LLC. Broker: 678-956-7625 Prefer Ph#:curt@rockriverrealty.com

Due to the health concerns created by Coronavirus we are offering personal 1-1 online video walkthough tours where possible.
Call Now: 404-205-8800
Is this the listing for you? We can help make it yours.
404-205-8800
5472 Skylar Creek Lane NE5472 Skylar Creek Lane NE5472 Skylar Creek Lane NE5472 Skylar Creek Lane NE
Save
Ask
Tour
Hide
Share

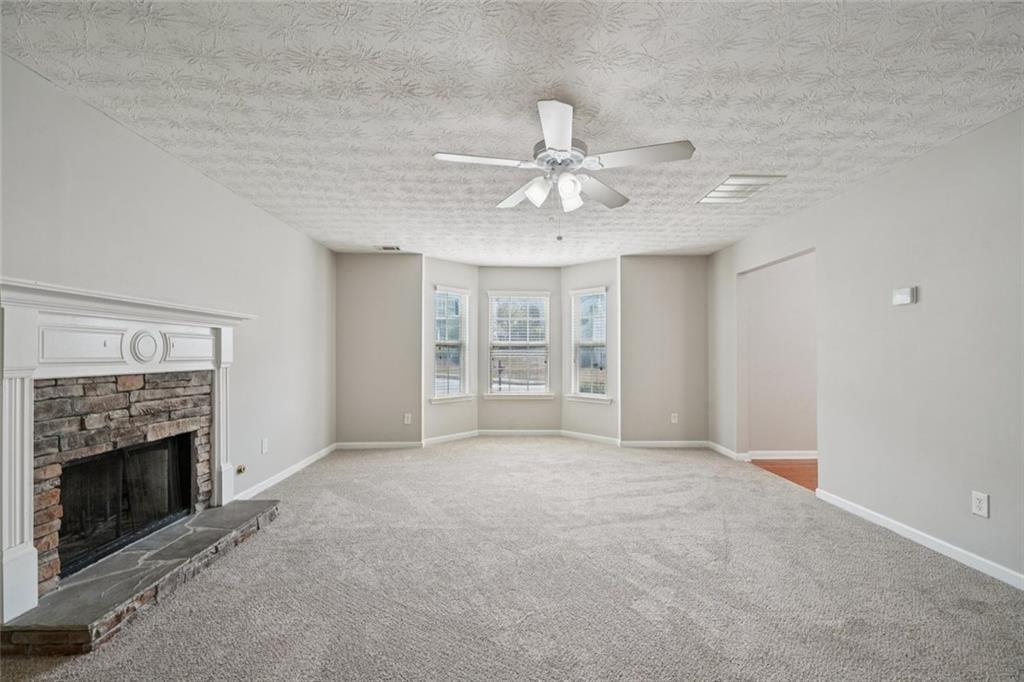
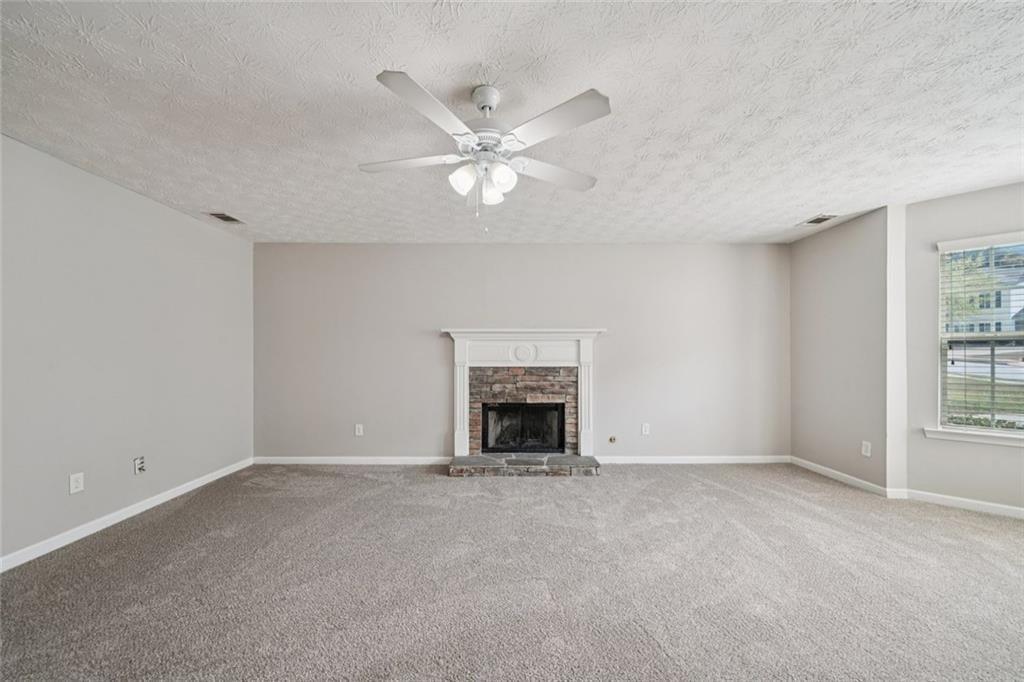
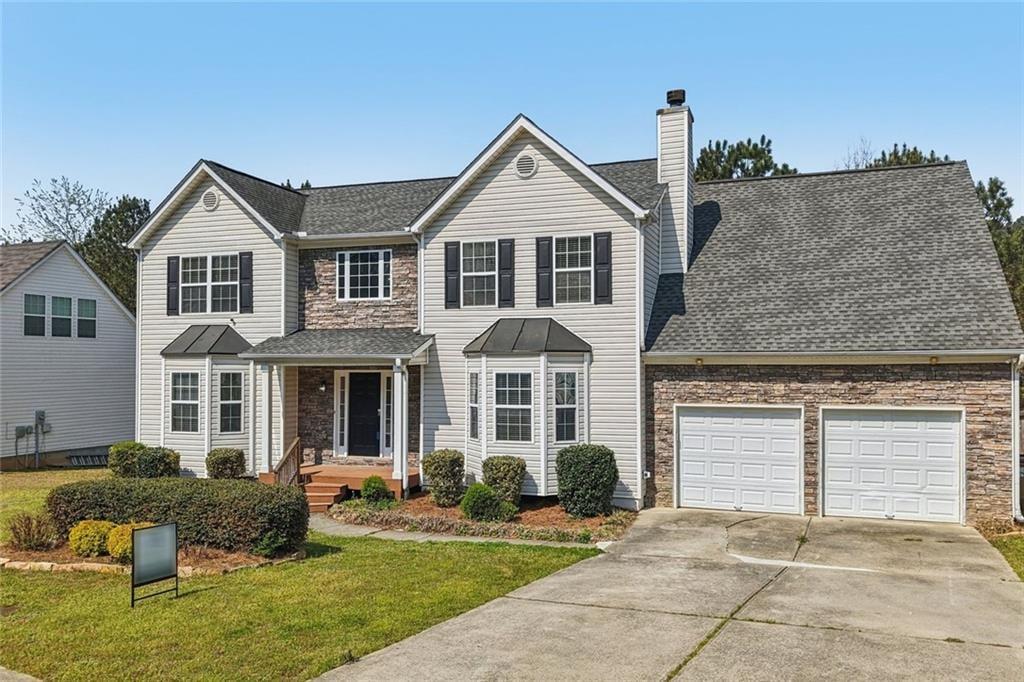
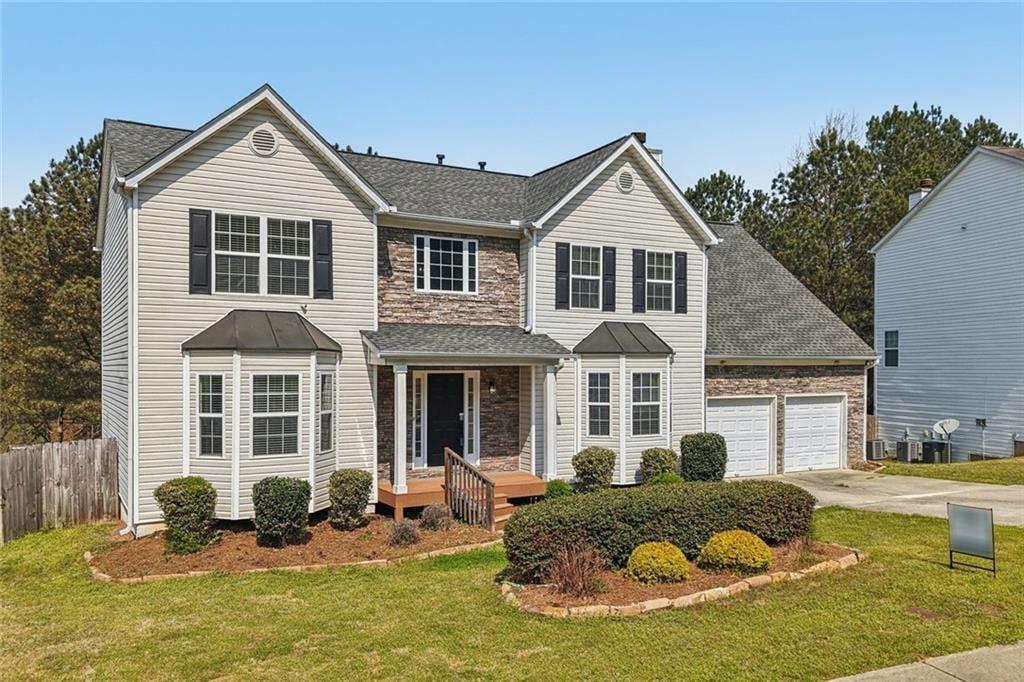
Situated at 5472 Skylar Creek Lane NE in Buford, Georgia, US, this impressive 4832 square foot residence, constructed in 2004, presents an attractive property maintained in great condition. Within the thoughtfully designed interior, the bathroom offers a tranquil retreat, featuring a spacious double vanity that provides considerable counter space and storage for personal essentials. A generously proportioned walk-in shower invites a refreshing daily experience, promoting relaxation and rejuvenation. This residence further enhances daily living with a dedicated laundry room, streamlining household routines with practical utility. Outdoor leisure is well-catered for through a welcoming deck and a charming patio, both offering versatile areas for enjoyment of the surrounding environment. A fully fenced backyard provides a private outdoor haven, while a classic porch extends a gracious invitation to the property. This distinguished residence offers an exceptional framework for a sophisticated lifestyle.

Save
Ask
Tour
Hide
Share
Listing Snapshot
Price 
$455,000
Days On Site 
204 Days
Bedrooms 
4
Inside Area (SqFt) 
4,432 sqft
Total Baths 
4
Full Baths 
3
Partial Baths 
1
Lot Size 
0.32 Acres
Year Built 
2004
MLS Number 
7744472
Status 
Active
Property Tax 
$7,662
HOA/Condo/Coop Fees 
N/A
Sq Ft Source 
Appraiser
Friends & Family
Recent Activity
4 weeks agoPrice changed to $455,000
4 weeks agoListing updated with changes from the MLS
7 months agoListing first seen on site
General Features
Acres 
0.32
Attached Garage 
Yes
Foundation 
Concrete Perimeter
Garage 
Yes
Garage Spaces 
2
Land Lease 
No
Levels 
Two
Parking 
AttachedGarage
Parking Spaces 
2
Property Condition 
Updated/Remodeled
Property Sub Type 
Single Family Residence
Security 
Smoke Detector(s)Fire Alarm
Sewer 
Public Sewer
SqFt Above 
2976
SqFt Below 
1456
SqFt Total 
4832
Style 
Traditional
Utilities 
Electricity AvailableNatural Gas AvailableSewer AvailableWater Available
Water Source 
Public
Interior Features
Appliances 
Gas RangeDishwasherRefrigeratorMicrowave
Basement 
Bath/StubbedDaylightExterior EntryFullInterior EntryUnfinished
Cooling 
Central Air
Fireplace 
Yes
Fireplace Features 
Masonry
Fireplaces 
1
Flooring 
CarpetHardwood
Heating 
Forced Air
Interior 
Breakfast BarKitchen IslandWalk-In Closet(s)Double VanityEntrance Foyer
Laundry Features 
Main LevelLaundry Room
Save
Ask
Tour
Hide
Share
Exterior Features
Construction Details 
BrickVinyl Siding
Exterior 
Private Yard
Fencing 
Back Yard
Lot Features 
Back YardPrivate
Other Structures 
None
Patio And Porch 
DeckFront Porch
Pool Features 
None
Road Frontage 
County Road
Roof 
Composition
Spa Features 
None
View 
Neighborhood
Waterfront Features 
None
Waterview 
Neighborhood
Community Features
Community Features 
PoolTennis Court(s)
Horse Property 
None
Roads 
Asphalt
Schools
School District
Unknown
Elementary School
White Oak - Gwinnett
Middle School
Lanier
High School
Lanier
Listing Courtesy Of: CURT SWILLEY of Rock River Realty, LLC. Broker: 678-956-7625 Prefer Ph#:curt@rockriverrealty.com

Listings identified with the FMLS IDX logo come from FMLS and are held by brokerage firms other than the owner of this website and the listing brokerage is identified in any listing details. Information is deemed reliable but is not guaranteed. If you believe any FMLS listing contains material that infringes your copyrighted work, please click here to review our DMCA policy and learn how to submit a takedown request.



© 2017-2026 First Multiple Listing Service, Inc.

Neighborhood & Commute
Source: Walkscore
Disclosure: Community information and market data powered by Constellation Data Labs. Information is deemed reliable but not guaranteed.
Save
Ask
Tour
Hide
Share
Scroll to Top