

587 Virginia Avenue NE 1009Atlanta, GA 30306
Due to the health concerns created by Coronavirus we are offering personal 1-1 online video walkthough tours where possible.
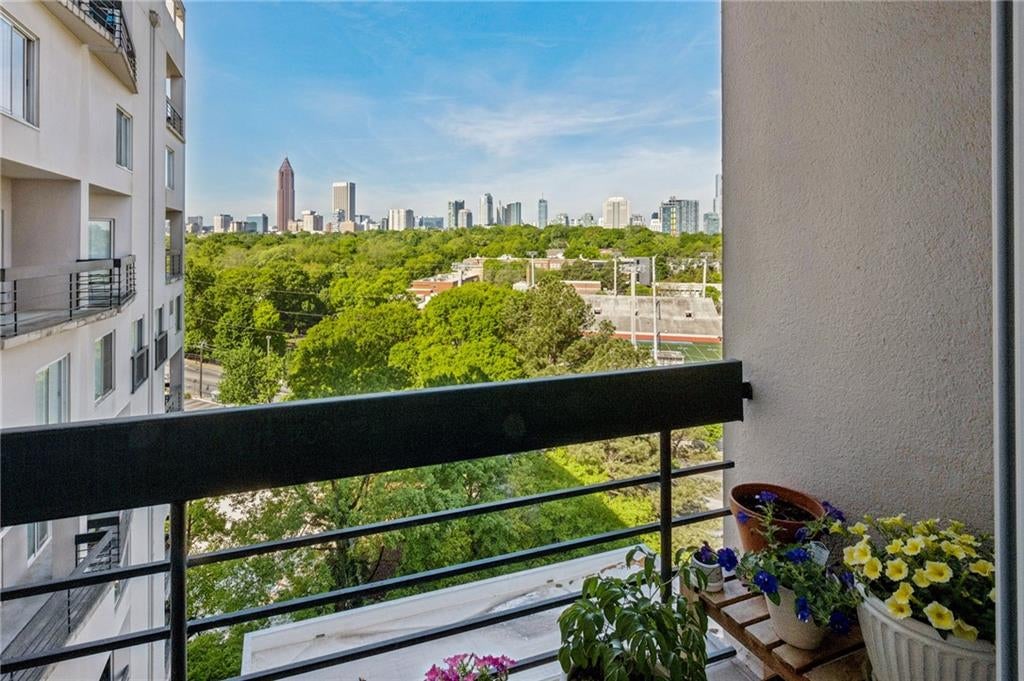
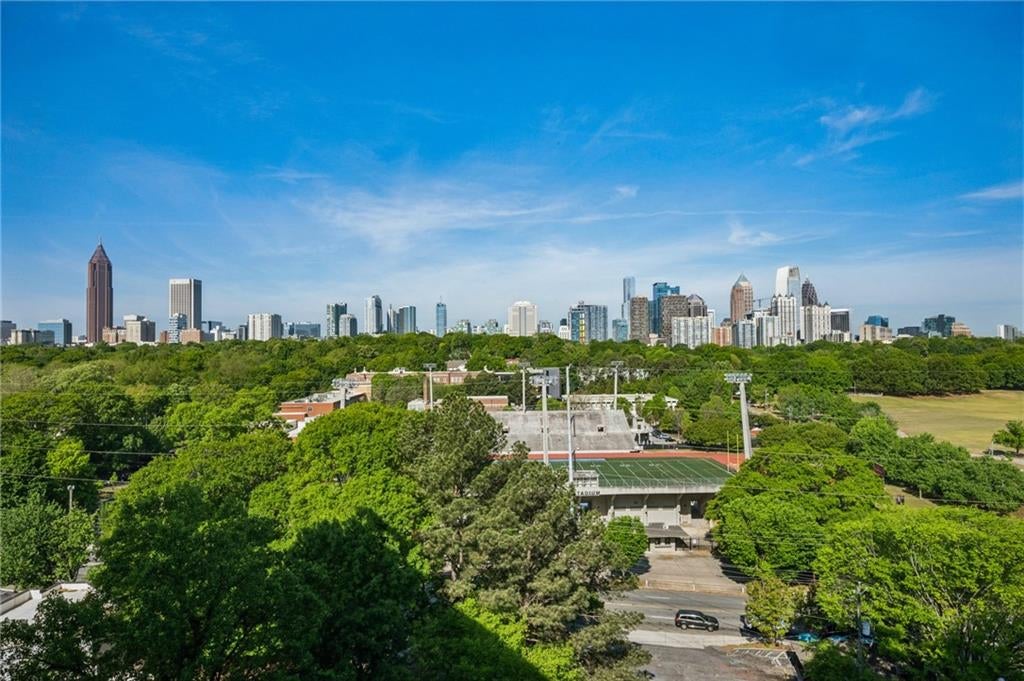
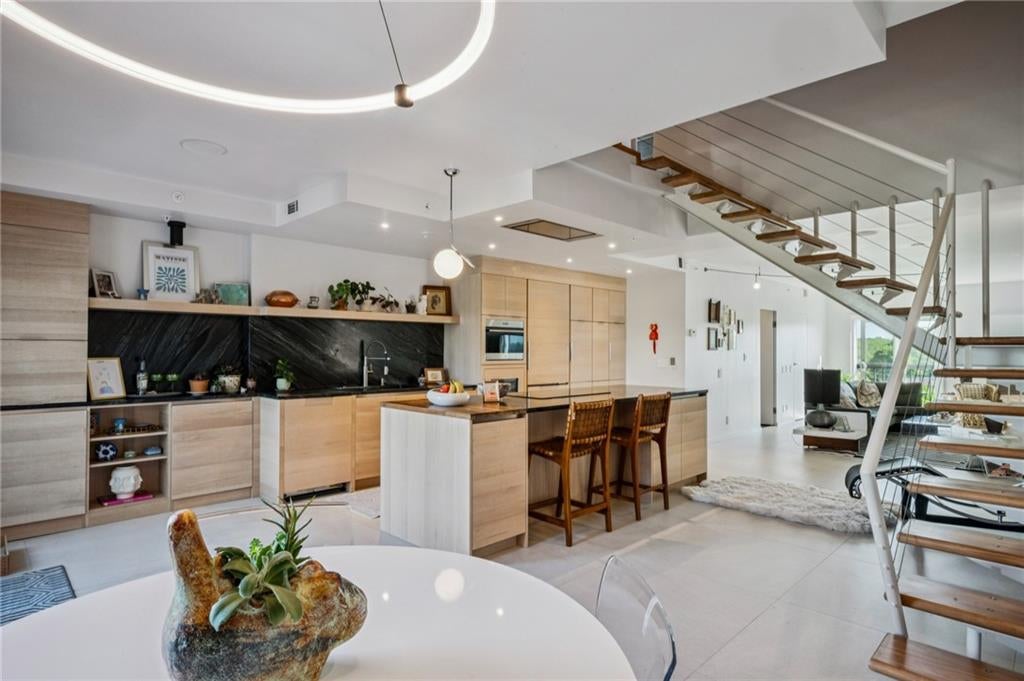
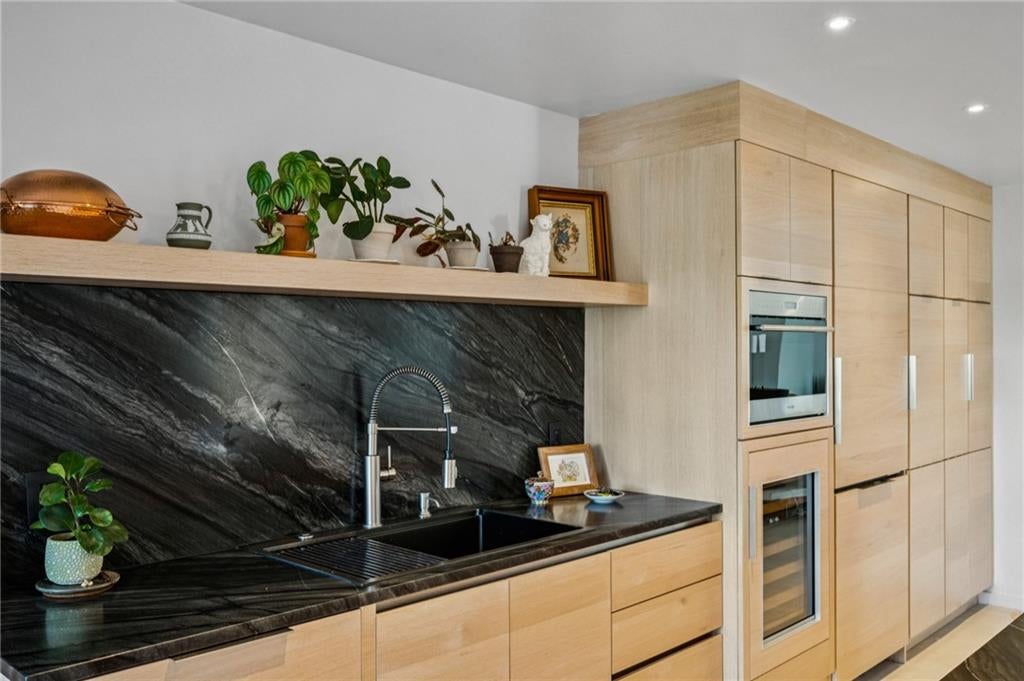
At the southeastern edge of Piedmont Park, where Midtown rises beyond the trees and the Beltline connects Virginia-Highland, and Ponce City Market, this elegant residence occupies one of Atlanta’s most compelling intown settings. Step inside and the city gives way to a home of remarkable warmth, scale and finish. Natural light moves across dramatic expanses of oversized heated tile and European hardwood, while the open stair—finished with exposed solid-cherry treads—draws the eye through a main level that feels both expansive and intimate. The kitchen is the centerpiece. Warm, vertically oriented cabinetry reaches nearly to the ceiling, framing richly textured leathered quartzite and a striking slab of naturally veined stone that stretches across the working wall. Wolf appliances, integrated wine refrigeration and a substantial island are incorporated with an ease that makes the room feel less installed than composed—equally suited to serious cooking, an impromptu gathering or a quiet evening at home. That same attention carries throughout the residence. A freestanding soaking tub, beautifully scaled stone surfaces and a fully tiled walk-in shower with built-in bench bring a sense of calm and permanence to the baths. New sliding doors open to the balcony and a view that is quintessentially Atlanta: treetops in the foreground, Piedmont Park immediately beyond, and the Midtown skyline rising in the distance. It is a perspective that changes throughout the day and makes the relationship between home, park and city impossible to miss. Outside the door, the location does the rest. Piedmont Park and the Beltline Eastside Trail become part of everyday life, while the restaurants, cafés and shops of Virginia-Highland, Midtown and Ponce City Market are all close at hand. This is more than a beautifully renovated Atlanta condo. It is a distinctive residence where exceptional materials, thoughtful design and an extraordinary Piedmont Park location come together in a way that is difficult to duplicate—and considerably more compelling in person.
| 2 months ago | Price changed to $595,000 | |
| 2 months ago | Listing updated with changes from the MLS® | |
| 5 months ago | Listing first seen on site |
Listings identified with the FMLS IDX logo come from FMLS and are held by brokerage firms other than the owner of this website and the listing brokerage is identified in any listing details. Information is deemed reliable but is not guaranteed. If you believe any FMLS listing contains material that infringes your copyrighted work, please click here to review our DMCA policy and learn how to submit a takedown request.

© 2017-2026 First Multiple Listing Service, Inc.
Did you know? You can invite friends and family to your search. They can join your search, rate and discuss listings with you.