

1634 Bailey Farms DriveLawrenceville, GA 30043
Due to the health concerns created by Coronavirus we are offering personal 1-1 online video walkthough tours where possible.
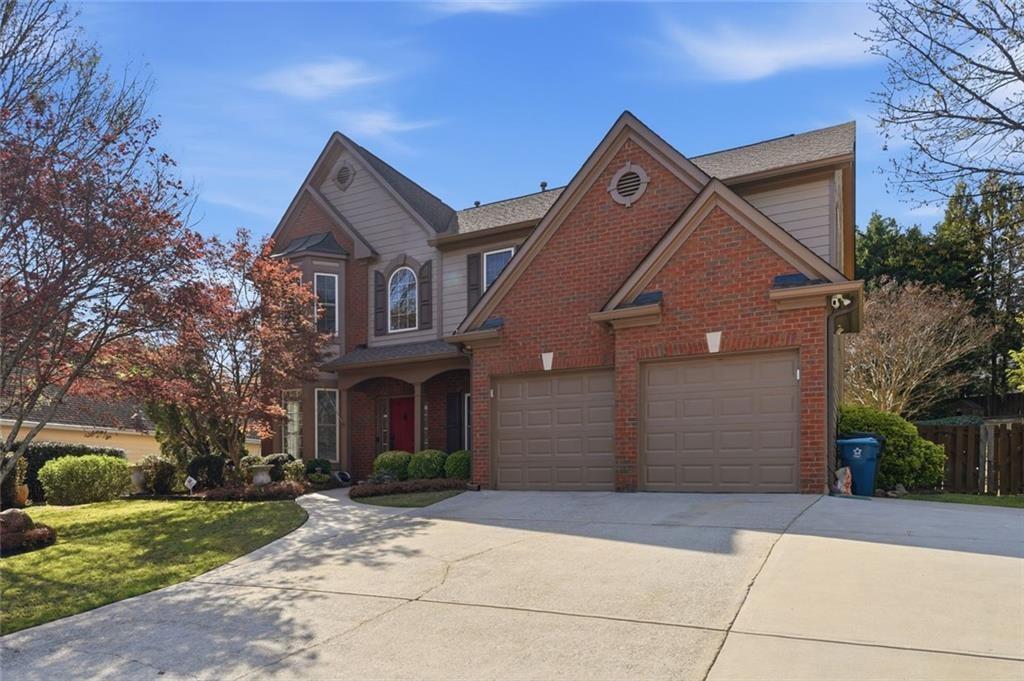
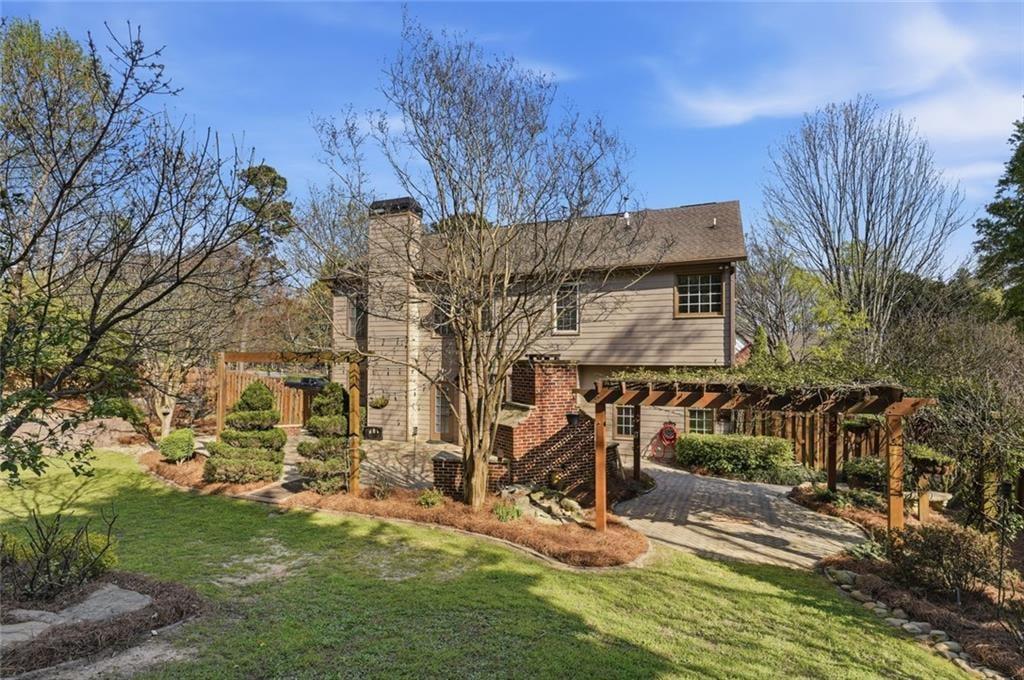
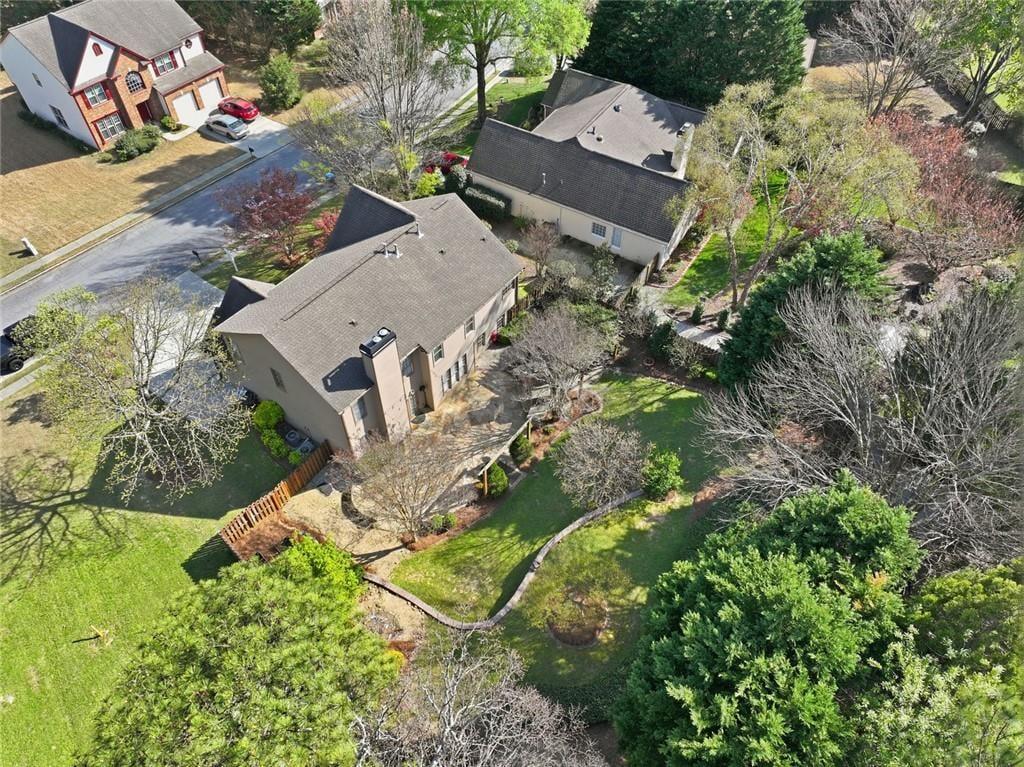
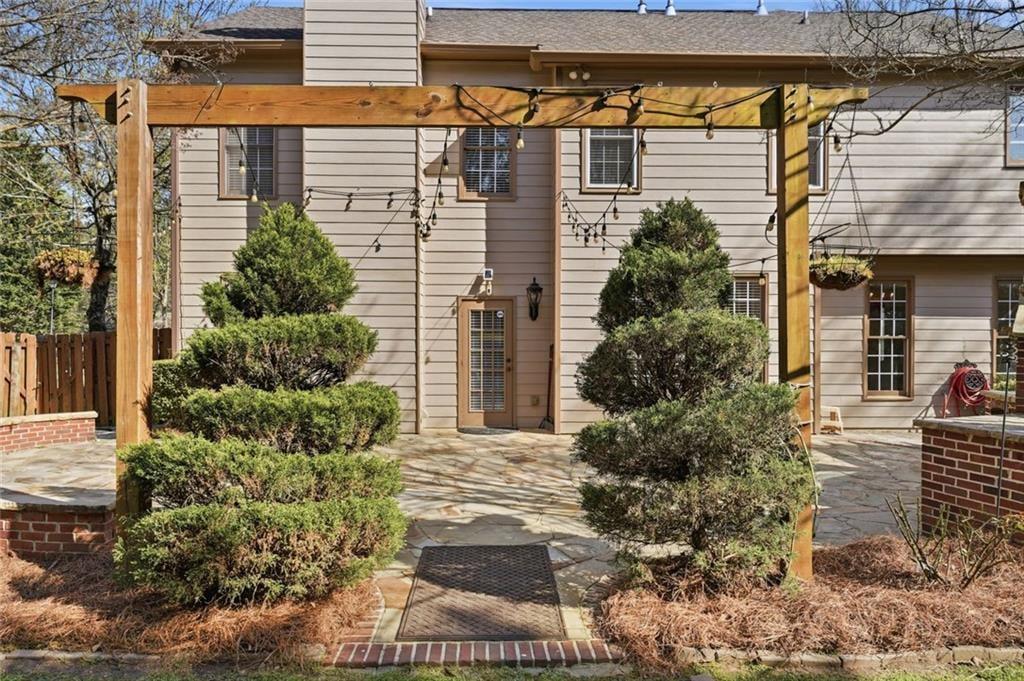
***PRICE IMPROVEMENT*** Same beautiful home. Even better opportunity. Welcome to this beautifully maintained home in the desirable Bailey Farms community in Lawrenceville! This charming residence offers the perfect blend of classic curb appeal and modern comfort, featuring a striking brick-front exterior, a spacious two-car garage, and a professionally landscaped yard. Step inside to discover a bright and elegant interior with abundant natural light. The formal dining room showcases gleaming tile floors, detailed wainscoting, and large windows-perfect for hosting gatherings and special occasions. The flowing layout leads into a warm and inviting kitchen and living space designed for both everyday living and entertaining. Upstairs, you'll find generously sized bedrooms and a well-appointed primary suite, providing comfort and privacy for the whole family. The backyard is where this home truly shines. An expansive stone patio creates an inviting outdoor living space, complete with charming string lights and a custom-built brick fireplace-perfect for cozy evenings, weekend gatherings, or simply unwinding outdoors. Beyond the patio, the backyard gently slopes upward behind the home, creating a beautiful uphill landscape with supportive energy. Enjoy the added lifestyle benefits of living in Bailey Farms, with convenient access to an array of sought-after neighborhood amenities, including a community swimming pool, tennis court, playground, clubhouse, and private lake. Whether you're looking to spend a summer afternoon by the pool, enjoy time outdoors, or take advantage of the community's recreational spaces, there's something close to home for everyone to enjoy. Ideally located near I-85, Hwy 316, shopping, dining, schools, recreation, and everyday conveniences, this Lawrenceville home offers the perfect combination of neighborhood amenities, indoor-outdoor living, classic charm, and accessibility-all in an established community you'll love coming home to.
| a week ago | Price changed to $479,000 | |
| a week ago | Listing updated with changes from the MLS | |
| 7 months ago | Status changed to Active | |
| 7 months ago | Listing first seen on site |
Listings identified with the FMLS IDX logo come from FMLS and are held by brokerage firms other than the owner of this website and the listing brokerage is identified in any listing details. Information is deemed reliable but is not guaranteed. If you believe any FMLS listing contains material that infringes your copyrighted work, please click here to review our DMCA policy and learn how to submit a takedown request.

© 2017-2026 First Multiple Listing Service, Inc.
Did you know? You can invite friends and family to your search. They can join your search, rate and discuss listings with you.