

3351 Orwell Way 2401Cumming, GA 30041
Due to the health concerns created by Coronavirus we are offering personal 1-1 online video walkthough tours where possible.
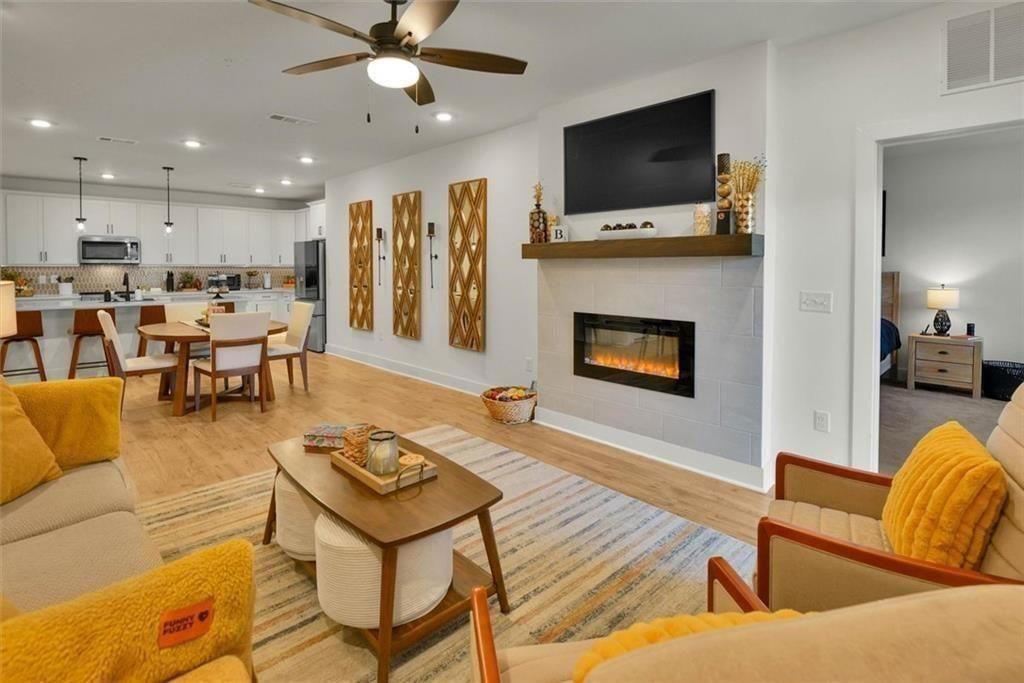
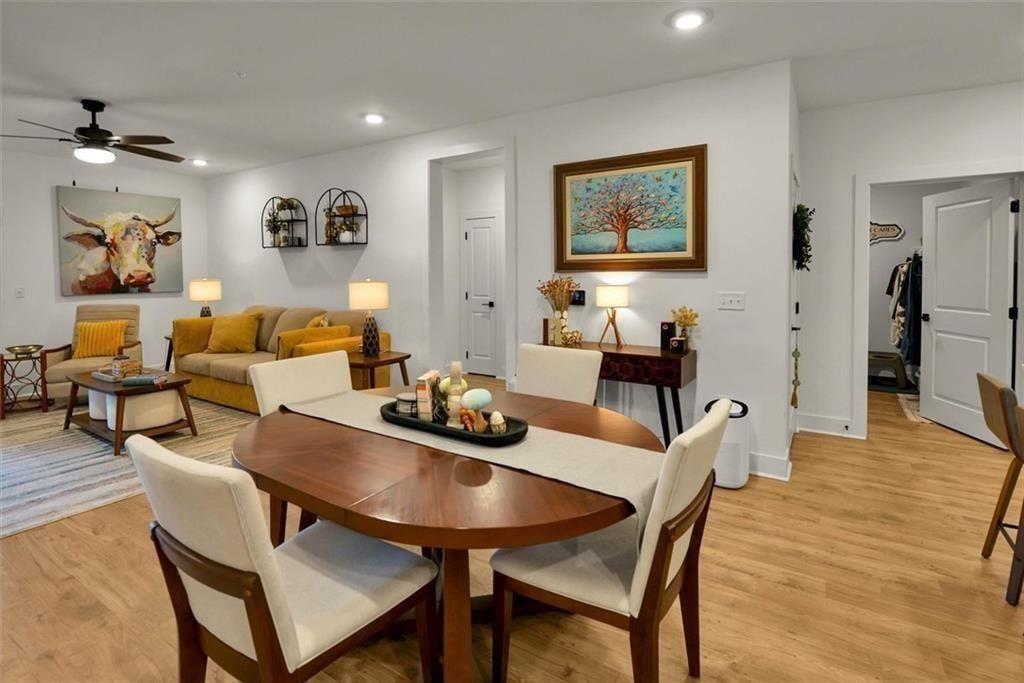
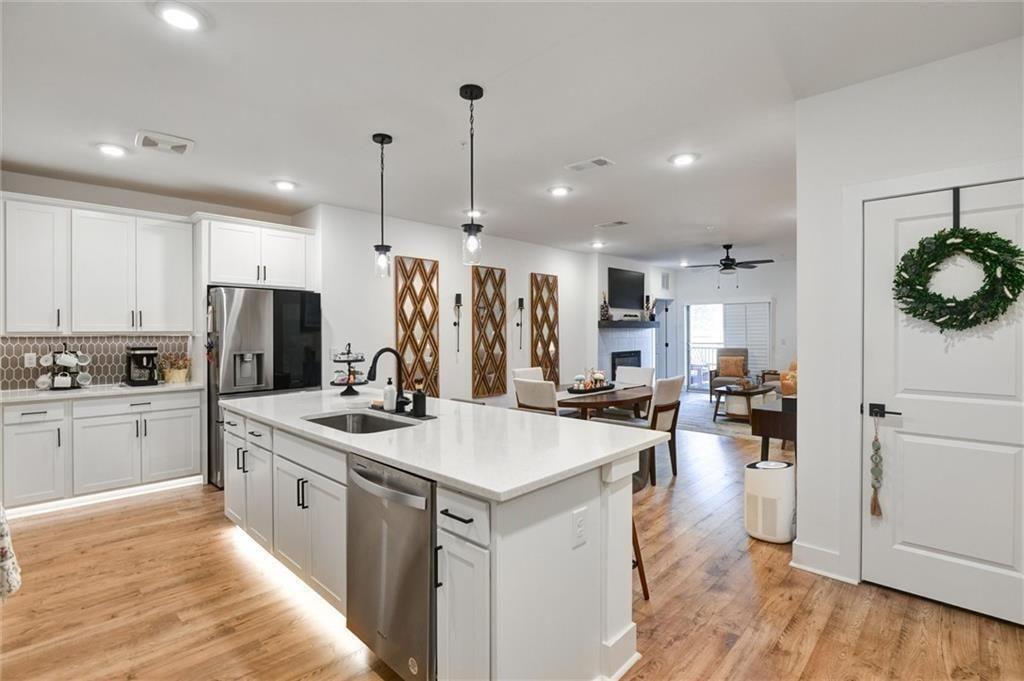
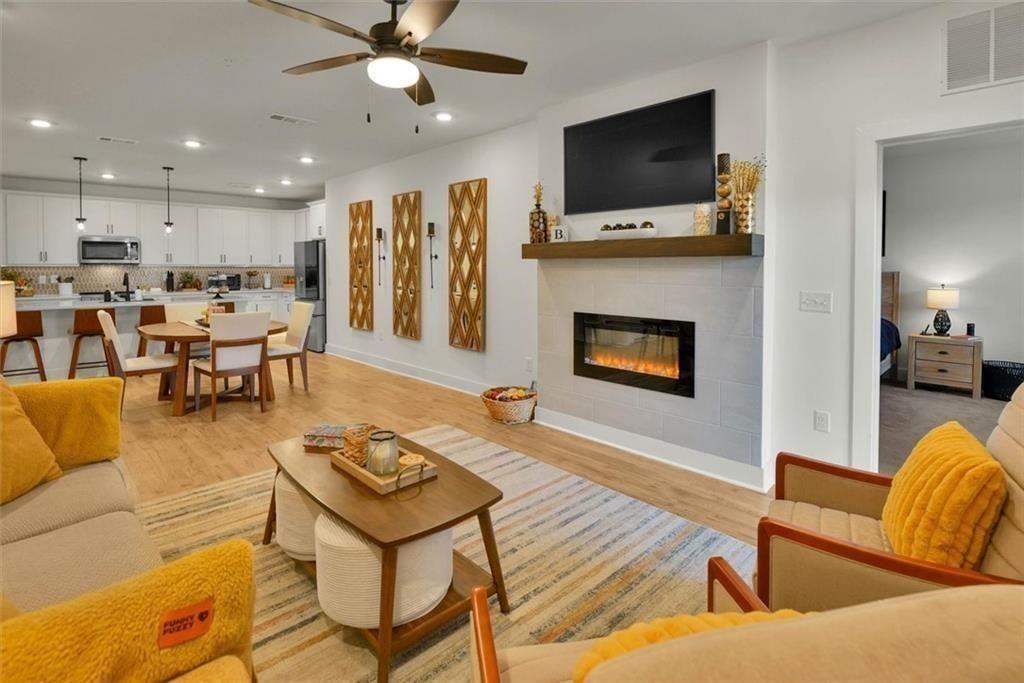
NEW PRICE OF $495,000 AND AN ADDITIONAL $10,000 INCENTIVE TOWARDS CLOSING COSTS WITH AN ACCEPTABLE OFFER BY 10/31/26! Welcome to LUXURY, low-maintenance living in this beautifully DESIGNED 2-bedroom, 2-bath condo, built in 2024 located on the 4th floor with NO ONE ABOVE YOU -offering ultimate PRIVACY and PEACEFUL views of greenery, surrounding homes, and nearby walking and dog trails in sought-after Cumming, Georgia. NEWLY Built in 2024, this 55+ active adult community home offers over 1,700 square feet and shows like a MODEL. Step inside to a bright, open floor plan with 9-foot ceilings and abundant natural light throughout with PLANTATION SHUTTERS! The GOURMET kitchen is a true CHEF'S dream, featuring a large custom island, under-cabinet lighting, stylish pendant lighting, abundant cabinetry, and an OVERSIZED walk-in pantry with a BUILT-IN WINE RACK! The oversized primary suite is filled with natural light and privacy, complete with 2 PRIMARY closets and a spa-like bath featuring double vanities, a large walk-in glass shower, and generous linen and toiletries storage closet. Enjoy BREATHTAKING SUNSET VIEWS from your private balcony overlooking wooded areas and walking trails, plus additional outdoor storage! Certainly can have an ELECTRIC GRILL there too! Additional features include a spacious laundry room with cabinetry and BUILT-IN A/C dehumidifier, secure keycard entry, first-floor mailroom with package delivery, and convenient trash VALET SERVICE. The unit includes an ATTACHED garage with STORAGE RACKS and EPOXY FLOORS - MAKE SURE YOU THE GARAGE (G2-04 first floor)! The building offers easy access via ELEVATOR or stairs and is part of a GATED, non-smoking, Energy Star certified community designed for efficiency and comfort. HOA covers exterior maintenance, landscaping, common areas, and valet trash service. Residents enjoy exceptional community amenities including a BEAUTIFULLY APPOINTED CLUBHOUSE featuring a large heated lap POOL with sun chairs and umbrellas, outdoor FIREPLACE and grilling area perfect for gatherings or HAPPY HOUR! A small equipped fitness center, and a welcoming community space that hosts SOCIAL EVENTS and holiday parties/game nights/cornhole/book club/yoga and more! The NEIGHBORHOOD offers miles of sidewalks where residents enjoy walking and connecting with neighbors, along with a mix of both condo living and single-family homes. Ideally located just minutes from GA-400, The Collection at Forsyth, Marketplace Boulevard, and Lake Lanier, with brand-new Whole Foods, shopping, dining, music and entertainment right at your fingertips. Enjoy the perfect BALANCE of peaceful, active adult living with close proximity to city conveniences, North Georgia mountains, The Cumming City Center for live MUSIC and everything in between. This private fourth-floor retreat is a MUST-SEE for sure!
| 3 weeks ago | Price changed to $495,000 | |
| 3 weeks ago | Listing updated with changes from the MLS | |
| 7 months ago | Listing first seen on site |
Listings identified with the FMLS IDX logo come from FMLS and are held by brokerage firms other than the owner of this website and the listing brokerage is identified in any listing details. Information is deemed reliable but is not guaranteed. If you believe any FMLS listing contains material that infringes your copyrighted work, please click here to review our DMCA policy and learn how to submit a takedown request.

© 2017-2026 First Multiple Listing Service, Inc.