Save
Ask
Tour
Hide
Share
$565,000
208 Days On Site

559 Bishopton Street
Grayson, GA 30017

For Sale|Single Family Residence|Active
4
Beds
4
Total Baths
3
Full Baths
1
Partial Bath
2,482
SqFt
$228
/SqFt
2017
Built
Subdivision:
OLDE TOWN GRAYSON
County:
Gwinnett
Listing Courtesy Of: Jill Wyatt of Berkshire Hathaway HomeServices Georgia Properties Broker: 770-814-2300 Prefer Ph#:jill.wyatt@bhhsgeorgia.com

Due to the health concerns created by Coronavirus we are offering personal 1-1 online video walkthough tours where possible.
Call Now: 404-205-8800
Is this the listing for you? We can help make it yours.
404-205-8800
559 Bishopton Street559 Bishopton Street559 Bishopton Street559 Bishopton Street
Save
Ask
Tour
Hide
Share

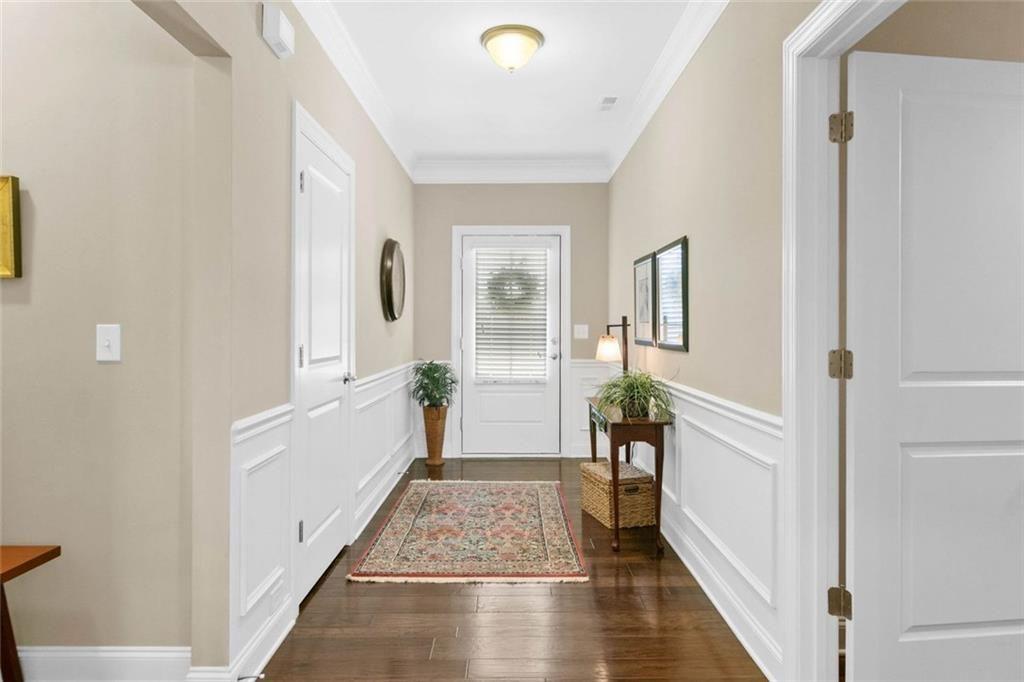
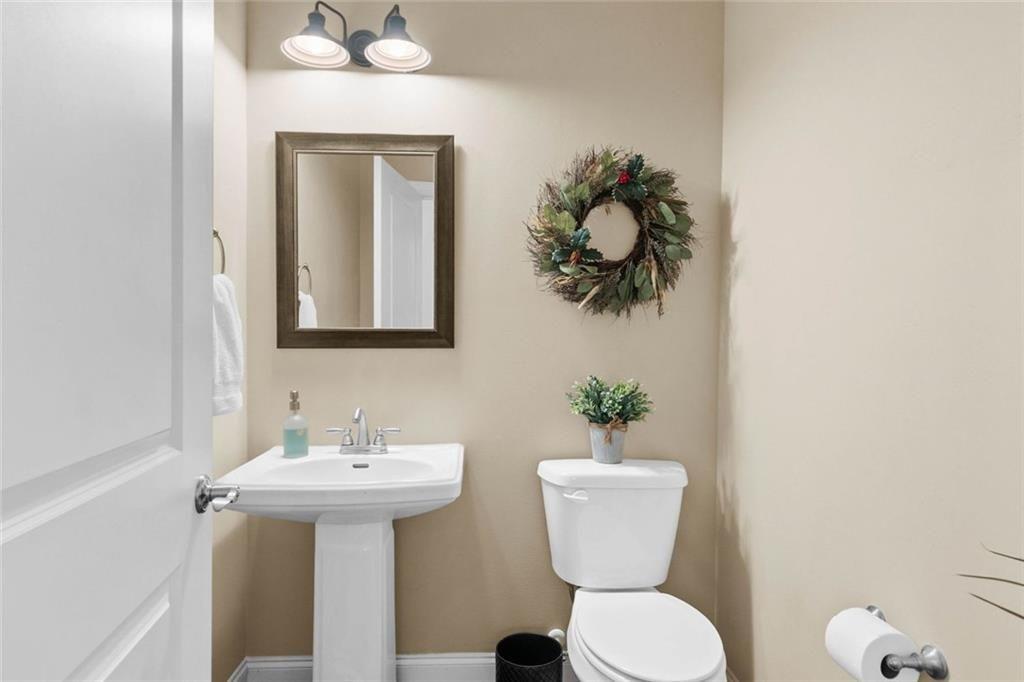
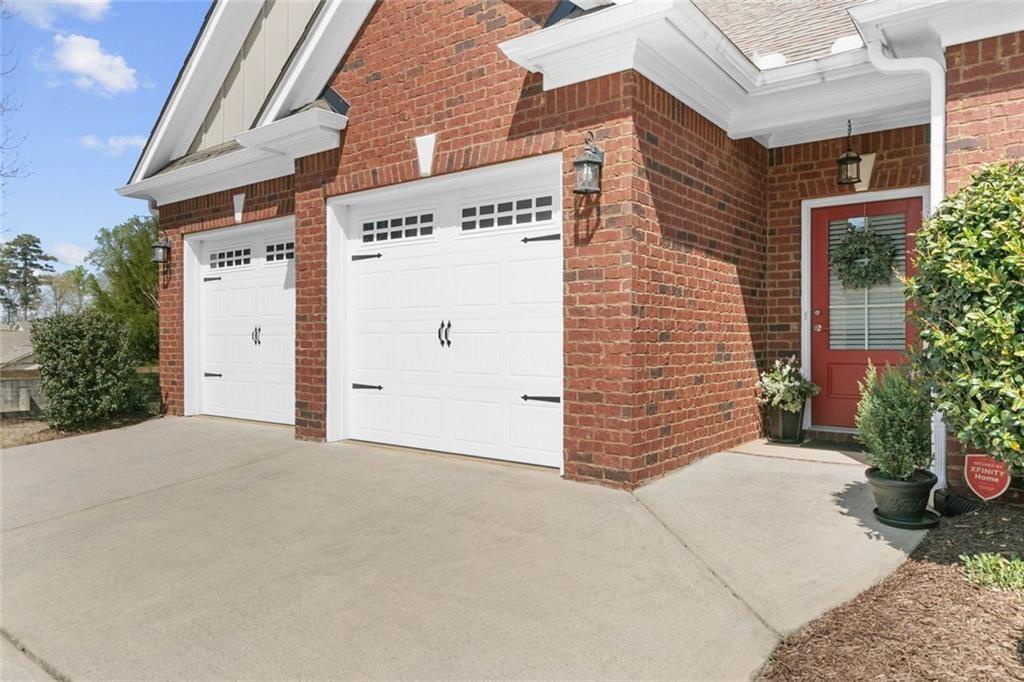
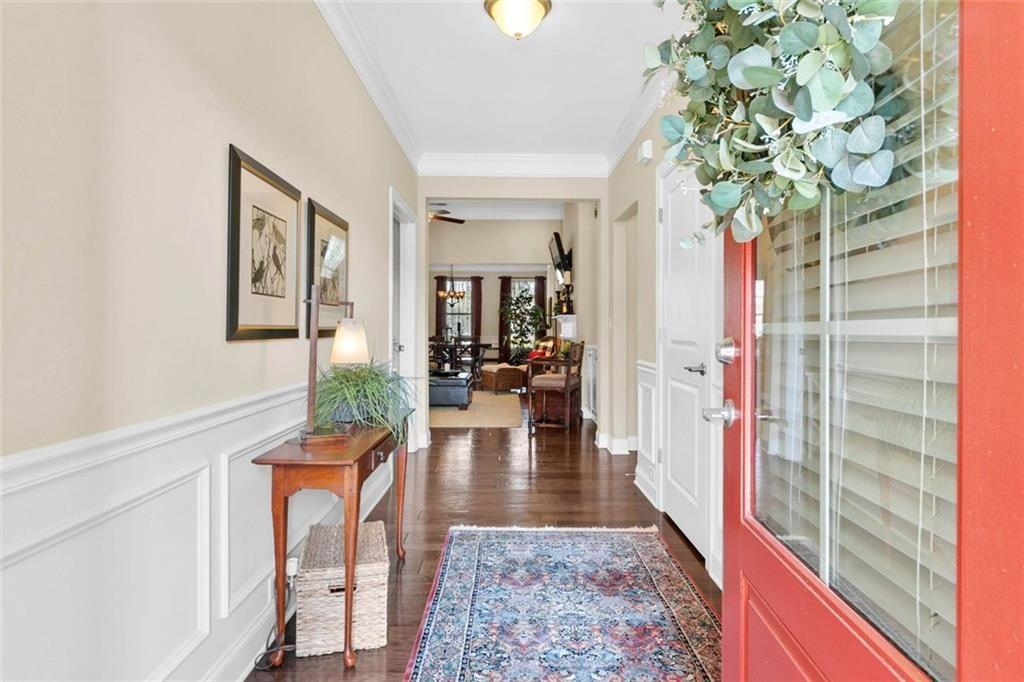
MOVE-IN READY! Beautifully Maintained All-Brick Home in 55+ Gated Community This immaculate, well-cared-for brick cluster home offers comfort, convenience, and space in one of the area’s most desirable 55+ gated communities. With a full unfinished basement stubbed for a bath, the possibilities for expansion are endless.....MAIN LEVEL LIVING AT ITS BEST - Spacious primary bedroom on the main level -Two additional main-level bedrooms with a full bath - Laundry room conveniently located near the bedrooms - Open-concept kitchen ideal for entertaining, featuring an extra-large solid-surface island with abundant seating - French doors leading to a bright sunroom overlooking a fenced, private wooded backdrop.....UPPER LEVEL SUITE - Additional bedroom and full bath—perfect for guests, hobbies, or a private retreat....COMMUNITY AMENITITES - Enjoy a vibrant, active lifestyle with access to: Clubhouse with fitness center - Swimming pool - Dog park - Gated security and beautifully maintained grounds - Located just minutes from shopping, dining, and everyday conveniences, this home truly has it all.

Save
Ask
Tour
Hide
Share
Listing Snapshot
Price 
$565,000
Days On Site 
208 Days
Bedrooms 
4
Inside Area (SqFt) 
2,482 sqft
Total Baths 
4
Full Baths 
3
Partial Baths 
1
Lot Size 
0.172 Acres
Year Built 
2017
MLS Number 
7741632
Status 
Active
Property Tax 
$2,451
HOA/Condo/Coop Fees 
$239 monthly
Sq Ft Source 
Owner
Friends & Family
Recent Activity
2 months agoPrice changed to $565,000
2 months agoListing updated with changes from the MLS
7 months agoListing first seen on site
General Features
Acres 
0.172
Attached Garage 
Yes
Foundation 
Concrete Perimeter
Garage 
Yes
Garage Spaces 
2
Green Energy Efficient 
ThermostatWater HeaterWindows
Land Lease 
No
Levels 
One and One Half
Parking 
AttachedGarage Door OpenerGarageGarage Faces FrontKitchen LevelDriveway
Parking Spaces 
2
Property Sub Type 
Single Family Residence
Security 
Smoke Detector(s)Security Gate
Sewer 
Public Sewer
SqFt Above 
2482
SqFt Total 
4564
Style 
Cluster HomeTraditional
Utilities 
Cable AvailableElectricity AvailableNatural Gas Available
Water Source 
Public
Interior Features
Appliances 
DishwasherDisposalRefrigeratorGas RangeGas Water HeaterGas CooktopMicrowaveSelf Cleaning Oven
Basement 
Bath/StubbedDaylightExterior EntryFullUnfinished
Cooling 
Central AirCeiling Fan(s)ZonedElectric
Electric 
220 Volts
Fireplace 
Yes
Fireplace Features 
Family RoomFactory BuiltGas LogGas StarterGlass Doors
Fireplaces 
1
Flooring 
Ceramic TileHardwoodTile
Heating 
Forced AirCentralZoned
Interior 
Eat-in KitchenKitchen IslandBookcasesEntrance FoyerWalk-In Closet(s)Double VanityMaster Downstairs
Laundry Features 
Laundry RoomMain LevelOther
Main Level Bedrooms 
3
Window Features 
Double Pane Windows
Laundry 
Level - Main
Save
Ask
Tour
Hide
Share
Exterior Features
Construction Details 
Brick
Exterior 
Private YardRain Gutters
Fencing 
Back YardWrought Iron
Lot Features 
LevelLandscapedPrivate
Other Structures 
None
Patio And Porch 
DeckPatio
Pool Features 
None
Road Frontage 
Other
Roof 
Composition
Spa Features 
None
View 
Trees/Woods
Waterfront Features 
None
Waterview 
Trees/Woods
Windows/Doors 
Double Pane Windows
Community Features
Accessibility Features 
Accessible EntranceAccessible BedroomAccessible DoorsAccessible for Hearing-ImpairmentAccessible Kitchen AppliancesAccessible Washer/DryerAccessible Full BathAccessible KitchenAccessible Approach with RampAccessible Hallway(s)
Association Fee 
$239.0
Association Fee Frequency 
Monthly
Community Features 
ClubhouseFitness CenterGatedPoolSidewalksStreet Lights
Senior Community 
Yes
Horse Property 
None
Financing Terms Available 
CashConventionalFHAVA Loan
Roads 
Paved
Schools
School District
Unknown
Elementary School
Starling
Middle School
Couch
High School
Grayson
Listing Courtesy Of: Jill Wyatt of Berkshire Hathaway HomeServices Georgia Properties Broker: 770-814-2300 Prefer Ph#:jill.wyatt@bhhsgeorgia.com

Listings identified with the FMLS IDX logo come from FMLS and are held by brokerage firms other than the owner of this website and the listing brokerage is identified in any listing details. Information is deemed reliable but is not guaranteed. If you believe any FMLS listing contains material that infringes your copyrighted work, please click here to review our DMCA policy and learn how to submit a takedown request.



© 2017-2026 First Multiple Listing Service, Inc.

Neighborhood & Commute
Source: Walkscore
Disclosure: Community information and market data powered by Constellation Data Labs. Information is deemed reliable but not guaranteed.
Save
Ask
Tour
Hide
Share
Scroll to Top