Save
Ask
Tour
Hide
Share
$415,000
177 Days On Site

4855 Ivy Ridge Drive SE 304
Atlanta, GA 30339

For Sale|Condominium|Active
2
Beds
2
Total Baths
2
Full Baths
1,630
SqFt
$255
/SqFt
2003
Built
Subdivision:
MANOR @OLDE IVY CONDOMINIUM
County:
Cobb
Listing Courtesy Of: SHIRLEY M SHARP of Harry Norman Realtors Broker: 404-233-4142 Prefer Ph#:shirley.sharp@harrynorman.com

Due to the health concerns created by Coronavirus we are offering personal 1-1 online video walkthough tours where possible.
Call Now: 404-205-8800
Is this the listing for you? We can help make it yours.
404-205-8800
Upcoming Open Houses
Due to COVID-19, we recommend you verify Open Houses before attending.
Sun, Sep 20, 2:00 PM - 4:00 PM
4855 Ivy Ridge Drive SE 3044855 Ivy Ridge Drive SE 3044855 Ivy Ridge Drive SE 3044855 Ivy Ridge Drive SE 304
Save
Ask
Tour
Hide
Share

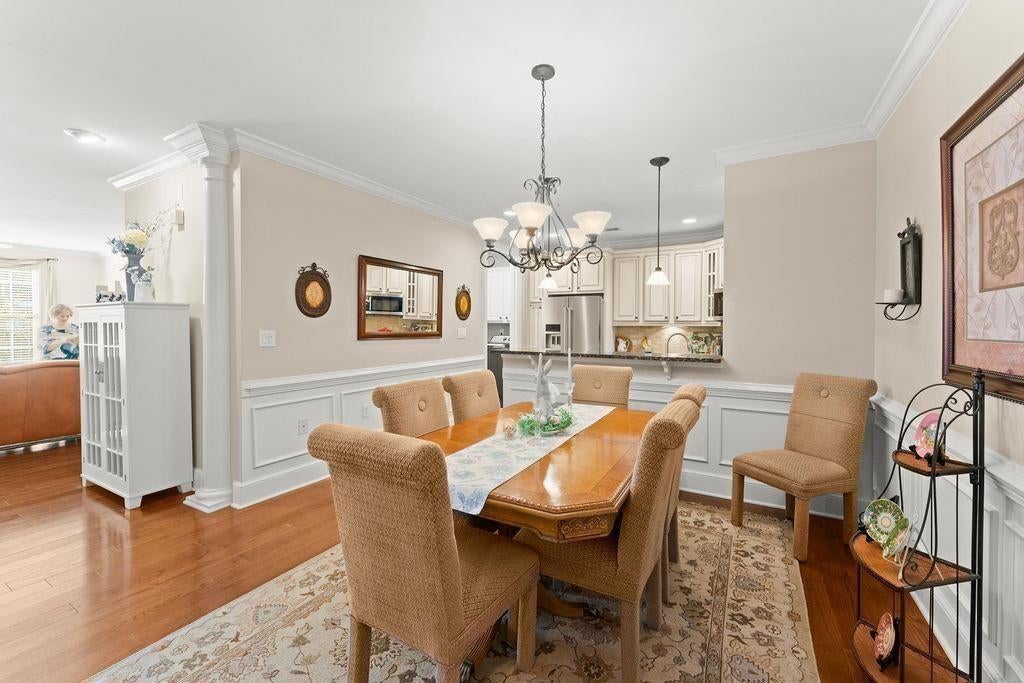
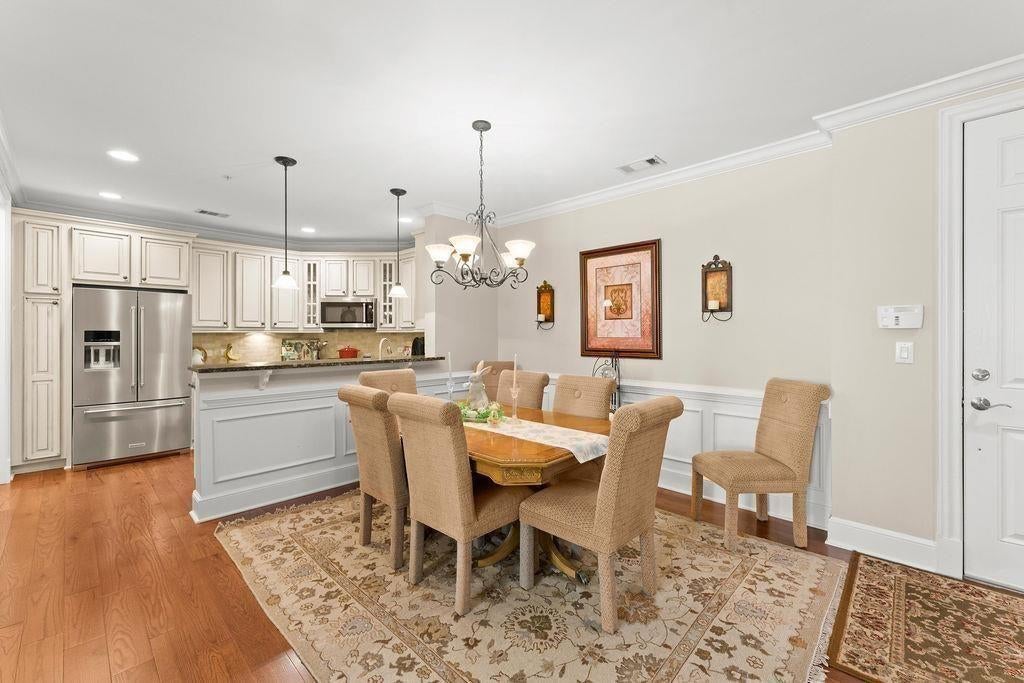
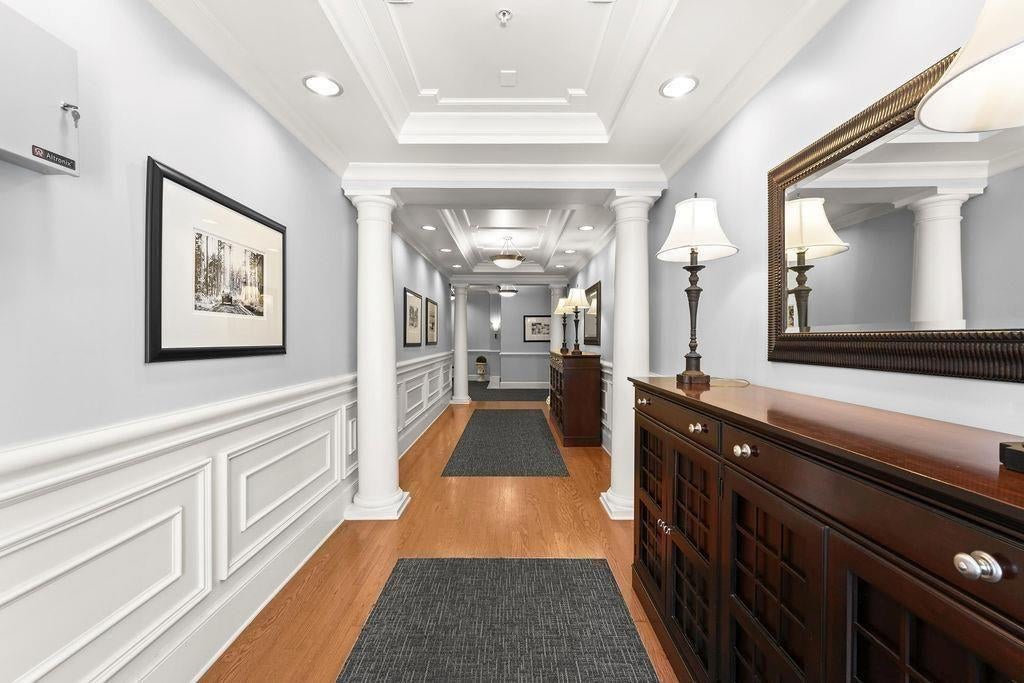
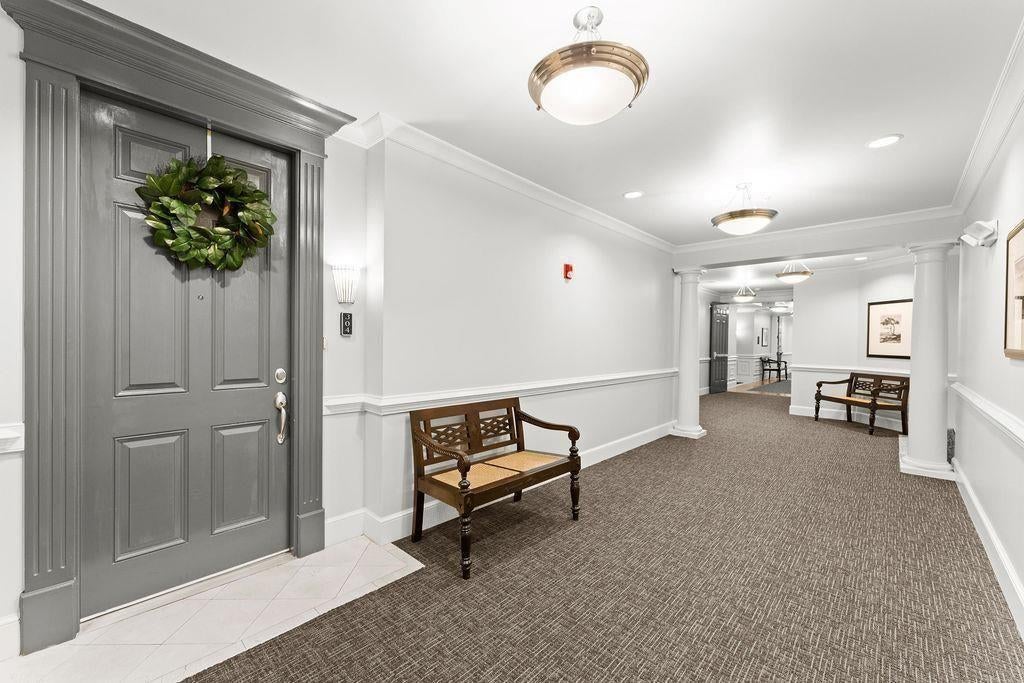
New Price of $415,000 Announced — Now Vacant and Ready for Immediate Move-In Celebrate with an exceptional opportunity at Olde Ivy at Vinings – The Manor. This beautifully maintained end-unit, light-filled 2-bedroom, 2-bath condominium is now available at a newly reduced price. Enjoy refined living in one of Vinings’ most popular, one of a kind, gated communities, known for its all-brick construction, elegant architectural details, and serene surroundings. The home features a cozy fireplace, abundant natural light, and the security of gated, covered parking. With your covered parking you have a ample storage room for storage. Residents enjoy access to lush green space, a wooded walking path, a handsome clubhouse, a resort-style pool, and a well-equipped fitness center. All of this is just minutes from shopping, restaurants, Vinings Village, and major thoroughfares—offering quick access to Midtown, Buckhead, and even the airport. A wonderful home, a prime location, with owners having the option to participate in an active book club, yoga classes and various organized social activities. A timely price improvement—all that with a stable HOA and Reserve Fund. Come see for yourself.

Save
Ask
Tour
Hide
Share
Listing Snapshot
Price 
$415,000
Days On Site 
177 Days
Bedrooms 
2
Inside Area (SqFt) 
1,630 sqft
Total Baths 
2
Full Baths 
2
Partial Baths 
N/A
Lot Size 
0.156 Acres
Year Built 
2003
MLS® Number 
7741072
Status 
Active
Property Tax 
$961
HOA/Condo/Coop Fees 
$557 monthly
Sq Ft Source 
N/A
Friends & Family
Recent Activity
2 months agoPrice changed to $415,000
2 months agoListing updated with changes from the MLS®
6 months agoListing first seen on site
General Features
Acres 
0.156
Foundation 
Brick/MortarCombination
Land Lease 
No
Levels 
One
Parking 
AssignedCoveredDrivewayStorage
Parking Spaces 
1
Property Sub Type 
Condominium
Sewer 
Public Sewer
SqFt Above 
1630
Style 
Traditional
Utilities 
Cable AvailableElectricity AvailableNatural Gas AvailablePhone AvailableSewer AvailableUnderground UtilitiesWater Available
Water Source 
Public
Interior Features
Appliances 
DishwasherDisposalElectric OvenGas Water HeaterGas CooktopMicrowaveRange HoodSelf Cleaning OvenWasher
Basement 
DaylightExterior EntryWalk-Out Access
Cooling 
Central Air
Fireplace 
Yes
Fireplace Features 
Gas LogLiving RoomVentless
Fireplaces 
1
Flooring 
HardwoodTileVinyl
Heating 
Forced AirNatural Gas
Interior 
Breakfast BarCrown MoldingDouble VanityMaster Downstairs
Laundry Features 
Electric Dryer HookupIn KitchenLaundry RoomMain Level
Main Level Bedrooms 
2
Window Features 
Insulated WindowsDouble Pane Windows
Laundry 
Dimensions - 00Level - MainDescription - Separate laundry off the kitchen
Save
Ask
Tour
Hide
Share
Exterior Features
Construction Details 
BrickHardiPlank Type
Exterior 
LightingOtherStorage
Fencing 
None
Lot Features 
Corner LotLandscapedLevelSprinklers In FrontWooded
Other Structures 
Other
Patio And Porch 
Patio
Pool Features 
FencedGuniteLapPool CoverTile
Road Frontage 
Private Road
Roof 
Composition
Spa Features 
Community
View 
Neighborhood
Waterfront Features 
None
Waterview 
Neighborhood
Windows/Doors 
Insulated WindowsDouble Pane Windows
Community Features
Accessibility Features 
Accessible BedroomAccessible EntranceAccessible Closets
Association Fee 
$557.0
Association Fee Frequency 
Monthly
Community Features 
ClubhouseCurbsFitness CenterGatedStreet LightsSidewalks
Horse Property 
None
Financing Terms Available 
CashConventional
Roads 
AsphaltPaved
Schools
School District
Unknown
Elementary School
Nickajack
Middle School
Campbell
High School
Campbell
Listing Courtesy Of: SHIRLEY M SHARP of Harry Norman Realtors Broker: 404-233-4142 Prefer Ph#:shirley.sharp@harrynorman.com

Listings identified with the FMLS IDX logo come from FMLS and are held by brokerage firms other than the owner of this website and the listing brokerage is identified in any listing details. Information is deemed reliable but is not guaranteed. If you believe any FMLS listing contains material that infringes your copyrighted work, please click here to review our DMCA policy and learn how to submit a takedown request.



© 2017-2026 First Multiple Listing Service, Inc.

Neighborhood & Commute
Source: Walkscore
Disclosure: Community information and market data powered by Constellation Data Labs. Information is deemed reliable but not guaranteed.
Save
Ask
Tour
Hide
Share
Scroll to Top