

2044 Bennett RoadGrayson, GA 30017
Due to the health concerns created by Coronavirus we are offering personal 1-1 online video walkthough tours where possible.
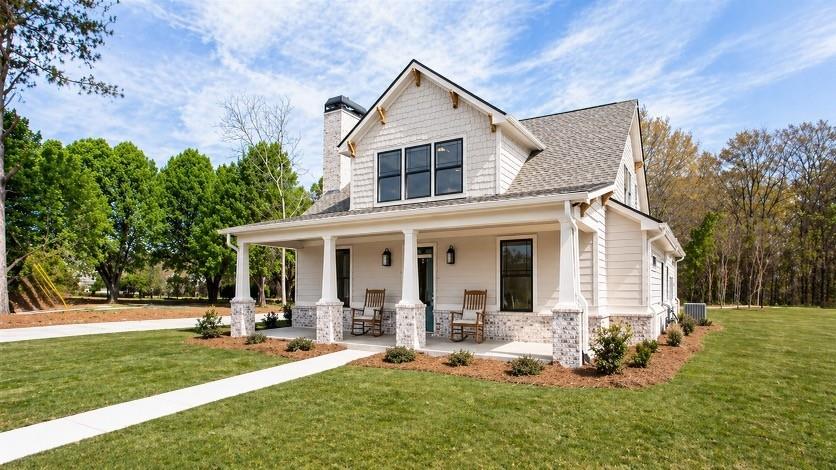
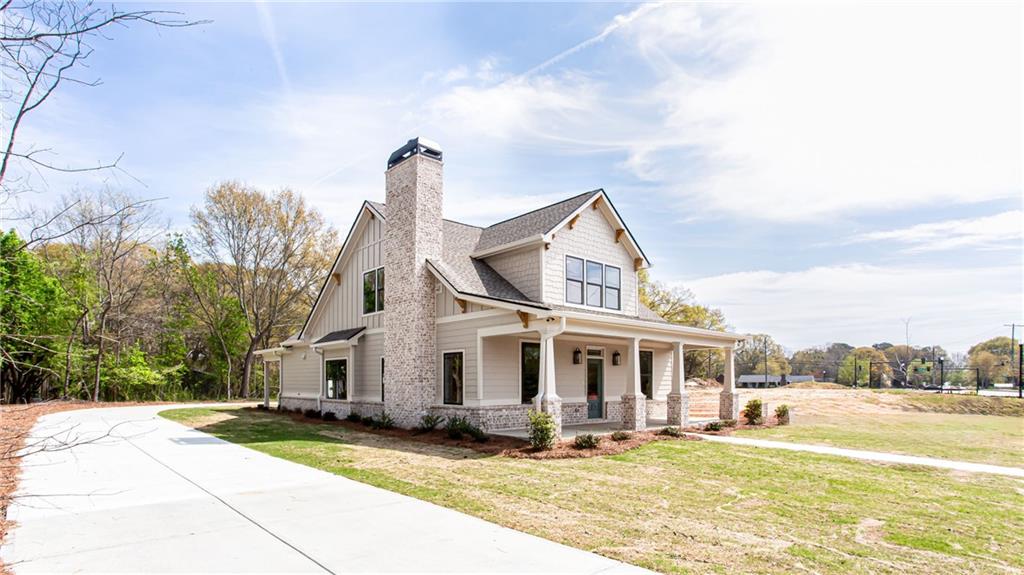

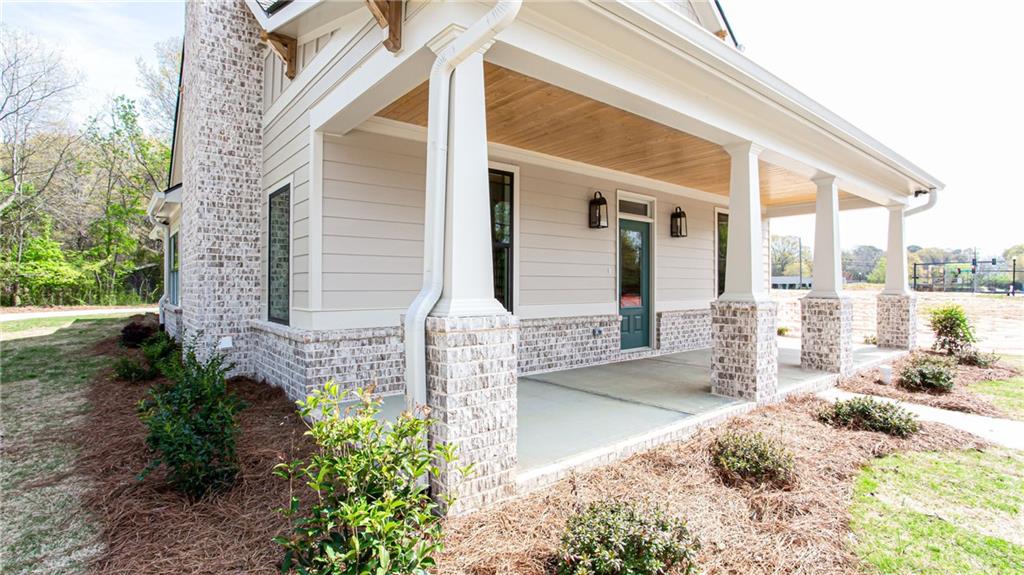
2044 Bennett Road offers an exceptional opportunity to enjoy luxury living in the heart of Grayson. As the first of five thoughtfully crafted custom homes, this stunning residence combines timeless design, upscale finishes, and an unbeatable location. Residents will appreciate the convenience of being within walking distance to Grayson City Park, the Grayson Public Library, local restaurants, coffee shops, shopping, and the highly sought-after Grayson Elementary School—all while enjoying the privacy of a custom-built community with private driveways and rear-entry garages. Designed with both comfort and style in mind, the home features a bright open-concept floor plan with durable luxury vinyl plank flooring throughout and abundant natural light that enhances every space. The gourmet kitchen serves as the centerpiece of the home, showcasing quartz countertops, abundant custom cabinetry, an apron-front sink, oversized island with seating, separate dining area, premium 36-inch six-burner range, built-in microwave, and stainless-steel interior dishwasher—perfect for entertaining and everyday living alike. The kitchen flows seamlessly into the spacious family room, where a beautiful brick fireplace creates a warm and inviting atmosphere. The main-level primary suite offers a true private retreat, complete with a spa-inspired bathroom featuring an impressive zero-entry 6x6 shower with dual shower heads and rain feature, along with elegant quartz and marble finishes. A dedicated laundry area with stackable washer and dryer adds everyday convenience, while a well-positioned half bath accommodates guests with ease. Upstairs, three generously sized bedrooms and a secondary laundry room provide excellent flexibility and functionality for family or guests. Additional premium features include an upgraded lighting package, tankless water heater, spray foam and open-cell foam insulation for energy efficiency, professionally designed landscaping, a fully sodded yard, and a private back patio ideal for relaxing or entertaining outdoors. Blending modern luxury, thoughtful craftsmanship, and a walkable Grayson lifestyle, 2044 Bennett Road is truly a standout place to call home!
| 3 months ago | Price changed to $619,900 | |
| 3 months ago | Listing updated with changes from the MLS | |
| 7 months ago | Status changed to Active | |
| 7 months ago | Listing first seen on site |
Listings identified with the FMLS IDX logo come from FMLS and are held by brokerage firms other than the owner of this website and the listing brokerage is identified in any listing details. Information is deemed reliable but is not guaranteed. If you believe any FMLS listing contains material that infringes your copyrighted work, please click here to review our DMCA policy and learn how to submit a takedown request.

© 2017-2026 First Multiple Listing Service, Inc.
Did you know? You can invite friends and family to your search. They can join your search, rate and discuss listings with you.