

9585 Hutcheson Ferry Road SEChattahoochee Hills, GA 30268
Due to the health concerns created by Coronavirus we are offering personal 1-1 online video walkthough tours where possible.
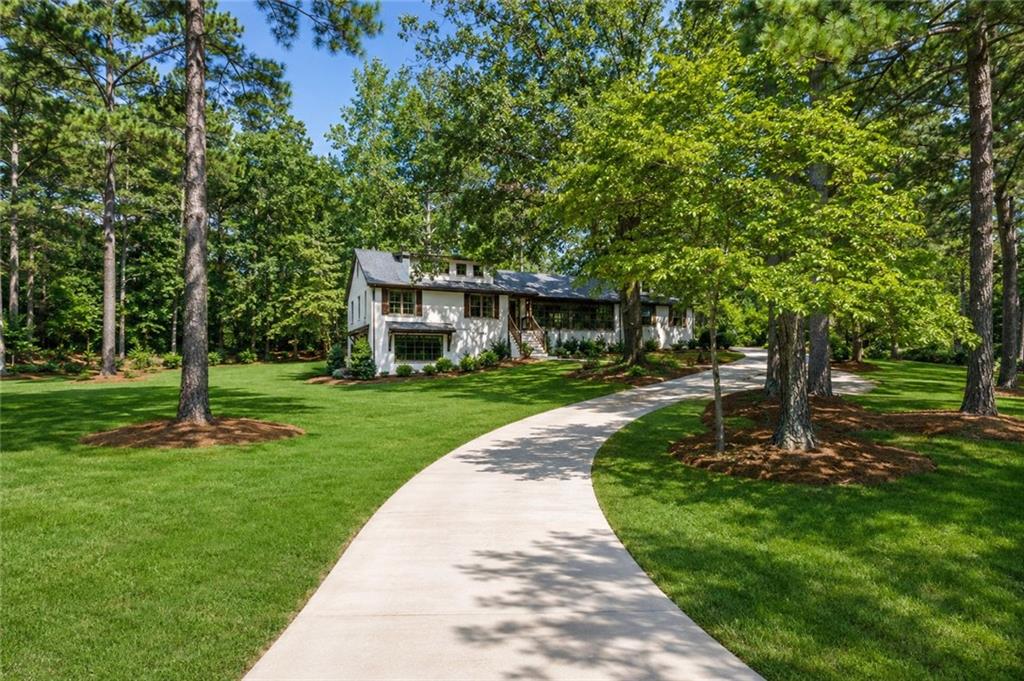
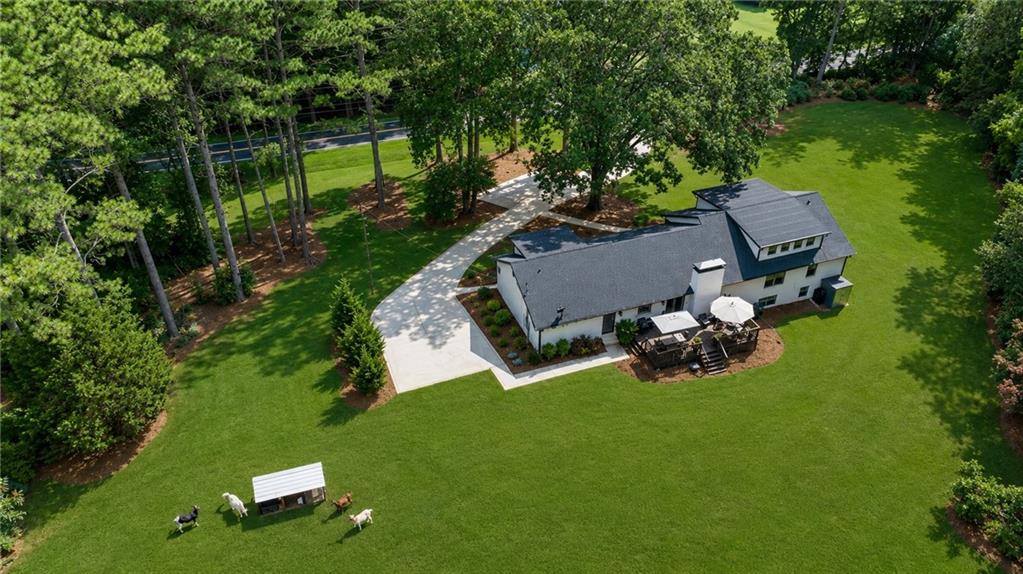
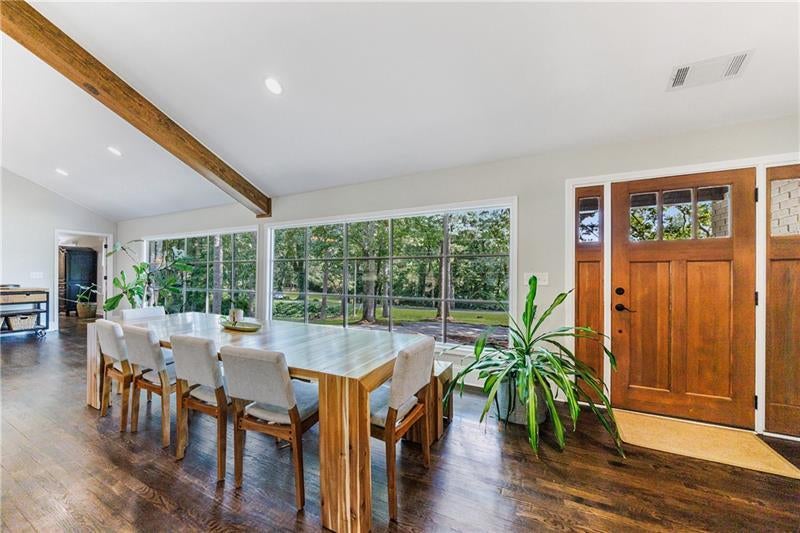
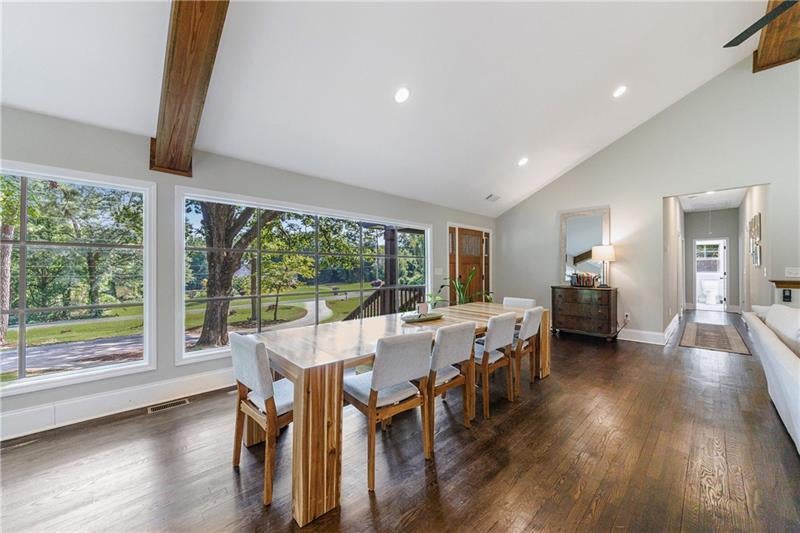
Welcome home to this fully renovated 2.4-acre retreat, just 3 miles from Serenbe and moments from Cochran Mill Park's 20+ miles of nature trails and cascading waterfalls along Little and Big Bear Creeks. This beautifully updated brick home combines an open-concept layout, a fully finished terrace level, and modern finishes throughout for effortless one-level living with room to grow. Step inside to a light-filled living area anchored by vaulted ceilings with natural wood beams, rich hardwood floors, and oversized windows framing views of the surrounding greenery. The fireside living room, centered on an oversized brick fireplace, flows seamlessly into the dining room and kitchen, making it ideal for both everyday living and entertaining. The kitchen is a showstopper: a stone-topped island with breakfast bar and farm sink, crisp white cabinetry, and stainless steel appliances, including a double oven, wine chiller, microwave, dishwasher, and refrigerator. A natural wood vent hood tops the cooktop, echoing the ceiling beams, open shelving, and wood mantel for a warm, cohesive look. The main-level primary suite is a true retreat, with vaulted, wood-accented ceilings and a spa-inspired bath featuring a stone-topped dual vanity, an oversized shower, and a slipper tub. Three additional bedrooms, each finished with equal care, share two beautifully renovated bathrooms. Downstairs, the finished terrace level expands the living space with a second family room and brick fireplace, an open flex area perfect for a game room, home office, or playroom, and a guest or in-law suite complete with an oversized bedroom, sitting area, and modern full bath. Outside, unwind on the spacious deck overlooking a private, level yard made for entertaining, gatherings, or simply enjoying time with family and friends, plus a charming chicken coop for the hobby farmer at heart. This is privacy and tranquility with none of the compromise: all the modern comforts you want, minutes from the vibrant Serenbe community, and less than 20 minutes from the airport.
| 3 months ago | Price changed to $799,000 | |
| 3 months ago | Listing updated with changes from the MLS | |
| 6 months ago | Status changed to Active | |
| 6 months ago | Listing first seen on site |
Listings identified with the FMLS IDX logo come from FMLS and are held by brokerage firms other than the owner of this website and the listing brokerage is identified in any listing details. Information is deemed reliable but is not guaranteed. If you believe any FMLS listing contains material that infringes your copyrighted work, please click here to review our DMCA policy and learn how to submit a takedown request.

© 2017-2026 First Multiple Listing Service, Inc.