Save
Ask
Tour
Hide
Share
$735,000
235 Days On Site

125 Arbors Lane D
Eatonton, GA 31024

For Sale|Condominium|Active
3
Beds
2
Total Baths
2
Full Baths
2,586
SqFt
$284
/SqFt
2007
Built
Subdivision:
Cuscowilla
County:
Putnam
Listing Courtesy Of: Allison Cusick of Chapman Hall Realtors Alpharetta Broker: PHONE Prefer Ph#:georgiahomesalesteam@gmail.com

Due to the health concerns created by Coronavirus we are offering personal 1-1 online video walkthough tours where possible.
Call Now: 404-205-8800
Is this the listing for you? We can help make it yours.
404-205-8800
125 Arbors Lane D125 Arbors Lane D125 Arbors Lane D125 Arbors Lane D
Save
Ask
Tour
Hide
Share

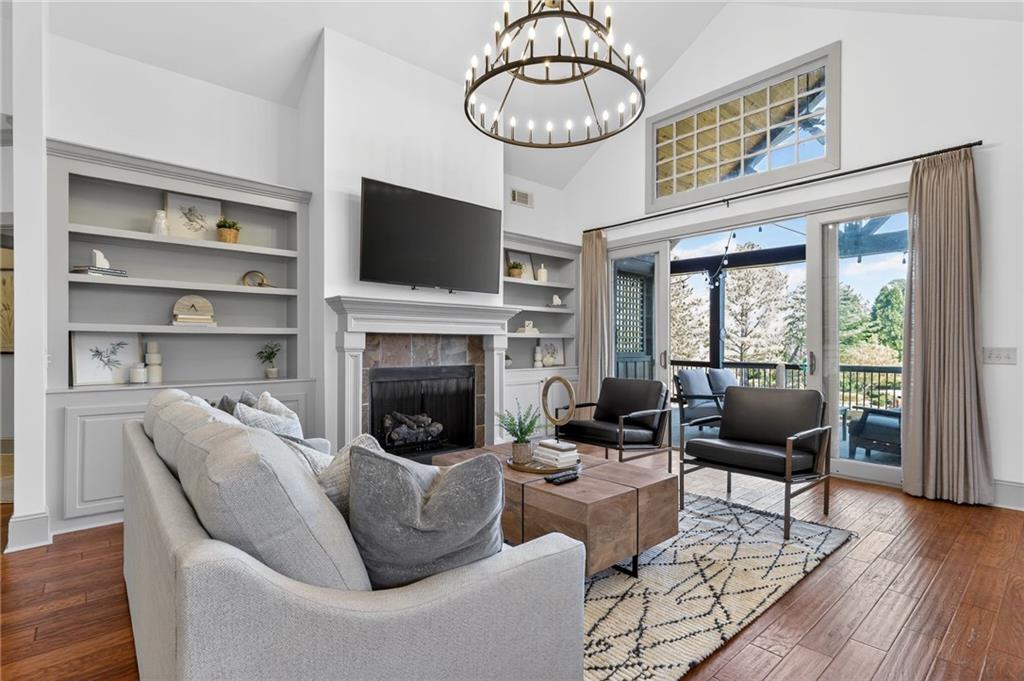
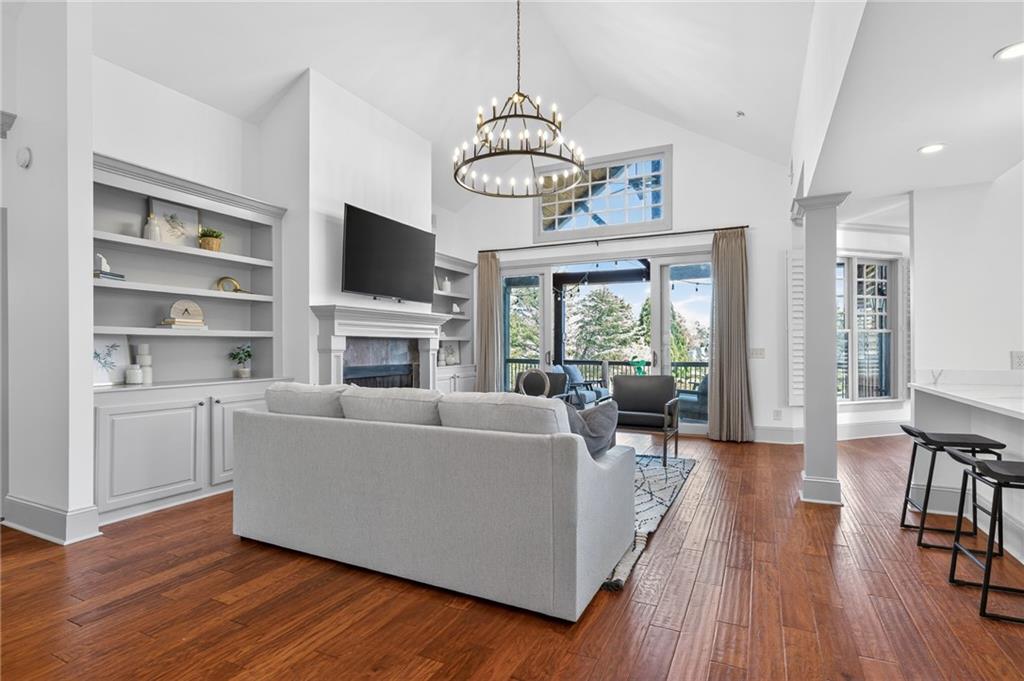
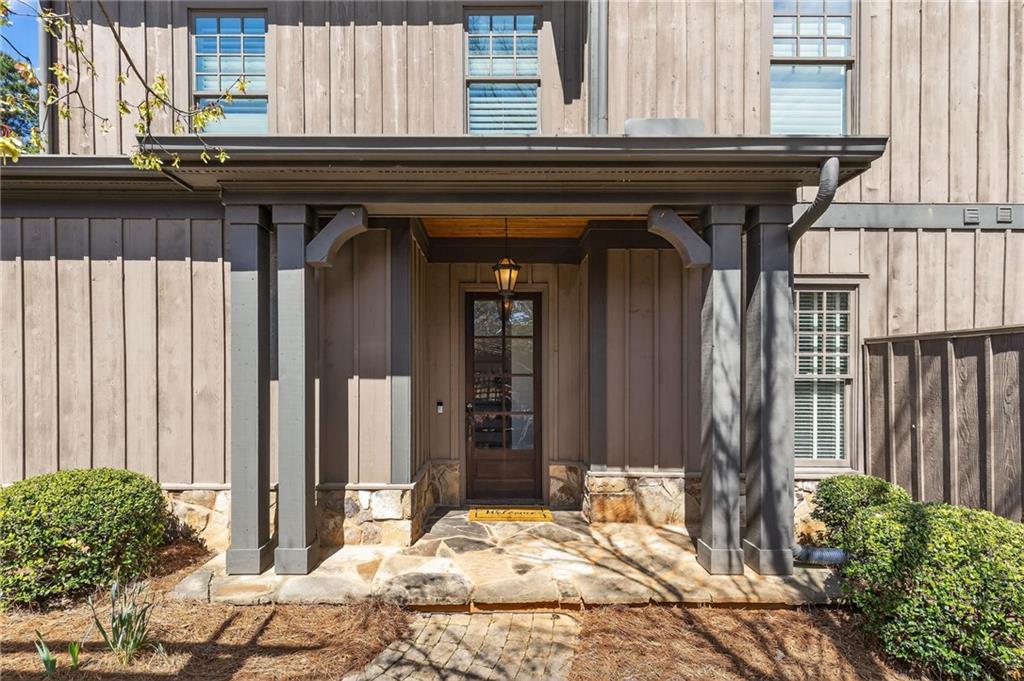
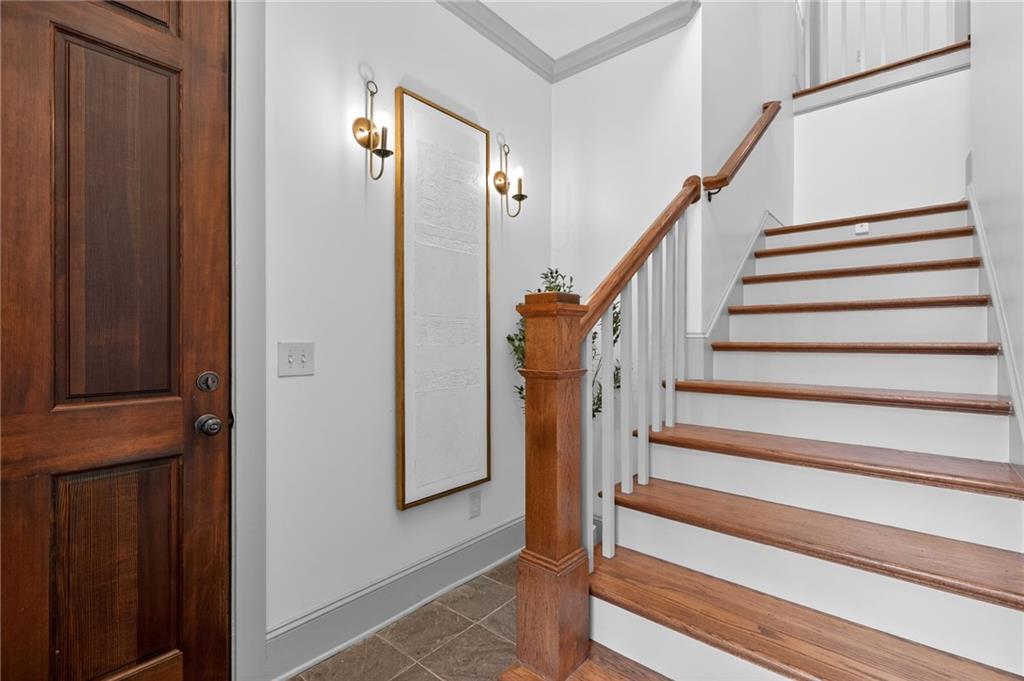
Welcome home to this better than new renovated condo located in the Lake Oconee Community of Cuscowilla. Whether you enjoy golfing on the Coore Crenshaw designed golf course, boating on Lake Oconee, playing tennis or pickleball, relaxing by the community pool, or working out at state of the art fitness center this neighborhood’s amenities are unparalleled. Tucked away in the cozy Arbors Lane neighborhood this unit offers the best of both worlds; luxury and privacy with zero maintenance! Step inside and you’ll immediately be greeted by a two story foyer. On the main level you’ll find an open and flexible floor plan that is perfect for whatever your lifestyle needs may be! The completely updated interior includes; fresh paint throughout , gleaming hardwood floors, updated bathrooms, and a renovated kitchen… making this gem completely move-in ready! The great room boasts vaulted ceilings, updated designer lighting, a sleek fireplace flanked with custom built-ins, and modern sliding glass doors that open onto the oversized, covered deck. The deck has a cathedral ceiling with wainscoting, hand hewn beam detailing, room for both seating and dining areas, and private views of the pond and lushly landscaped grounds. Back inside, the stunning chef’s kitchen opens into the great room and is home to an oversized island, Viking appliances, quartz countertops and back splash, wine fridge, spacious dining area, and soaring ceilings. Additionally, the separate, formal dining room is ideal for entertaining larger groups of your friends and family! The primary bedroom is light and airy with private views that overlook the manicured grounds, new carpet, spacious walk-in closet, two additional closets, and updated ensuite bathroom featuring double vanity sinks with quartz countertops. The two secondary bedrooms are generously sized with large closets, updated lighting, and new carpet. This unit also has a separate laundry room, large garage, and additional carport.

Save
Ask
Tour
Hide
Share
Listing Snapshot
Price 
$735,000
Days On Site 
235 Days
Bedrooms 
3
Inside Area (SqFt) 
2,586 sqft
Total Baths 
2
Full Baths 
2
Partial Baths 
N/A
Lot Size 
0.0486 Acres
Year Built 
2007
MLS Number 
7737882
Status 
Active
Property Tax 
$3,915
HOA/Condo/Coop Fees 
$640 monthly
Sq Ft Source 
Public Records
Friends & Family
Recent Activity
2 months agoPrice changed to $735,000
2 months agoListing updated with changes from the MLS
8 months agoListing first seen on site
General Features
Acres 
0.0486
Carport 
1
Foundation 
Slab
Garage 
Yes
Garage Spaces 
1
Green Energy Efficient 
LightingRoofWater Heater
Land Lease 
No
Levels 
Two
Parking 
AttachedCarportGarage
Parking Spaces 
2
Property Sub Type 
Condominium
Security 
Carbon Monoxide Detector(s)Security GateSecurity GuardSmoke Detector(s)
Sewer 
Public Sewer
SqFt Total 
2586
Style 
CraftsmanTraditional
Utilities 
Cable AvailableElectricity AvailableNatural Gas AvailablePhone AvailableSewer AvailableWater Available
Water Source 
Private
Interior Features
Appliances 
DishwasherDisposalDryerGas RangeGas Water HeaterMicrowaveRange HoodRefrigeratorWasher
Basement 
None
Cooling 
Ceiling Fan(s)Central AirElectric
Electric 
220 Volts in Laundry
Fireplace 
Yes
Fireplace Features 
Gas LogGas StarterGreat Room
Fireplaces 
1
Flooring 
CarpetHardwood
Heating 
CentralForced Air
Interior 
Eat-in KitchenPantryKitchen IslandBookcasesCathedral Ceiling(s)Crown MoldingDouble VanityRecessed LightingVaulted Ceiling(s)Walk-In Closet(s)
Laundry Features 
Laundry RoomMain Level
Window Features 
Plantation Shutters
Save
Ask
Tour
Hide
Share
Exterior Features
Construction Details 
Cement SidingStoneWood Siding
Exterior 
Private EntranceRain Gutters
Fencing 
None
Frontage 
0
Lot Features 
Other
Other Structures 
None
Patio And Porch 
CoveredDeck
Pool Features 
None
Road Frontage 
None
Roof 
Composition
Spa Features 
None
View 
Trees/Woods
Waterfront Features 
Oconee
Waterview 
Trees/Woods
Windows/Doors 
Plantation Shutters
Community Features
Accessibility Features 
Therapeutic Whirlpool
Association Fee 
$1195.0
Association Fee Frequency 
Quarterly
Additional Association Fee 
$2900.0
Additional Association Fee Frequency 
Annually
Community Features 
ClubhouseFitness CenterGatedGolfLakePoolRestaurantTennis Court(s)
Horse Property 
None
Financing Terms Available 
CashConventional
Roads 
Asphalt
Schools
School District
Unknown
Elementary School
Putnam County
Middle School
Putnam County
High School
Putnam County
Listing Courtesy Of: Allison Cusick of Chapman Hall Realtors Alpharetta Broker: PHONE Prefer Ph#:georgiahomesalesteam@gmail.com

Listings identified with the FMLS IDX logo come from FMLS and are held by brokerage firms other than the owner of this website and the listing brokerage is identified in any listing details. Information is deemed reliable but is not guaranteed. If you believe any FMLS listing contains material that infringes your copyrighted work, please click here to review our DMCA policy and learn how to submit a takedown request.



© 2017-2026 First Multiple Listing Service, Inc.

Neighborhood & Commute
Source: Walkscore
Disclosure: Community information and market data powered by Constellation Data Labs. Information is deemed reliable but not guaranteed.
Save
Ask
Tour
Hide
Share
Scroll to Top