Save
Ask
Tour
Hide
Share
$414,990
192 Days On Site

516 Loblolly Lane
Canton, GA 30114

For Sale|Single Family Residence|Active
3
Beds
2
Total Baths
2
Full Baths
1,232
SqFt
$337
/SqFt
2026
Built
Subdivision:
The Bluffs
County:
Cherokee
Listing Courtesy Of: JAMIE Zachary of Davidson Realty GA, LLC Broker: 678-890-2995 Prefer Ph#:jzachary@davidsonhomes.com

Due to the health concerns created by Coronavirus we are offering personal 1-1 online video walkthough tours where possible.
Call Now: 404-205-8800
Is this the listing for you? We can help make it yours.
404-205-8800
Upcoming Open Houses
Due to COVID-19, we recommend you verify Open Houses before attending.
Sat, Sep 26, 12:00 PM - 4:00 PM
Sun, Sep 27, 1:00 PM - 4:00 PM
516 Loblolly Lane516 Loblolly Lane516 Loblolly Lane516 Loblolly Lane
Save
Ask
Tour
Hide
Share

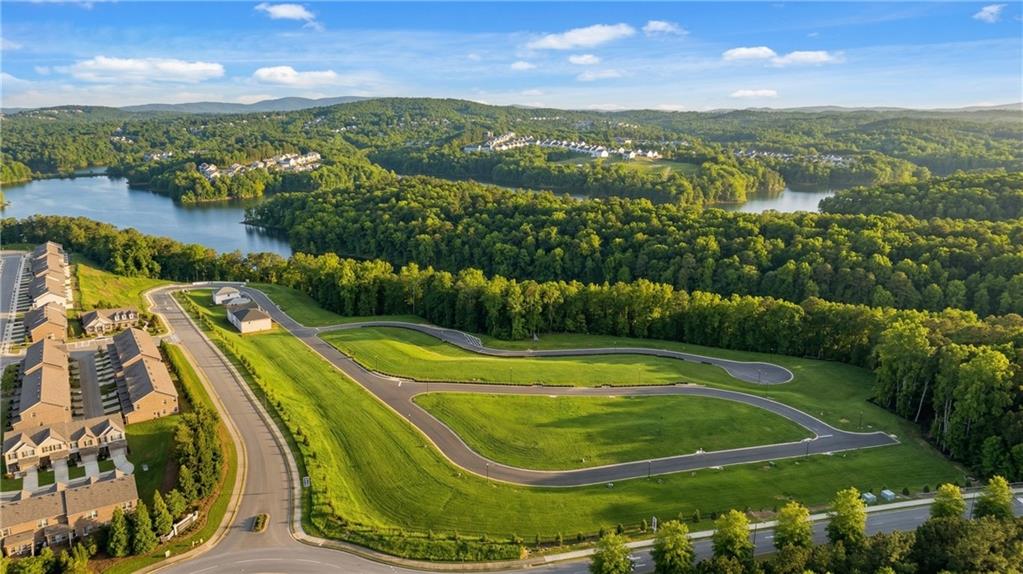
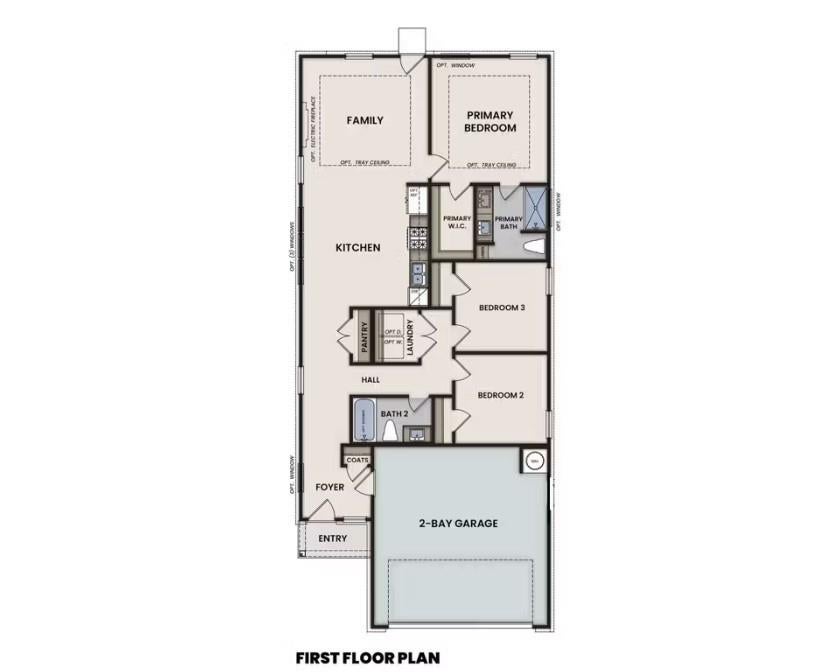
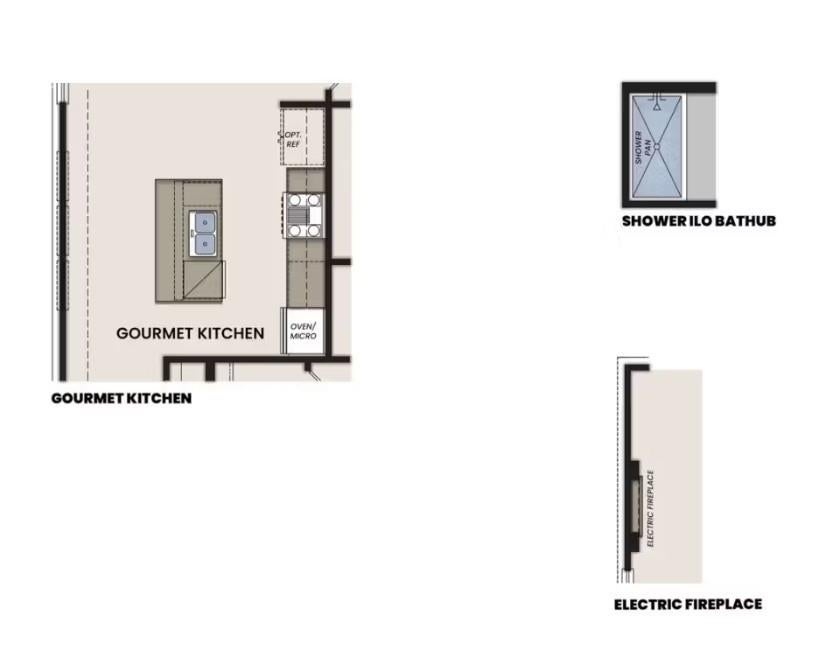
The popular Oconee plan, our only ranch plan and most price-sensitive home, features quartz countertops and stainless steel appliances, with the option to add a beautifully upgraded gourmet kitchen with 42” cabinetry, a stacked built-in oven/microwave combo, and a cooktop with a chimney hood vented to the exterior. Relax in the spacious main living area with an optional sleek electric linear fireplace, perfect for cozy evenings at home. With many plan customizations and personation opportunities, this plan is perfect for those 'single-level-living' shoppers, who desire views of Canton's Hickory Log reservoir from community overlooks. Enjoy the convenience of being just minutes from the shopping, dining, and entertainment along Riverstone Parkway and Downtown Canton. Ideally located within five miles of Northside Hospital Cherokee and just down the street from the new Cherokee High School opening in Fall 2026, this gated community offers both accessibility and future value. Take in beautiful views of the Hickory Log Creek Reservoir right from your new home. With no rental cap, this community is also a great option for investors, or those who wish to upsize in the future. With an estimated completion of August 2026, this is your opportunity to secure a great homesite in one of the area’s most sought-after neighborhoods. *Photos are for illustrative purposes only. They may not be an exact representation of the home. Actual home will vary due to designer selections, option upgrades, and site plan layouts.

Save
Ask
Tour
Hide
Share
Listing Snapshot
Price 
$414,990
Days On Site 
192 Days
Bedrooms 
3
Inside Area (SqFt) 
1,232 sqft
Total Baths 
2
Full Baths 
2
Partial Baths 
N/A
Lot Size 
0.101 Acres
Year Built 
2026
MLS® Number 
7734988
Status 
Active
Property Tax 
$647
HOA/Condo/Coop Fees 
$175 monthly
Sq Ft Source 
Builder
Friends & Family
Recent Activity
3 weeks agoPrice changed to $414,990
3 weeks agoListing updated with changes from the MLS®
6 months agoListing first seen on site
General Features
Acres 
0.101
Foundation 
Concrete PerimeterSlab
Garage 
Yes
Garage Spaces 
2
Home Warranty 
Yes
Land Lease 
No
Levels 
One
Parking 
DrivewayGarageGarage Door OpenerGarage Faces FrontKitchen Level
Parking Spaces 
4
Property Condition 
Under Construction
Property Sub Type 
Single Family Residence
Security 
Carbon Monoxide Detector(s)Security GateSmoke Detector(s)
Sewer 
Public Sewer
SqFt Above 
1232
SqFt Total 
1232
Style 
CraftsmanTraditional
Utilities 
Cable AvailableElectricity AvailablePhone AvailableSewer AvailableUnderground UtilitiesWater Available
Water Source 
Public
Interior Features
Appliances 
DishwasherDisposalElectric CooktopElectric OvenMicrowave
Basement 
None
Cooling 
Central Air
Fireplace Features 
DecorativeElectricFamily Room
Flooring 
Carpet
Heating 
CentralZoned
Interior 
Eat-in KitchenPantryKitchen IslandWalk-In Closet(s)Master Downstairs
Laundry Features 
In HallLaundry RoomUpper Level
Main Level Bedrooms 
3
Window Features 
Double Pane WindowsInsulated Windows
Save
Ask
Tour
Hide
Share
Exterior Features
Construction Details 
Cement SidingHardiPlank TypeStone
Exterior 
Private YardRain Gutters
Fencing 
None
Frontage 
0
Lot Features 
Back YardLandscaped
Other Structures 
None
Patio And Porch 
CoveredFront Porch
Pool Features 
None
Road Frontage 
Private Road
Roof 
CompositionShingle
Spa Features 
None
View 
NeighborhoodTrees/Woods
Waterfront Features 
None
Waterview 
NeighborhoodTrees/Woods
Windows/Doors 
Double Pane WindowsInsulated Windows
Community Features
Association Fee 
$175.0
Association Fee Frequency 
Monthly
Community Features 
GatedSidewalksStreet Lights
Horse Property 
None
Financing Terms Available 
1031 ExchangeCashConventionalFHAVA Loan
Roads 
AsphaltPaved
Schools
School District
Unknown
Elementary School
William G. Hasty, Sr.
Middle School
Teasley
High School
Cherokee
Listing Courtesy Of: JAMIE Zachary of Davidson Realty GA, LLC Broker: 678-890-2995 Prefer Ph#:jzachary@davidsonhomes.com

Listings identified with the FMLS IDX logo come from FMLS and are held by brokerage firms other than the owner of this website and the listing brokerage is identified in any listing details. Information is deemed reliable but is not guaranteed. If you believe any FMLS listing contains material that infringes your copyrighted work, please click here to review our DMCA policy and learn how to submit a takedown request.



© 2017-2026 First Multiple Listing Service, Inc.

Neighborhood & Commute
Source: Walkscore
Disclosure: Community information and market data powered by Constellation Data Labs. Information is deemed reliable but not guaranteed.
Save
Ask
Tour
Hide
Share
Scroll to Top