Save
Ask
Tour
Hide
Share
$510,000
83 Days On Site

462 Latta Street
Atlanta, GA 30308

Townhouse|Pending
2
Beds
3
Total Baths
3
Full Baths
300
SqFt
$1,700
/SqFt
2021
Built
Subdivision:
4Forty4
County:
Fulton
Listing Courtesy Of: Niki Pitts of Keller Williams Realty Cityside Broker: 770-874-6200 Prefer Ph#:nikipittsrealty@gmail.com

Due to the health concerns created by Coronavirus we are offering personal 1-1 online video walkthough tours where possible.
Call Now: 404-205-8800
Is this the listing for you? We can help make it yours.
404-205-8800
462 Latta Street462 Latta Street462 Latta Street462 Latta Street
Save
Ask
Tour
Hide
Share

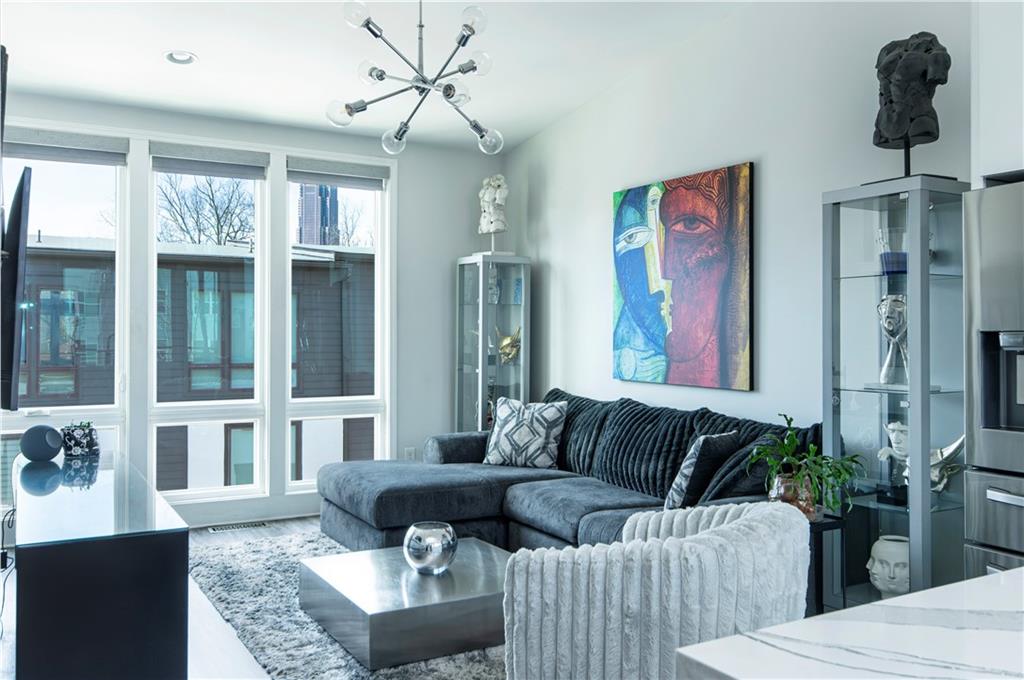
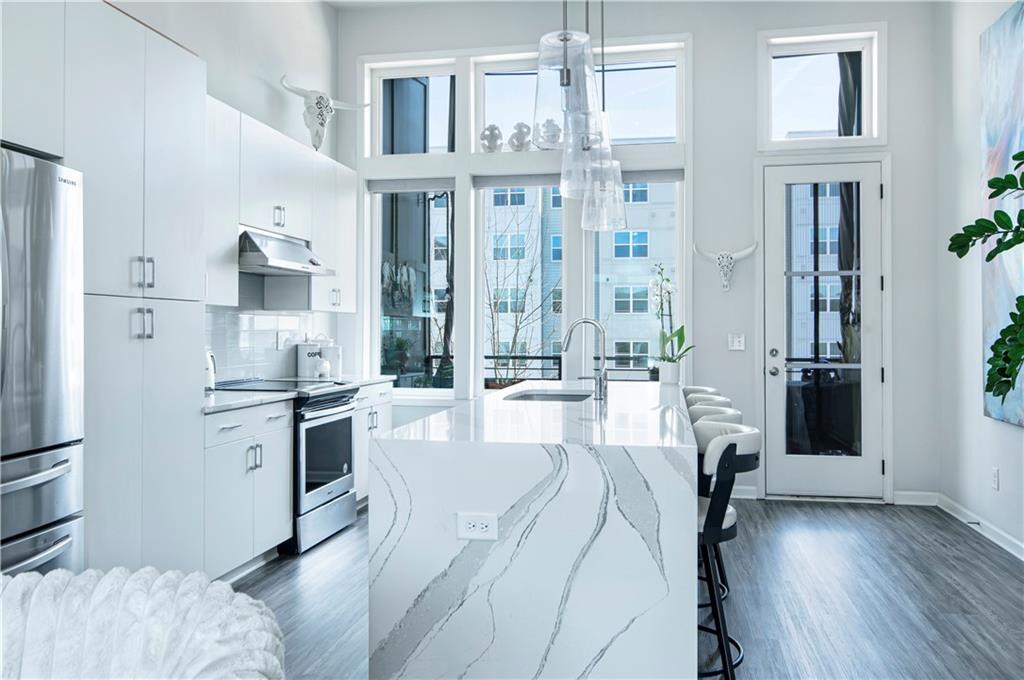
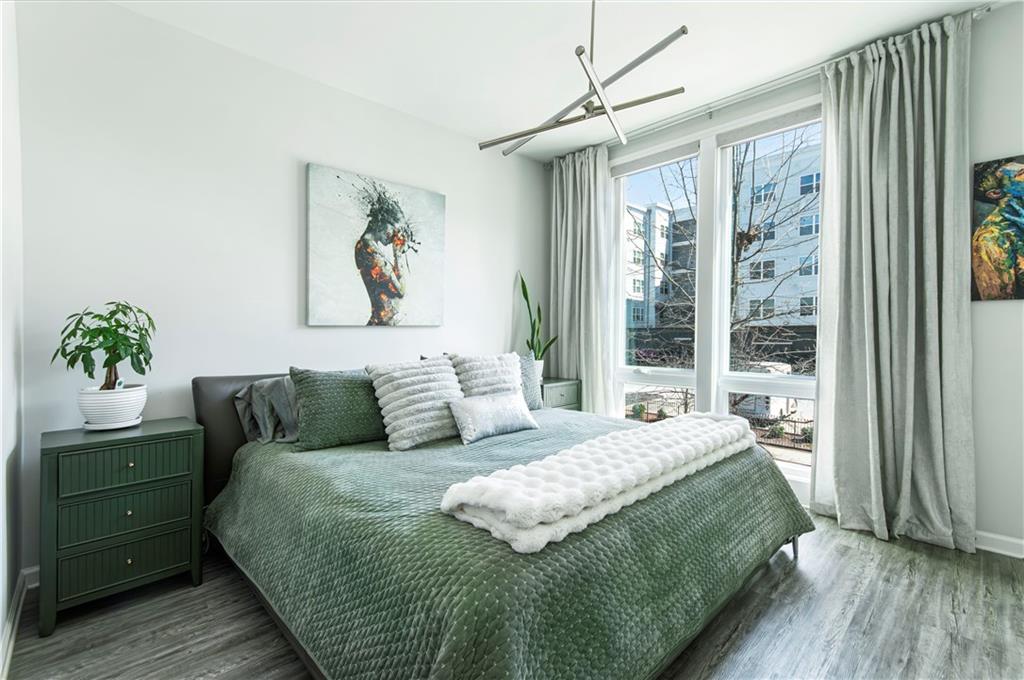
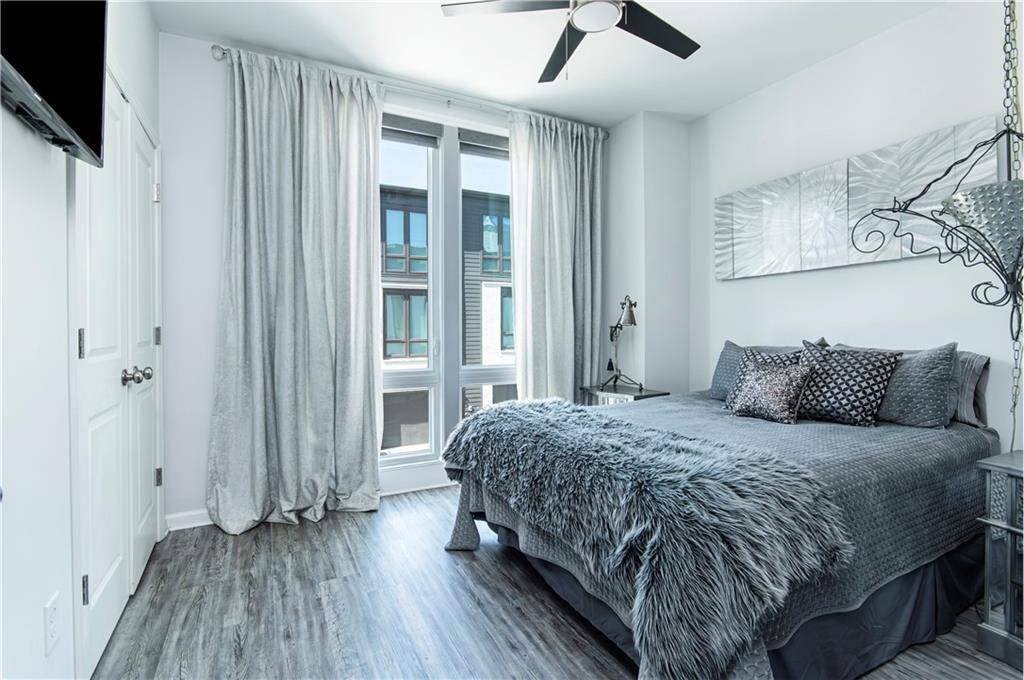
2 Bedrooms. 3 Full Baths. Finished Lower Level = Flex Space Goals — This 2b/3b layout with a finished partial basement gives you options—think home office, guest suite, gym, or roommate setup. The main level features an open-concept layout with hard floors and natural light, flowing seamlessly for everyday living or entertaining. Upstairs, you’ll find two spacious bedrooms, while the lower level offers that rare bonus space that makes this home completely different from the rest. Located minutes from the Atlanta Beltline, Midtown, and West Midtown, you’re right in the middle of everything—without sacrificing privacy. Up to $10,000 in preferred lender credit available—use it toward closing costs or a rate buy-down. If you’ve been searching for a Midtown Atlanta townhome with a finished basement, flexible layout, and prime location, this one checks boxes most don’t.

Save
Ask
Tour
Hide
Share
Listing Snapshot
Price 
$510,000
Days On Site 
83 Days
Bedrooms 
2
Inside Area (SqFt) 
300 sqft
Total Baths 
3
Full Baths 
3
Partial Baths 
N/A
Lot Size 
0.29 Acres
Year Built 
2021
MLS® Number 
7731242
Status 
Pending
Property Tax 
$5,482
HOA/Condo/Coop Fees 
$157 monthly
Sq Ft Source 
Builder
Friends & Family
Recent Activity
2 months agoStatus changed to Pending
2 months agoListing updated with changes from the MLS®
3 months agoListing first seen on site
General Features
Acres 
0.29
Attached Garage 
Yes
Foundation 
Slab
Garage 
Yes
Garage Spaces 
1
Green Energy Efficient 
InsulationThermostatWater HeaterWindows
Land Lease 
No
Levels 
Three Or More
Parking 
AttachedGarageGarage Door OpenerGarage Faces RearStorageElectric Vehicle Charging Station(s)Driveway
Parking Spaces 
2
Property Sub Type 
Townhouse
Security 
Smoke Detector(s)Fire AlarmFire Sprinkler SystemSecured Garage/ParkingSecurity Gate
Sewer 
Public Sewer
SqFt Below 
300
SqFt Total 
1152
Style 
ContemporaryCraftsmanTownhouse
Utilities 
Cable AvailableElectricity AvailablePhone Available
Water Source 
Public
Interior Features
Appliances 
DishwasherDisposalDryerElectric OvenElectric RangeElectric Water HeaterMicrowaveRange HoodRefrigeratorWasher
Basement 
DaylightFinishedInterior EntryPartial
Cooling 
Central Air
Electric 
220 Volts in Garage
Fireplace Features 
None
Flooring 
Hardwood
Heating 
Central
Interior 
Breakfast BarEat-in KitchenPantryKitchen IslandDouble VanityEntrance FoyerHigh Speed InternetRecessed LightingSmart Home
Laundry Features 
In HallLaundry ClosetMain LevelUpper Level
Main Level Bedrooms 
2
Window Features 
ENERGY STAR Qualified WindowsInsulated WindowsWindow Treatments
Save
Ask
Tour
Hide
Share
Exterior Features
Construction Details 
Cement SidingFrame
Exterior 
BalconyLightingPrivate Entrance
Fencing 
Front Yard
Lot Features 
Landscaped
Other Structures 
None
Patio And Porch 
CoveredDeckPatioTerrace
Pool Features 
None
Road Frontage 
City Street
Roof 
CompositionOther
Spa Features 
None
View 
CityNeighborhood
Waterfront Features 
None
Waterview 
CityNeighborhood
Windows/Doors 
ENERGY STAR Qualified WindowsInsulated WindowsWindow Treatments
Community Features
Association Dues 
157
Community Features 
GatedParkRestaurantSidewalksStreet Lights
HOA Fee Frequency 
Monthly
Horse Property 
None
Roads 
AsphaltConcretePaved
Schools
School District
Unknown
Elementary School
John Hope-Charles Walter Hill
Middle School
David T Howard
High School
Midtown
Listing Courtesy Of: Niki Pitts of Keller Williams Realty Cityside Broker: 770-874-6200 Prefer Ph#:nikipittsrealty@gmail.com

Listings identified with the FMLS IDX logo come from FMLS and are held by brokerage firms other than the owner of this website and the listing brokerage is identified in any listing details. Information is deemed reliable but is not guaranteed. If you believe any FMLS listing contains material that infringes your copyrighted work, please click here to review our DMCA policy and learn how to submit a takedown request.



© 2017-2026 First Multiple Listing Service, Inc.

Neighborhood & Commute
Source: Walkscore
Disclosure: Community information and market data powered by Constellation Data Labs. Information is deemed reliable but not guaranteed.
Save
Ask
Tour
Hide
Share
Scroll to Top