Save
Ask
Tour
Hide
Share
$480,240
229 Days On Site

341 Jasmine Woods Drive
Lawrenceville, GA 30046

Single Family Residence|Pending
4
Beds
3
Total Baths
3
Full Baths
2,653
SqFt
$181
/SqFt
2026
Built
Subdivision:
Rhodes Glen
County:
Gwinnett
Listing Courtesy Of: Claire Muckerman of SM Georgia Brokerage, LLC Broker: 404-476-7493 Prefer Ph#:muckermance@stanleymartin.com

Due to the health concerns created by Coronavirus we are offering personal 1-1 online video walkthough tours where possible.
Call Now: 404-205-8800
Is this the listing for you? We can help make it yours.
404-205-8800
341 Jasmine Woods Drive341 Jasmine Woods Drive341 Jasmine Woods Drive341 Jasmine Woods Drive
Save
Ask
Tour
Hide
Share

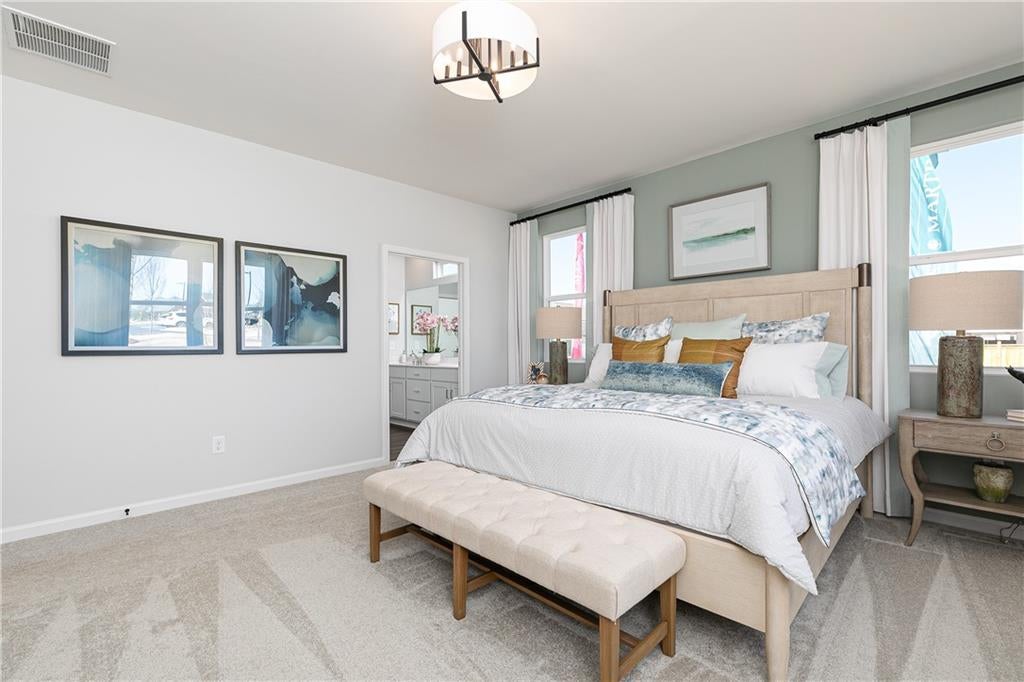
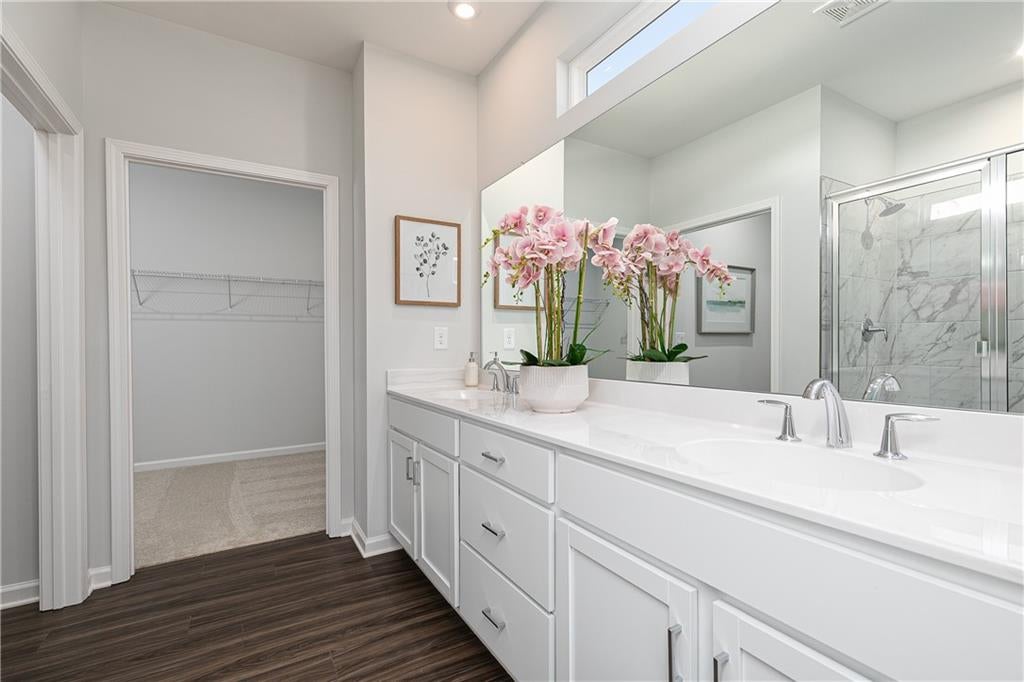
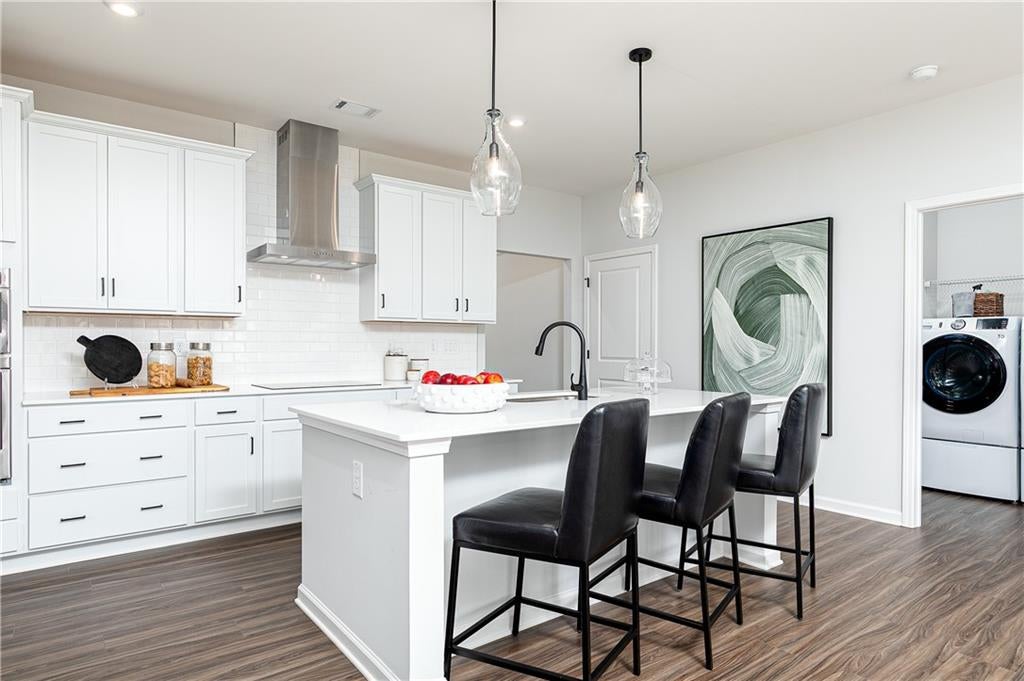
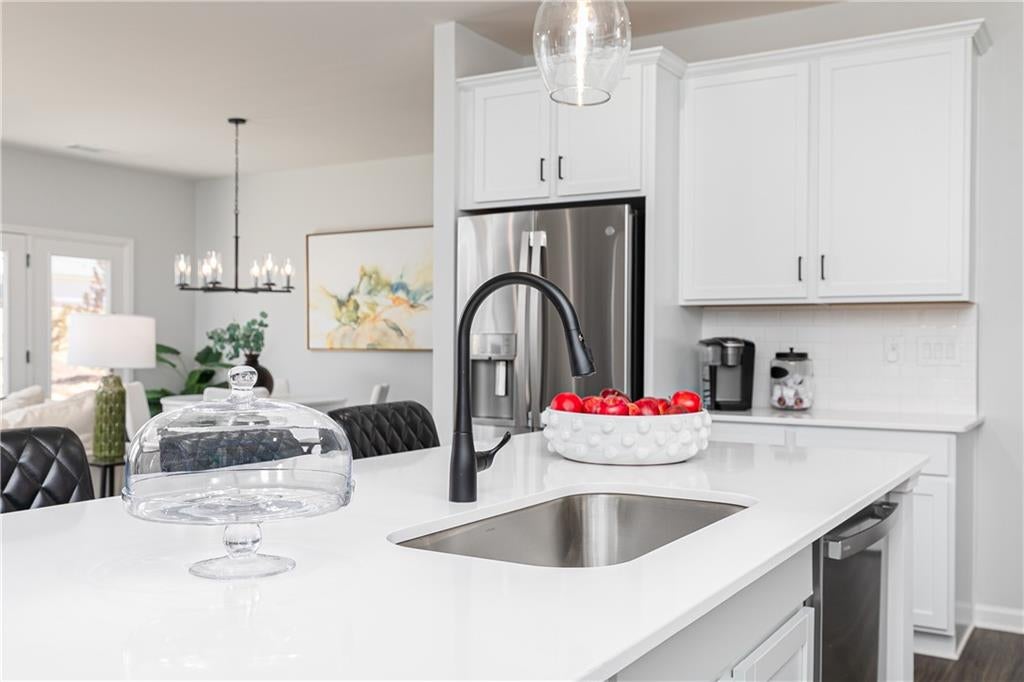
Welcome to Rhodes Glen, the new Stanley Martin master-planned community in Lawrenceville, GA! Introducing the highly desirable basement Homesite #78 The Easton offers a rare and sought-after layout with all bedrooms located on the main level, complemented by an exclusive second-level private bedroom ensuite and flexible living space—ideal for overnight guests, a private executive office, media lounge, hobby retreat, or second family room. This thoughtfully expanded design delivers exceptional versatility rarely found in today’s new construction homes. The main level features a stunning open-concept living area where the kitchen, dining, and family rooms come together to create a sophisticated yet inviting centerpiece for entertaining and daily living. The gourmet kitchen will showcase 42” crown cabinetry generous countertop space, a large quartz island with seating, and a conveniently located pocket office for effortless organization and productivity. The dining area flows seamlessly to the outdoor living space, perfect for hosting gatherings or enjoying quiet evenings at home. Tucked away at the rear of the home, the luxurious primary suite provides a serene retreat complete with a spa-inspired ensuite bath featuring dual vanities and an expansive walk-in closet. Two additional bedrooms near the front of the home offer comfort and privacy for family or guests. A charming covered front porch enhances curb appeal and creates a welcoming outdoor escape. With its premium homesite, upscale design features, and flexible living spaces, Homesite #82 presents a rare opportunity to own a stunning new home in one of Lawrenceville’s most exciting new communities. Opportunities like this are limited—don’t miss your chance to secure this exceptional home today. **Photos shown are of a similar home. Schedule your private tour or visit our model home now before this homesite is gone! **To Be Built**

Save
Ask
Tour
Hide
Share
Listing Snapshot
Price 
$480,240
Days On Site 
229 Days
Bedrooms 
4
Inside Area (SqFt) 
2,653 sqft
Total Baths 
3
Full Baths 
3
Partial Baths 
N/A
Lot Size 
0.106 Acres
Year Built 
2026
MLS Number 
7730597
Status 
Pending
Property Tax 
N/A
HOA/Condo/Coop Fees 
$50 monthly
Sq Ft Source 
Builder
Friends & Family
Recent Activity
3 weeks agoStatus changed to Pending
3 weeks agoListing updated with changes from the MLS
a month agoPrice changed to $480,240
8 months agoListing first seen on site
General Features
Acres 
0.106
Attached Garage 
Yes
Foundation 
Slab
Garage 
Yes
Garage Spaces 
2
Green Energy Efficient 
AppliancesHVACInsulationThermostatWater HeaterWindows
Home Warranty 
Yes
Land Lease 
No
Levels 
Two
Parking 
AttachedDrivewayGarageGarage Door OpenerGarage Faces FrontGarage Faces Rear
Property Condition 
New Construction
Property Sub Type 
Single Family Residence
Security 
Carbon Monoxide Detector(s)Smoke Detector(s)
Sewer 
Public Sewer
SqFt Total 
2653
Style 
Ranch
Utilities 
Cable AvailableElectricity AvailablePhone AvailableSewer AvailableUnderground Utilities
Water Source 
Public
Interior Features
Appliances 
DishwasherDisposalElectric RangeElectric Water HeaterENERGY STAR Qualified AppliancesENERGY STAR Qualified Water HeaterMicrowaveSelf Cleaning Oven
Basement 
Level - Lower
Cooling 
Central AirElectricENERGY STAR Qualified EquipmentZoned
Electric 
220 Volts in Laundry
Fireplace 
Yes
Fireplace Features 
ElectricFactory BuiltFamily Room
Fireplaces 
1
Flooring 
CarpetCeramic Tile
Heating 
ElectricENERGY STAR Qualified EquipmentHeat PumpZoned
Interior 
Eat-in KitchenPantryKitchen IslandDouble VanityLow Flow Plumbing FixturesSmart HomeWalk-In Closet(s)Master Downstairs
Laundry Features 
Electric Dryer HookupLaundry RoomMain LevelSink
Main Level Bedrooms 
3
Window Features 
Double Pane WindowsENERGY STAR Qualified Windows
Loft 
Level - Upper
Office 
Level - Main
Save
Ask
Tour
Hide
Share
Exterior Features
Construction Details 
Blown-In InsulationCement Siding
Exterior 
LightingPrivate YardRain Gutters
Fencing 
None
Frontage 
0
Lot Features 
Back YardClearedCorner LotFront YardLandscapedLevel
Other Structures 
None
Patio And Porch 
Front PorchPatio
Pool Features 
None
Road Frontage 
None
Roof 
CompositionShingle
Spa Features 
None
View 
NeighborhoodOther
Waterfront Features 
None
Waterview 
NeighborhoodOther
Windows/Doors 
Double Pane WindowsENERGY STAR Qualified Windows
Community Features
Association Fee 
$600.0
Association Fee Frequency 
Annually
Community Features 
SidewalksStreet Lights
Horse Property 
None
Financing Terms Available 
1031 ExchangeConventionalFHAVA Loan
Roads 
Asphalt
Schools
School District
Unknown
Elementary School
Simonton
Middle School
Jordan
High School
Central Gwinnett
Listing Courtesy Of: Claire Muckerman of SM Georgia Brokerage, LLC Broker: 404-476-7493 Prefer Ph#:muckermance@stanleymartin.com

Listings identified with the FMLS IDX logo come from FMLS and are held by brokerage firms other than the owner of this website and the listing brokerage is identified in any listing details. Information is deemed reliable but is not guaranteed. If you believe any FMLS listing contains material that infringes your copyrighted work, please click here to review our DMCA policy and learn how to submit a takedown request.



© 2017-2026 First Multiple Listing Service, Inc.

Neighborhood & Commute
Source: Walkscore
Disclosure: Community information and market data powered by Constellation Data Labs. Information is deemed reliable but not guaranteed.
Save
Ask
Tour
Hide
Share
Scroll to Top