

2099 Easterwood TerraceDecatur, GA 30032
Due to the health concerns created by Coronavirus we are offering personal 1-1 online video walkthough tours where possible.
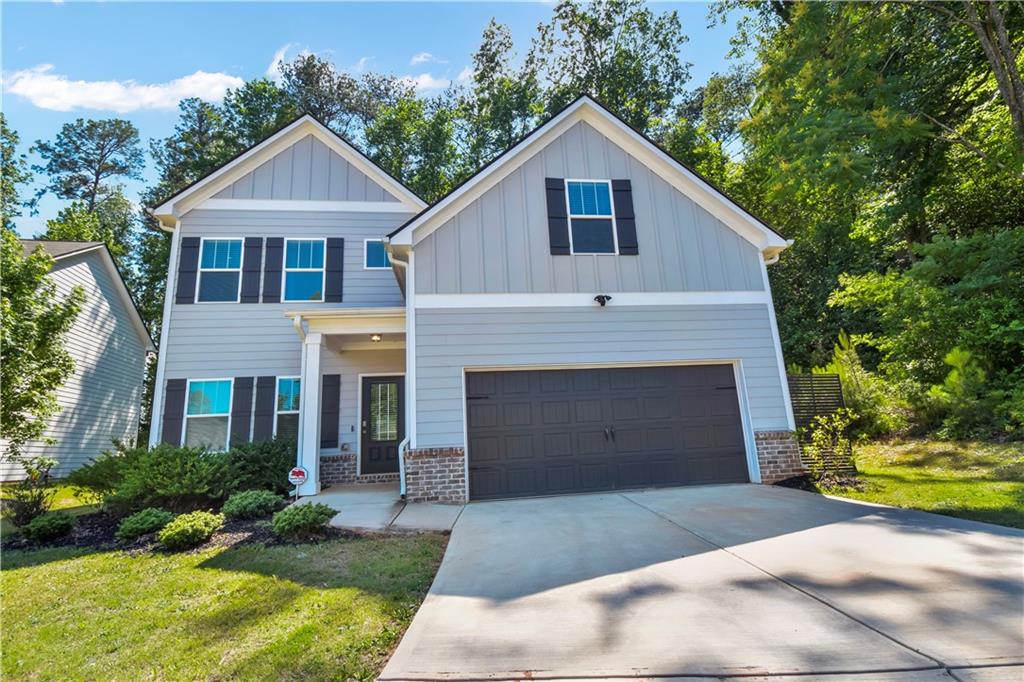
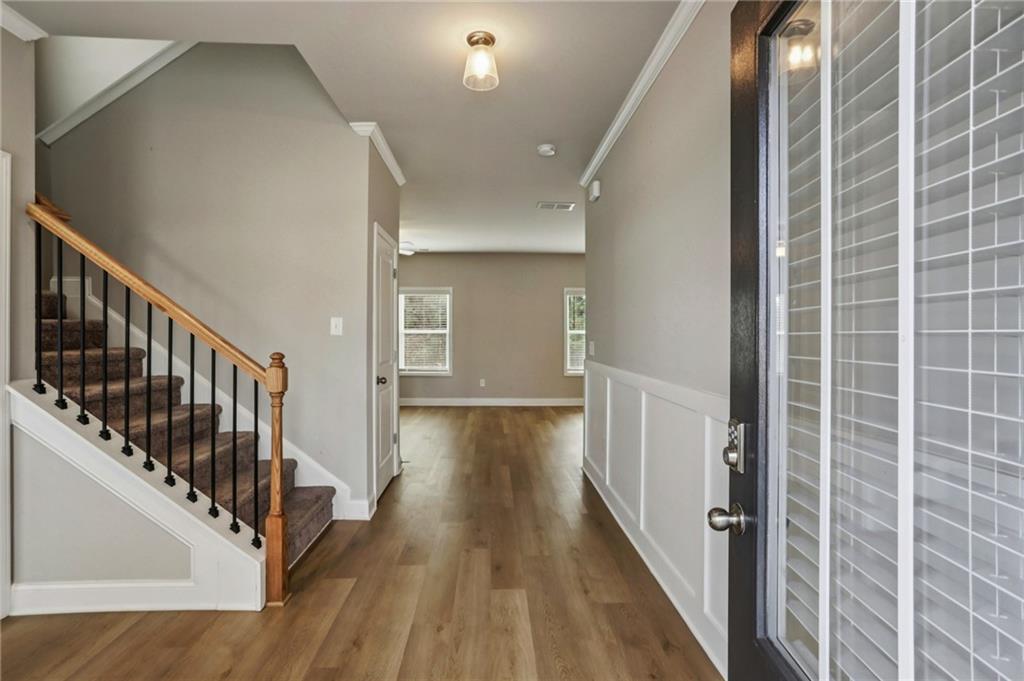
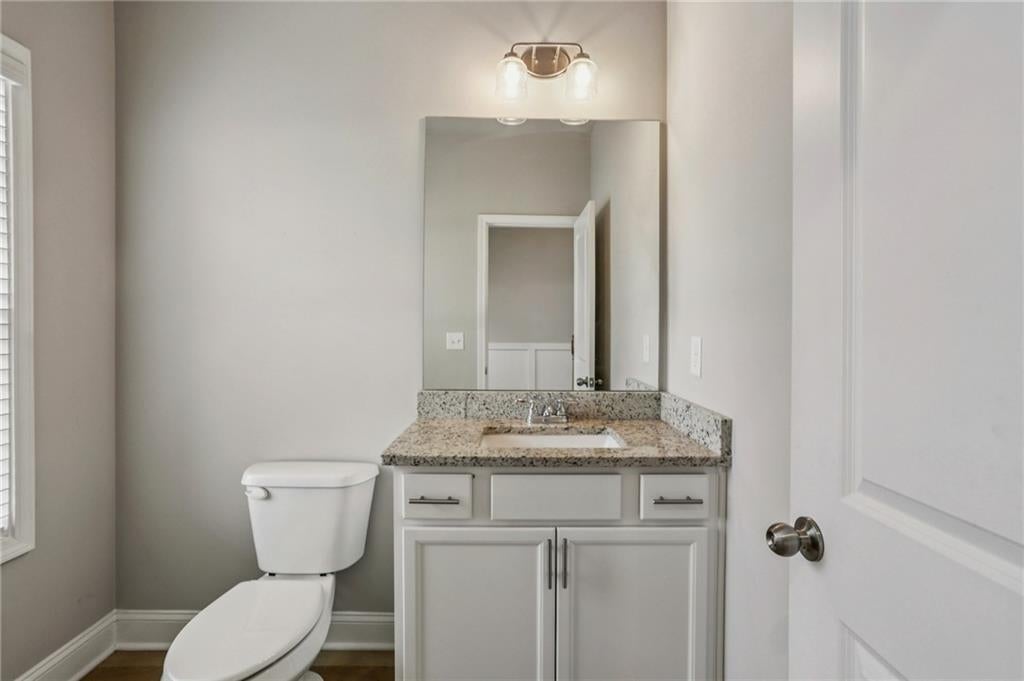
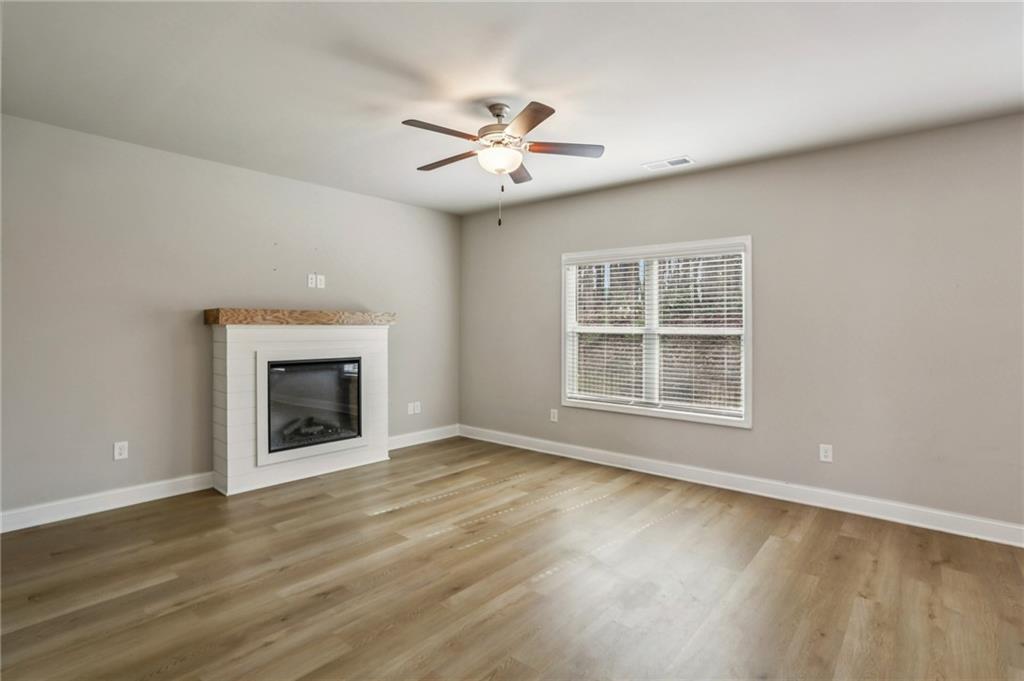
If your home search lately has involved the phrase, “Why does everything feel so small?” this one may come as a pleasant surprise. Completed in 2022, this 3 bed, 2.5 bath home offers over 2,000 square feet of living space, giving buyers the room everyone says they want but rarely seem to find in this price range this close to Decatur. The layout is spacious, flexible, and functional. In addition to the main living areas, there is a large loft that works perfectly as a second living room, media room, home office, playroom, workout space, or the place everyone eventually ends up hanging out anyway. With over 2,600 square feet, the home also works well for different living situations, whether that means roommates, long-term guests, multigenerational living, or simply wanting more breathing room. Practical upgrades include Nest thermostats, ceiling fans, Ring floodlight camera, security system, modern systems, and newer construction peace of mind that older homes often cannot provide. One of the biggest changes to this property is that the nearby sound barrier wall is now substantially complete and has made a major difference in the overall feel of the property and backyard. Buyers who may have previously overlooked the location should take another look, especially considering the amount of square footage, lot size, newer construction, two car garage, and overall value being offered at this price point. The backyard feels surprisingly private, the lot is nearly half an acre, and homes offering this kind of size, newer construction, garage space, and accessibility are becoming increasingly difficult to find anywhere near this price range close to Decatur and Avondale Estates. From here you are approximately: • 10 minutes to Avondale Estates • 15 minutes to Downtown Decatur • 15 to 20 minutes to Downtown Atlanta • Around 20 minutes to the airport • Approximately 20 minutes to Emory For buyers frustrated by how little space many homes offer today, this property represents a rare opportunity to get a true full-sized newer home at a price point where much smaller homes are becoming the norm.
| 4 weeks ago | Price changed to $390,000 | |
| 4 weeks ago | Listing updated with changes from the MLS® | |
| 7 months ago | Listing first seen on site |
Listings identified with the FMLS IDX logo come from FMLS and are held by brokerage firms other than the owner of this website and the listing brokerage is identified in any listing details. Information is deemed reliable but is not guaranteed. If you believe any FMLS listing contains material that infringes your copyrighted work, please click here to review our DMCA policy and learn how to submit a takedown request.

© 2017-2026 First Multiple Listing Service, Inc.
Did you know? You can invite friends and family to your search. They can join your search, rate and discuss listings with you.