

1006 Vinings Forest Lane SE BLDG #10Smyrna, GA 30080
Due to the health concerns created by Coronavirus we are offering personal 1-1 online video walkthough tours where possible.
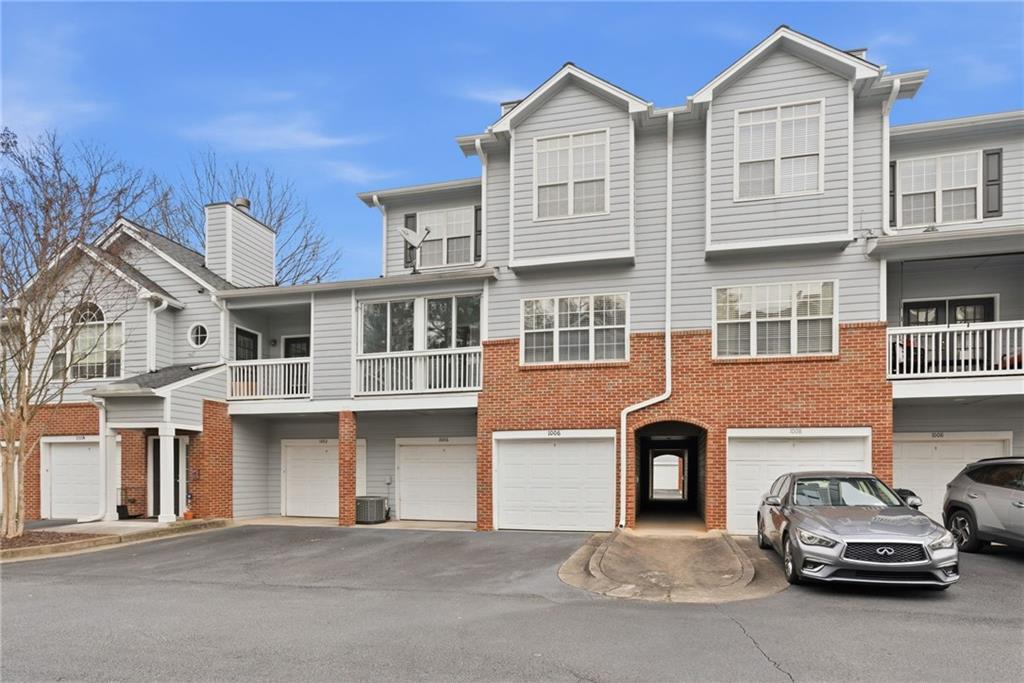
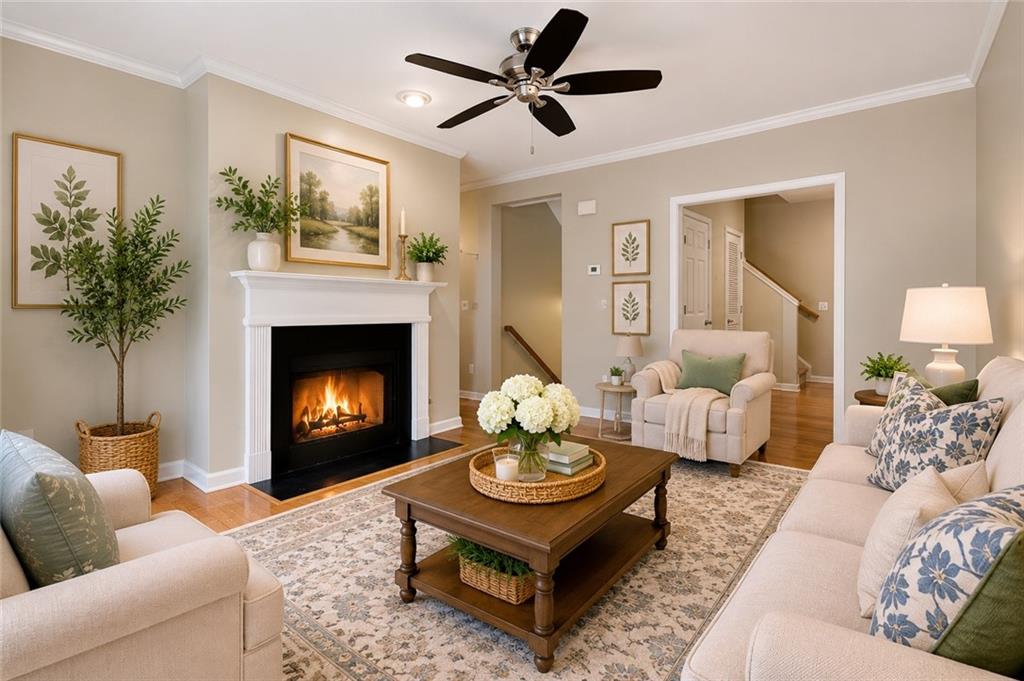
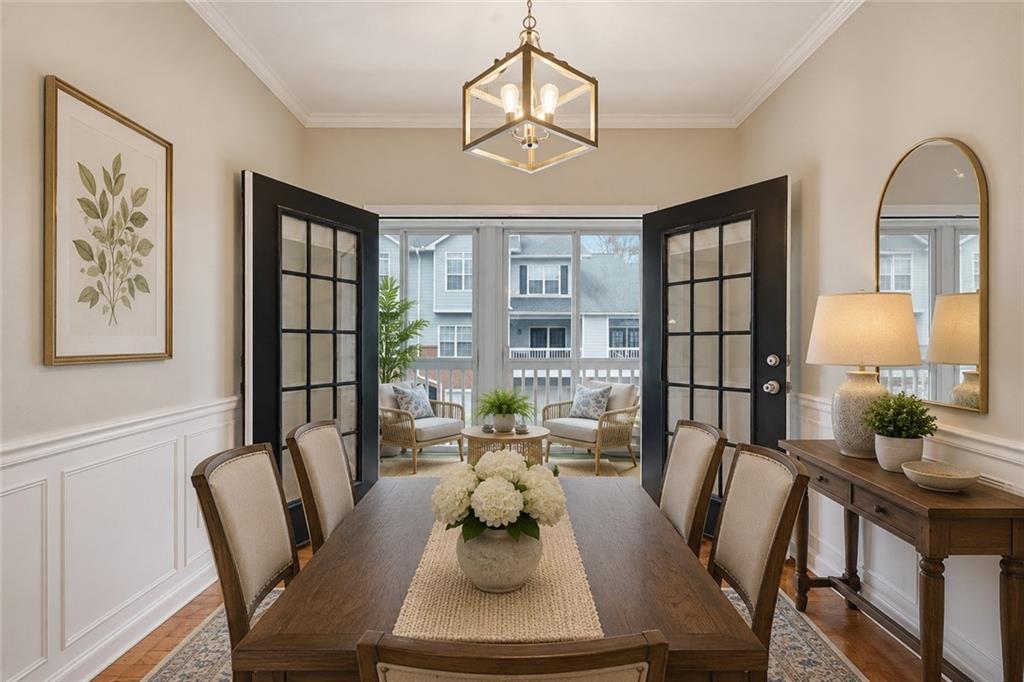
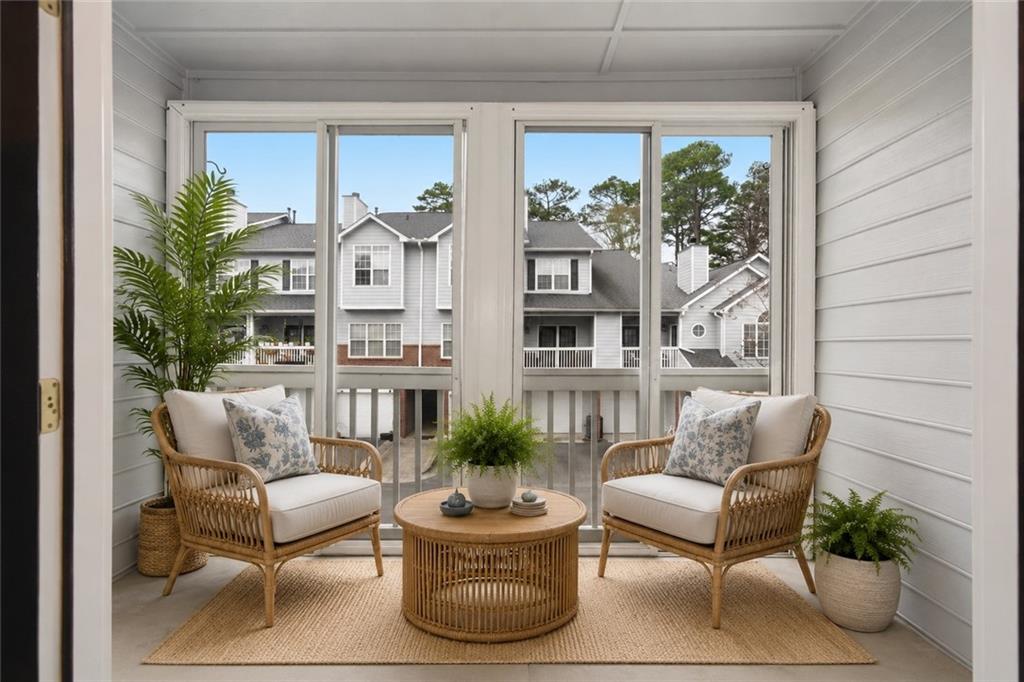
$25,000 PRICE REDUCTION — RENTAL CAP NOT MET! INVESTOR OPPORTUNITY! LOCATION. VALUE. PARKING. FLEXIBILITY. And now an even better price! Welcome to Vinings Forest, a gated community offering a saltwater pool, dog park, and unbeatable convenience to shopping, dining, major interstates, Downtown Vinings, and Truist Park. This spacious 2-bedroom, 2.5-bath fee-simple condo offers an impressive and hard-to-find combination of features, including TWO PRIVATE GARAGE BAYS - one is a tandem so essentially 3 parking garage spots -PLUS TWO ADDITIONAL DRIVEWAY SPACES — FOUR PARKING SPACES TOTAL! And for investors, THE RENTAL CAP HAS NOT BEEN MET, creating an opportunity that is increasingly difficult to find. Inside, you'll find hardwoods throughout and fresh paint, creating a move-in-ready feel. The standout feature is the enclosed, grandfathered-in balcony, creating a versatile four-season porch that can be enjoyed year-round. Open the French doors to seamlessly expand the living space — perfect for entertaining, relaxing, a home office, or whatever suits your lifestyle. This is a rare bonus space you won't find in every condo. This home is grandfathered in! The main level features an updated kitchen with granite countertops, breakfast bar, open shelving, updated appliances, and abundant white cabinetry. A separate laundry room with built-in shelving adds valuable storage. The dining area offers flexibility for formal meals or casual everyday living, while the spacious great room features a wood-burning fireplace with gas starter. A convenient half bath and two coat closets complete the main level. Upstairs, both generously sized bedrooms feature en-suite bathrooms. The primary suite offers double-door entry, a vaulted ceiling, and an updated bath with additional hanging storage. All bathrooms feature matching updated fixtures for a cohesive, refreshed look. Additional features include blinds throughout, added carbon monoxide detectors, and a Ring doorbell that remains with the home. Extra paint and flooring will also remain in the garage for the new owner. The HOA provides low-maintenance living by COVERING ALL EXTERIOR MAINTENANCE, including the ROOF, landscaping, WATER, SEWER, GARBAGE, SALTWATER POOL, GATES, and DOG PARKS. Whether you're looking for a primary residence, a low-maintenance home in a convenient location, or an investment opportunity with the rental cap still available, this one deserves a closer look. NOW REDUCED $25,000. FOUR PARKING SPACES. TWO PRIVATE GARAGE BAYS. GATED COMMUNITY. RENTAL CAP NOT MET. Come see why this one stands out — and take advantage of the new price!
| yesterday | Price changed to $300,000 | |
| yesterday | Listing updated with changes from the MLS | |
| 8 months ago | Listing first seen on site |
Listings identified with the FMLS IDX logo come from FMLS and are held by brokerage firms other than the owner of this website and the listing brokerage is identified in any listing details. Information is deemed reliable but is not guaranteed. If you believe any FMLS listing contains material that infringes your copyrighted work, please click here to review our DMCA policy and learn how to submit a takedown request.

© 2017-2026 First Multiple Listing Service, Inc.
Did you know? You can invite friends and family to your search. They can join your search, rate and discuss listings with you.