Save
Ask
Tour
Hide
Share
$352,615
236 Days On Site

1410 Gray Branch Drive
Lawrenceville, GA 30045

Townhouse|Pending
3
Beds
3
Total Baths
2
Full Baths
1
Partial Bath
1,858
SqFt
$190
/SqFt
2025
Built
Subdivision:
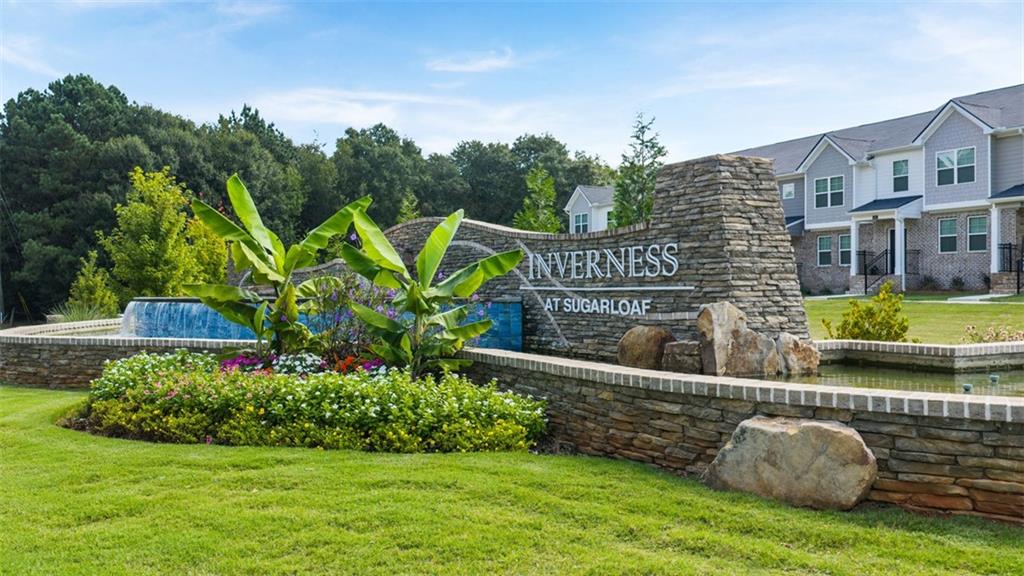
Inverness at Sugarloaf
County:
Gwinnett
Listing Courtesy Of: JANICE WILLIAMS of D.R.. Horton Realty of Georgia, Inc Broker: 678-509-0555 Prefer Ph#:Jwilliams4@drhorton.com

Due to the health concerns created by Coronavirus we are offering personal 1-1 online video walkthough tours where possible.
Call Now: 404-205-8800
Is this the listing for you? We can help make it yours.
404-205-8800
1410 Gray Branch Drive1410 Gray Branch Drive1410 Gray Branch Drive1410 Gray Branch Drive
Save
Ask
Tour
Hide
Share

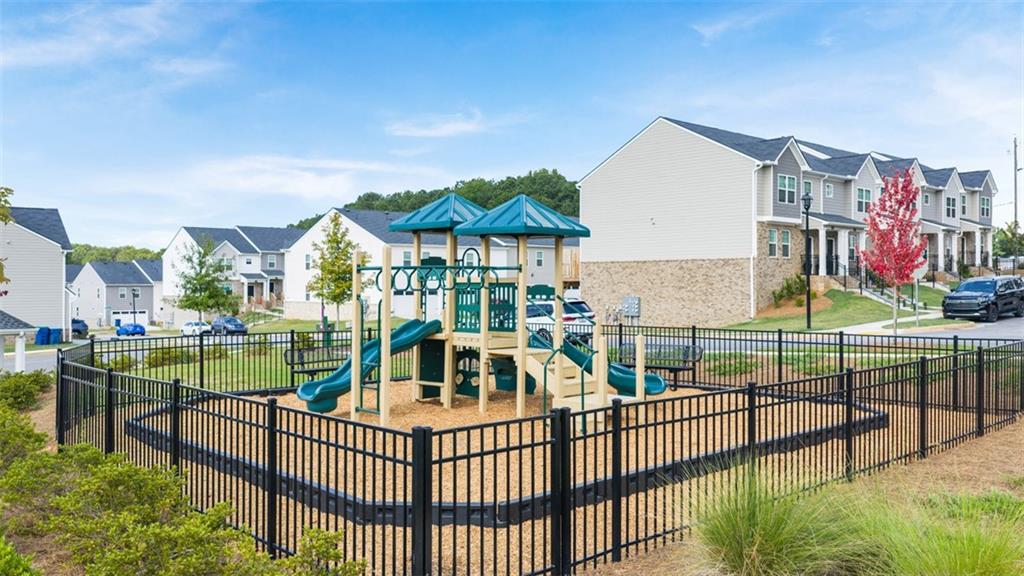
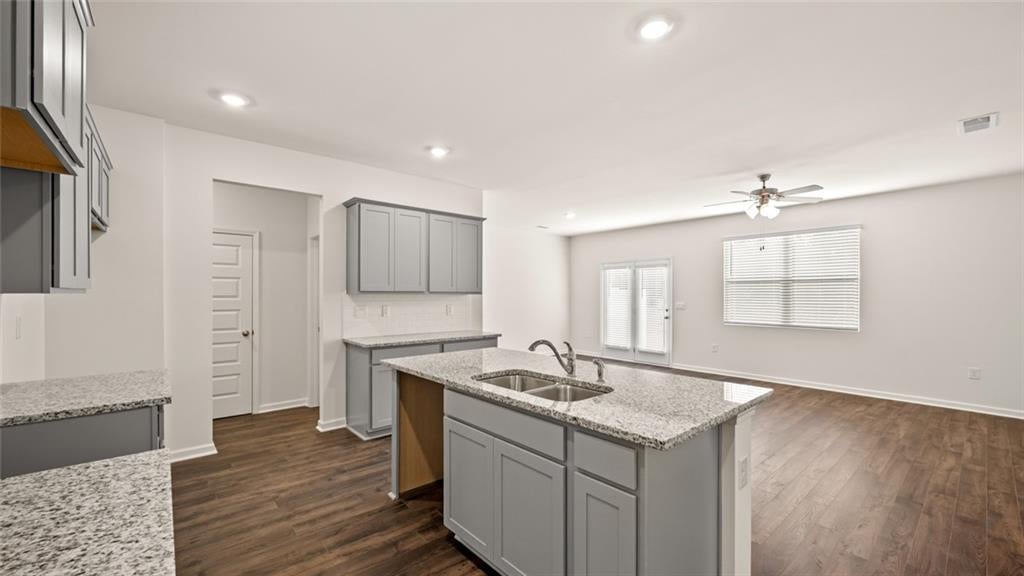
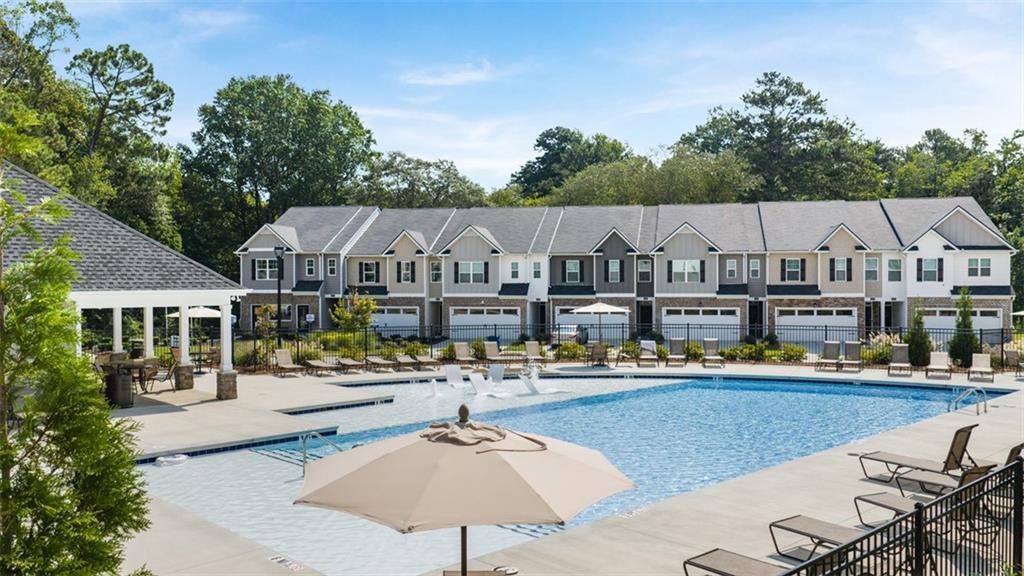
Step into elegance and opportunity with this stunning residence—located in one of the few new communities in Lawrenceville, proudly zoned for the highly sought-after Grayson High School District, along with top-rated Sterling Elementary and Couch Middle. This is the only new home development directly on Sugarloaf Parkway, offering unmatched convenience and long-term growth potential How we support you: Down payment assistance available, along with some of the lowest fixed-rate mortgages in the industry. Luxury Meets Lifestyle: This beautiful 3-bedroom, 2.5-bath home has been thoughtfully designed with modern living in mind. The expansive primary suite easily accommodates a king bed and includes a spacious walk-in closet. Unwind in your spa-inspired ensuite bath, crafted to be your private retreat. A Chef’s Dream Kitchen: Entertain in style with a gourmet kitchen featuring premium finishes, perfect for hosting intimate dinners or lively holiday gatherings. The open-concept layout and soaring windows flood the home with natural light, creating a bright, inviting atmosphere throughout. Resort-Style Community Amenities Enjoy resort-like living every day with: Sparkling pool & cabana Scenic sidewalks & playgrounds Dog park & manicured grounds Refreshing water features Unbeatable Location Just minutes from shopping, dining, and recreation: The Shoppes at Web Gin – 7 min Sprouts – 7 min Tribble Mill Park with trails – 7 min Publix – 8 min Kroger – 6 min Sam’s Club – 10 min Target – 11 min Sugarloaf Mills – 13 min Almost sold out, now is the time.

Save
Ask
Tour
Hide
Share
Listing Snapshot
Price 
$352,615
Days On Site 
236 Days
Bedrooms 
3
Inside Area (SqFt) 
1,858 sqft
Total Baths 
3
Full Baths 
2
Partial Baths 
1
Lot Size 
0.03 Acres
Year Built 
2025
MLS Number 
7725786
Status 
Pending
Property Tax 
$850
HOA/Condo/Coop Fees 
$215 monthly
Sq Ft Source 
N/A
Friends & Family
Recent Activity
3 weeks agoStatus changed to Pending
3 weeks agoListing updated with changes from the MLS
2 months agoPrice changed to $352,615
8 months agoListing first seen on site
General Features
Acres 
0.03
Attached Garage 
Yes
Foundation 
Slab
Garage 
Yes
Garage Spaces 
2
Green Energy Efficient 
Windows
Home Warranty 
Yes
Land Lease 
No
Levels 
Two
Parking 
AttachedGarageGarage Door Opener
Parking Spaces 
2
Property Condition 
New Construction
Property Sub Type 
Townhouse
Security 
Smoke Detector(s)Carbon Monoxide Detector(s)Fire Alarm
Sewer 
Public Sewer
SqFt Above 
1858
Style 
CraftsmanTownhouse
Utilities 
Underground Utilities
Water Source 
Public
Interior Features
Appliances 
DishwasherElectric Water HeaterMicrowave
Basement 
None
Cooling 
Ceiling Fan(s)Central AirElectric
Fireplace Features 
None
Flooring 
CarpetLaminateOther
Heating 
CentralElectric
Interior 
PantryKitchen IslandDouble VanityHigh CeilingsTray Ceiling(s)Walk-In Closet(s)
Laundry Features 
Laundry RoomUpper Level
Window Features 
Double Pane WindowsInsulated Windows
Save
Ask
Tour
Hide
Share
Exterior Features
Construction Details 
Other
Exterior 
Other
Fencing 
None
Frontage 
0
Lot Features 
Other
Other Structures 
None
Patio And Porch 
Patio
Pool Features 
None
Road Frontage 
City StreetCounty Road
Roof 
Composition
Spa Features 
None
View 
Other
Waterfront Features 
None
Waterview 
Other
Windows/Doors 
Double Pane WindowsInsulated Windows
Community Features
Association Fee 
$215.0
Association Fee Frequency 
Monthly
Community Features 
PlaygroundPoolSidewalksStreet Lights
Horse Property 
None
Roads 
AsphaltConcrete
Schools
School District
Unknown
Elementary School
Starling
Middle School
Couch
High School
Grayson
Listing Courtesy Of: JANICE WILLIAMS of D.R.. Horton Realty of Georgia, Inc Broker: 678-509-0555 Prefer Ph#:Jwilliams4@drhorton.com

Listings identified with the FMLS IDX logo come from FMLS and are held by brokerage firms other than the owner of this website and the listing brokerage is identified in any listing details. Information is deemed reliable but is not guaranteed. If you believe any FMLS listing contains material that infringes your copyrighted work, please click here to review our DMCA policy and learn how to submit a takedown request.



© 2017-2026 First Multiple Listing Service, Inc.

Neighborhood & Commute
Source: Walkscore
Disclosure: Community information and market data powered by Constellation Data Labs. Information is deemed reliable but not guaranteed.
Save
Ask
Tour
Hide
Share
Scroll to Top