Save
Ask
Tour
Hide
Share
$425,000
215 Days On Site

859 Mountain Ridge Drive
Dahlonega, GA 30533

For Sale|Single Family Residence|Active
3
Beds
2
Total Baths
2
Full Baths
1,493
SqFt
$285
/SqFt
2025
Built
Subdivision:
Lumpkin Ventures, Ltd
County:
Lumpkin
Listing Courtesy Of: Kathline Collins of Collins Property Group, LLC. Broker: 770-857-3515 Prefer Ph#:collinspropertygroup@gmail.com

Due to the health concerns created by Coronavirus we are offering personal 1-1 online video walkthough tours where possible.
Call Now: 404-205-8800
Is this the listing for you? We can help make it yours.
404-205-8800
859 Mountain Ridge Drive859 Mountain Ridge Drive859 Mountain Ridge Drive859 Mountain Ridge Drive
Save
Ask
Tour
Hide
Share

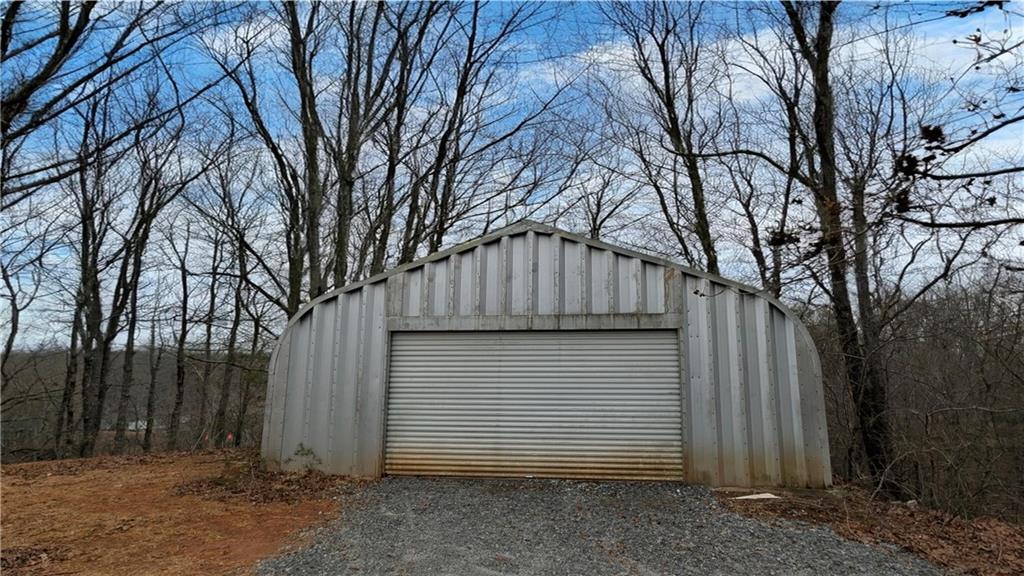
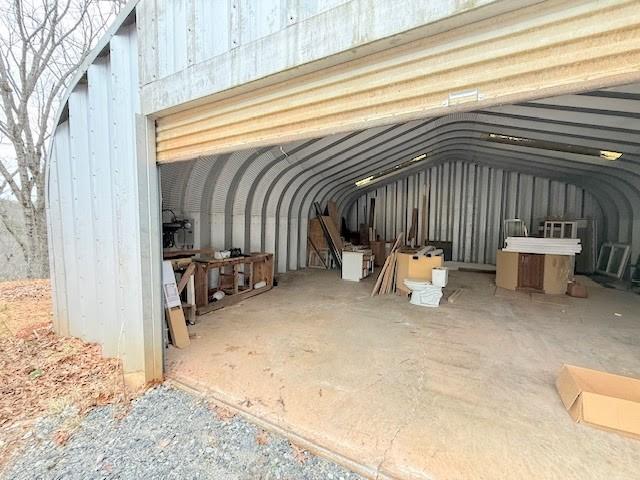
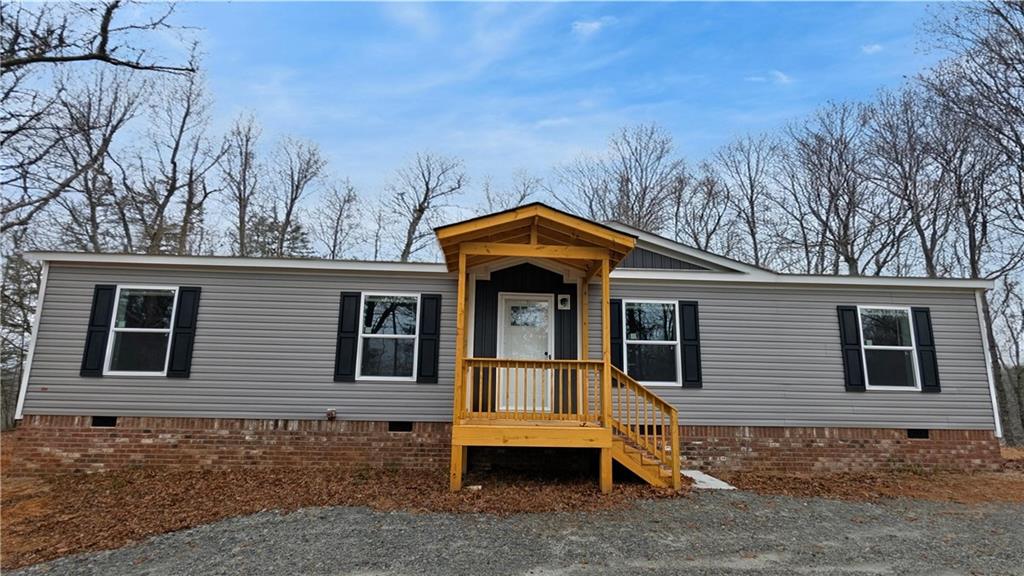
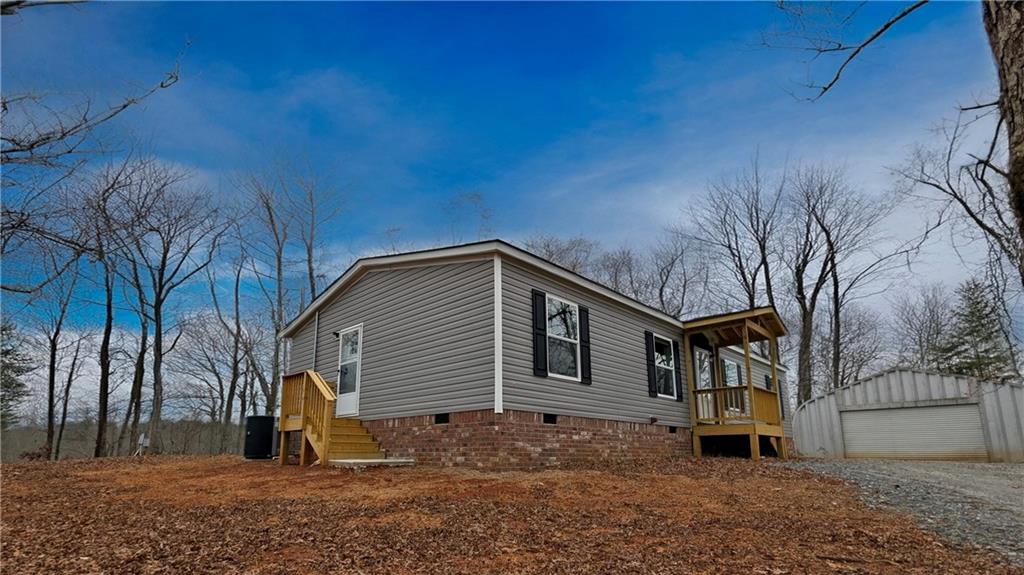
Brand new, never occupied 2025 luxury mobile home on 5 acres in rural setting. Contemporary finishes and colors and stainless appliances with warranties available through May for a new owner. Inviting open floor plan with LVT flooring throughout. Electric fireplace provides cozy ambiance and a nice focal point. Kitchen has a center island, breakfast bar and breakfast room. Large mudroom / laundry room has plenty of cabinet and counter space, a utility sink and bill paying area. Primary bedroom includes a walk-in closet and sliding barn door which leads to the master bath with double vanities and large walk in shower with modern paneled shower door. Spacious secondary bedrooms share a secondary bath. 8'X12' back deck overlooks the wooded acreage. Front porch is 5'x7' covered and side porch is 4'x4'. New septic tank and new water lines from well to house. New electric meter. Permanent brick foundation. Over sized separate garage with rolling door can be used for cars, heavy equipment, camper, RV or storage. USDA eligible.

Save
Ask
Tour
Hide
Share
Listing Snapshot
Price 
$425,000
Days On Site 
215 Days
Bedrooms 
3
Inside Area (SqFt) 
1,493 sqft
Total Baths 
2
Full Baths 
2
Partial Baths 
N/A
Lot Size 
5 Acres
Year Built 
2025
MLS® Number 
7721417
Status 
Active
Property Tax 
$696
HOA/Condo/Coop Fees 
N/A
Sq Ft Source 
Owner
Friends & Family
Recent Activity
7 months agoListing first seen on site
7 months agoListing updated with changes from the MLS®
General Features
Acres 
5
Foundation 
Block
Land Lease 
No
Levels 
One
Parking 
Driveway
Parking Spaces 
2
Property Condition 
New Construction
Property Sub Type 
Single Family Residence
Security 
Smoke Detector(s)
Sewer 
Septic Tank
SqFt Total 
1493
Style 
Mobile
Utilities 
Cable AvailableElectricity AvailableSewer AvailableWater Available
Water Source 
Shared Well
Interior Features
Appliances 
DishwasherElectric OvenElectric RangeElectric Water HeaterRange HoodRefrigerator
Basement 
Crawl Space
Cooling 
Central Air
Fireplace 
Yes
Fireplace Features 
ElectricFamily Room
Fireplaces 
1
Flooring 
Laminate
Heating 
CentralHeat Pump
Interior 
Breakfast BarEat-in KitchenPantryKitchen IslandDouble VanityHis and Hers ClosetsWalk-In Closet(s)Master Downstairs
Laundry Features 
Laundry Room
Main Level Bedrooms 
3
Save
Ask
Tour
Hide
Share
Exterior Features
Construction Details 
BrickVinyl Siding
Exterior 
Rain GuttersStorage
Fencing 
None
Lot Features 
Back YardSloped
Other Structures 
Storage
Patio And Porch 
CoveredDeckFront PorchSide Porch
Pool Features 
None
Road Frontage 
County Road
Roof 
Composition
Spa Features 
None
View 
Mountain(s)RuralTrees/Woods
Waterfront Features 
None
Waterview 
Mountain(s)RuralTrees/Woods
Community Features
Community Features 
None
Horse Property 
None
Roads 
Gravel
Schools
School District
Unknown
Elementary School
Long Branch
Middle School
Lumpkin County
High School
Lumpkin County
Listing Courtesy Of: Kathline Collins of Collins Property Group, LLC. Broker: 770-857-3515 Prefer Ph#:collinspropertygroup@gmail.com

Listings identified with the FMLS IDX logo come from FMLS and are held by brokerage firms other than the owner of this website and the listing brokerage is identified in any listing details. Information is deemed reliable but is not guaranteed. If you believe any FMLS listing contains material that infringes your copyrighted work, please click here to review our DMCA policy and learn how to submit a takedown request.



© 2017-2026 First Multiple Listing Service, Inc.

Neighborhood & Commute
Source: Walkscore
Disclosure: Community information and market data powered by Constellation Data Labs. Information is deemed reliable but not guaranteed.
Save
Ask
Tour
Hide
Share
Scroll to Top