Save
Ask
Tour
Hide
Share
$642,300
244 Days On Site

144 Bridgeview (Lot 12) Way
Canton, GA 30114

For Sale|Single Family Residence|Active
3
Beds
3
Total Baths
3
Full Baths
2,385
SqFt
$269
/SqFt
2025
Built
Subdivision:
Bridgeview
County:
Cherokee
Listing Courtesy Of: TAMMY M BENHAM of Emerald Properties, Inc. Broker: 770-887-2177 Prefer Ph#:tammyb@odwyerhomes.com

Due to the health concerns created by Coronavirus we are offering personal 1-1 online video walkthough tours where possible.
Call Now: 404-205-8800
Is this the listing for you? We can help make it yours.
404-205-8800
Upcoming Open Houses
Due to COVID-19, we recommend you verify Open Houses before attending.
Mon, Oct 19, 12:00 PM - 5:00 PM
Tue, Oct 20, 12:00 PM - 5:00 PM
Fri, Oct 23, 12:00 PM - 5:00 PM
Sat, Oct 24, 12:00 PM - 5:00 PM
144 Bridgeview (Lot 12) Way144 Bridgeview (Lot 12) Way144 Bridgeview (Lot 12) Way144 Bridgeview (Lot 12) Way
Save
Ask
Tour
Hide
Share

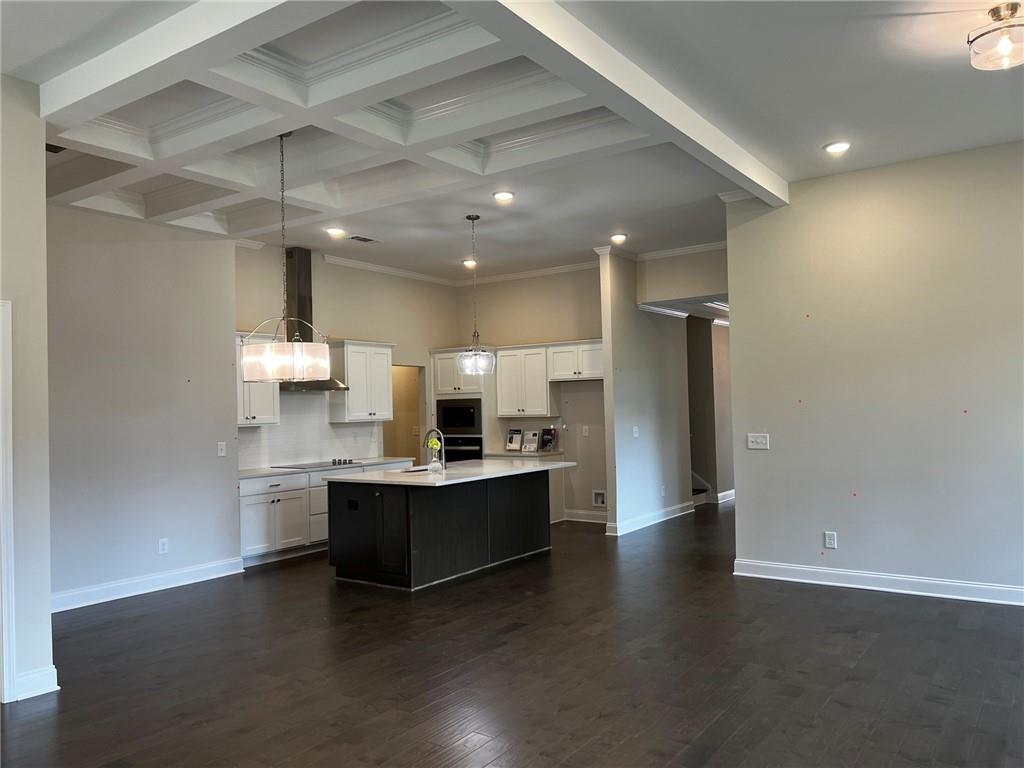
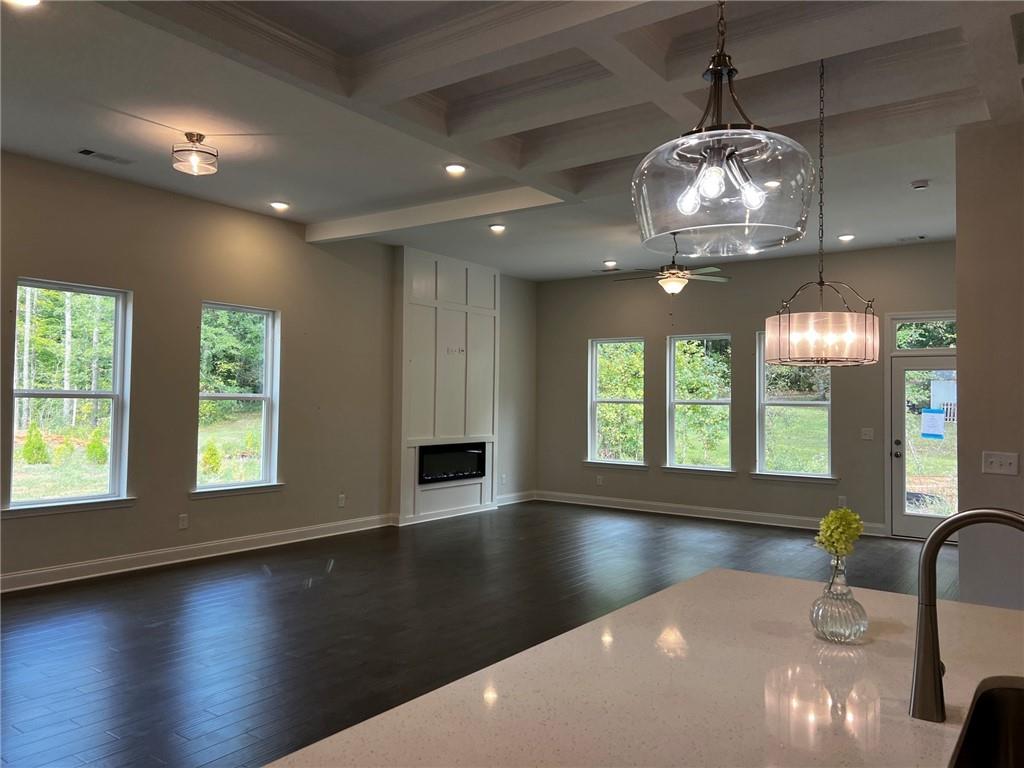
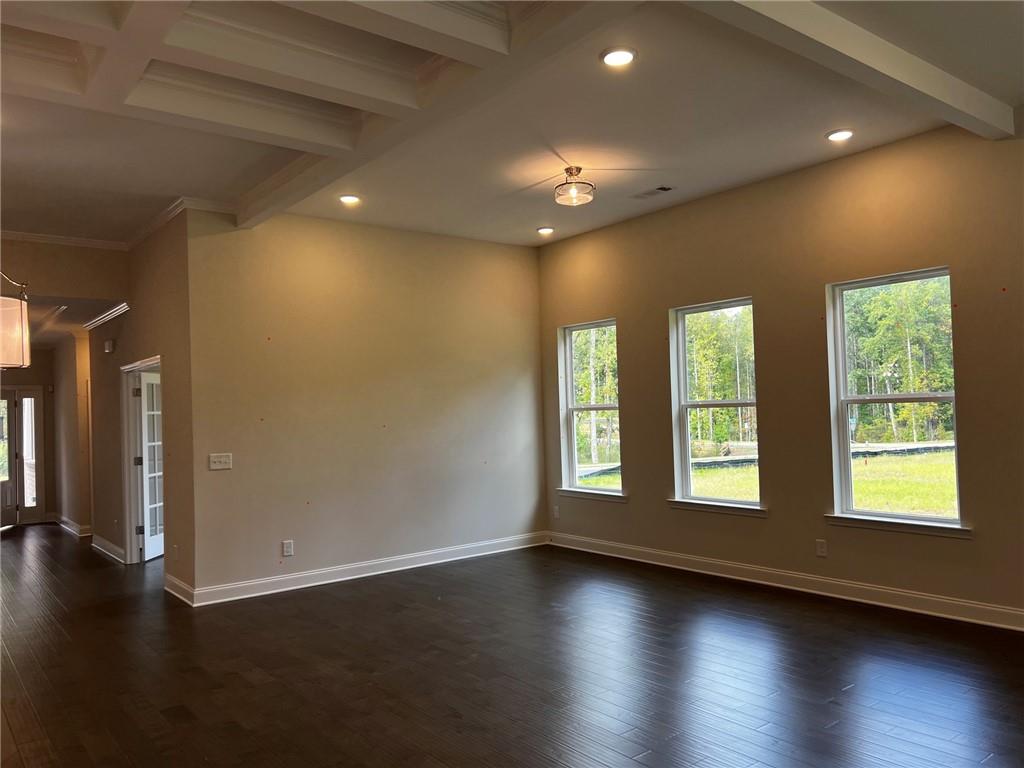
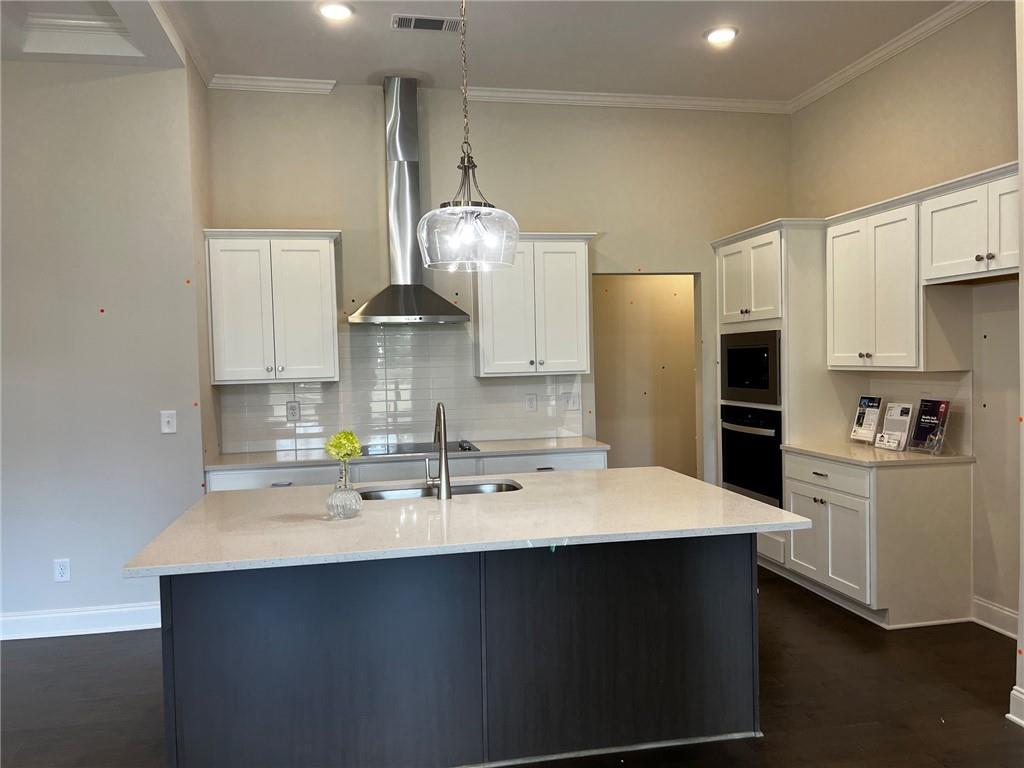
READY TO CLOSE NOW! New homes only 10 minutes from vibrant downtown Canton, Georgia! Located in historic Cherokee County, you'll be proud to call Bridgeview "home"! This new homes neighborhood by local award-winning O'Dwyer Homes is in a serene setting enveloped by woods and creeks where you'll find peace and quiet. The CAVAN RANCH PLAN offers so much space in its open plan with lots of options for how you want to live! Guest suite up is perfect for when adult kids and/or grands come to visit! Unfinished storage space so you don't lose the use of your garage. This home even has an ADDED FLORIDA ROOM for the ultimate in living and entertaining flow! This Craftsman cottage style home with covered entry has so much personality and is located on an exclusive homesite with large backyard, perfect for entertaining! HOA maintains front yard and accessible backyard so you can travel without worry! Entry foyer has great wall space for displaying art. Two rooms (bedroom and a flex room) plus a full bath with shower so you can be a gracious host and still preserve your privacy. The kitchen is the heart of this home and will be your hub for hosting. Upgraded appliances include a smooth cooktop with a canopy/chimney style hood vent which vents to the outside. The microwave and oven are built into the cabinetry. The adjacent family room comes complete with a cozy fireplace to set the mood for an evening in! Decorative trim accent wall on the fireplace wall is an elegant touch and is complimented by the real coffered ceiling in the adjacent dining area. A large walk-in pantry means you'll have space for all your groceries and kitchen gear. The mudroom is a great drop spot when you come home. Spacious primary bedroom with trey ceiling is your sanctuary with a spa-like bath with walk in shower and large closet. One year builder warranty and 10-year structural warranty. Prefer to pick your homesite and home plan? Presales start at $549K! We also have basements! Furnished model home is open daily (except Wednesday and Thursday.) *ASK ME FOR THE SECRET BONUS! Builder Bucks can be used towards personalizing your new home and/or closing costs/rate buydown with any of our preferred lenders. Ask us about 100 Percent Interest Rates! CONTRACT TODAY!

Save
Ask
Tour
Hide
Share
Listing Snapshot
Price 
$642,300
Days On Site 
244 Days
Bedrooms 
3
Inside Area (SqFt) 
2,385 sqft
Total Baths 
3
Full Baths 
3
Partial Baths 
N/A
Lot Size 
0.22 Acres
Year Built 
2025
MLS Number 
7720927
Status 
Active
Property Tax 
N/A
HOA/Condo/Coop Fees 
$125 monthly
Sq Ft Source 
Builder
Friends & Family
Recent Activity
4 weeks agoPrice changed to $642,300
4 weeks agoListing updated with changes from the MLS
8 months agoStatus changed to Active
8 months agoListing first seen on site
General Features
Acres 
0.22
Foundation 
Slab
Garage 
Yes
Garage Spaces 
2
Green Energy Efficient 
AppliancesConstructionHVACInsulationLightingWindows
Home Warranty 
Yes
Land Lease 
No
Levels 
Two
Parking 
DrivewayGarageGarage Faces FrontKitchen Level
Property Sub Type 
Single Family Residence
Security 
Security SystemCarbon Monoxide Detector(s)Security System OwnedSmoke Detector(s)
Sewer 
Public Sewer
SqFt Total 
2385
Style 
CottageCraftsmanFarmhouse
Utilities 
Underground UtilitiesOther
Water Source 
Public
Interior Features
Appliances 
DishwasherDisposalElectric RangeElectric Water HeaterENERGY STAR Qualified AppliancesENERGY STAR Qualified Water HeaterMicrowaveRange Hood
Basement 
None
Cooling 
Ceiling Fan(s)ElectricENERGY STAR Qualified EquipmentHeat PumpZoned
Fireplace 
Yes
Fireplace Features 
ElectricFamily Room
Fireplaces 
1
Flooring 
CarpetHardwoodTileVinyl
Heating 
ElectricENERGY STAR Qualified EquipmentHeat PumpZoned
Interior 
PantryKitchen IslandCrown MoldingEntrance FoyerTray Ceiling(s)Walk-In Closet(s)Master Downstairs
Laundry Features 
Electric Dryer HookupLaundry RoomMain Level
Main Level Bedrooms 
2
Window Features 
Double Pane WindowsENERGY STAR Qualified Windows
Save
Ask
Tour
Hide
Share
Exterior Features
Construction Details 
HardiPlank TypeLap SidingShingle Siding
Exterior 
Other
Fencing 
None
Lot Features 
Back YardFront YardLandscapedLevelRectangular Lot
Other Structures 
None
Patio And Porch 
Front PorchPatio
Pool Features 
None
Road Frontage 
Other
Roof 
CompositionShingle
Spa Features 
None
View 
Neighborhood
Waterfront Features 
None
Waterview 
Neighborhood
Windows/Doors 
Double Pane WindowsENERGY STAR Qualified Windows
Community Features
Association Fee 
$375.0
Association Fee Frequency 
Quarterly
Community Features 
CurbsSidewalksStreet Lights
Horse Property 
None
Roads 
AsphaltPaved
Schools
School District
Unknown
Elementary School
William G. Hasty, Sr.
Middle School
Teasley
High School
Cherokee
Listing Courtesy Of: TAMMY M BENHAM of Emerald Properties, Inc. Broker: 770-887-2177 Prefer Ph#:tammyb@odwyerhomes.com

Listings identified with the FMLS IDX logo come from FMLS and are held by brokerage firms other than the owner of this website and the listing brokerage is identified in any listing details. Information is deemed reliable but is not guaranteed. If you believe any FMLS listing contains material that infringes your copyrighted work, please click here to review our DMCA policy and learn how to submit a takedown request.



© 2017-2026 First Multiple Listing Service, Inc.

Neighborhood & Commute
Source: Walkscore
Disclosure: Community information and market data powered by Constellation Data Labs. Information is deemed reliable but not guaranteed.
Save
Ask
Tour
Hide
Share
Scroll to Top