Save
Ask
Tour
Hide
Share
$476,557
249 Days On Site

401 Bass Circle LOT 39
Villa Rica, GA 30180

For Sale|Single Family Residence|Active
5
Beds
4
Total Baths
3
Full Baths
1
Partial Bath
2,608
SqFt
$183
/SqFt
2026
Built
Subdivision:
Mirror Lake
County:
Douglas
Listing Courtesy Of: Ronda McLeod of PBG Built Realty, LLC Broker: 678-926-7001 Prefer Ph#:rmcleod@pbgbuilt.com

Due to the health concerns created by Coronavirus we are offering personal 1-1 online video walkthough tours where possible.
Call Now: 404-205-8800
Is this the listing for you? We can help make it yours.
404-205-8800
401 Bass Circle LOT 39401 Bass Circle LOT 39401 Bass Circle LOT 39401 Bass Circle LOT 39
Save
Ask
Tour
Hide
Share

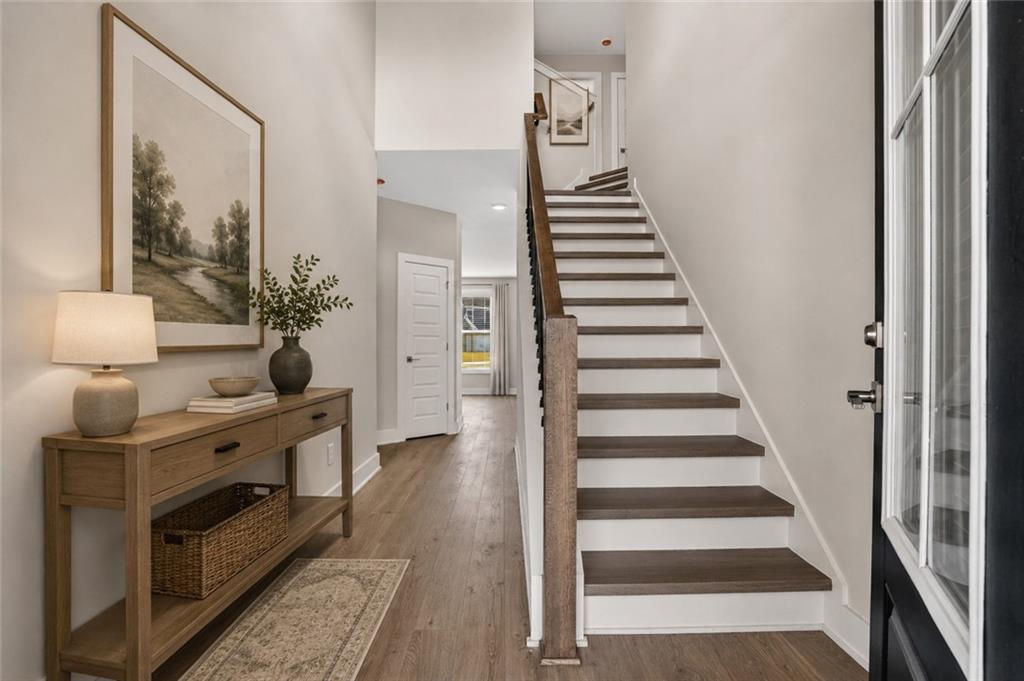
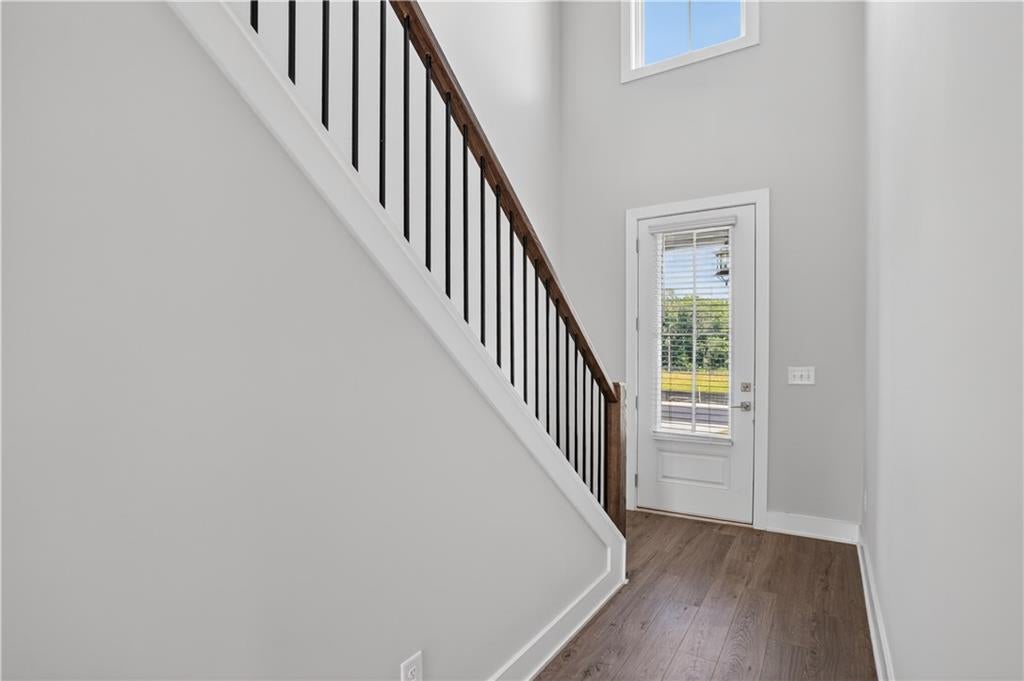
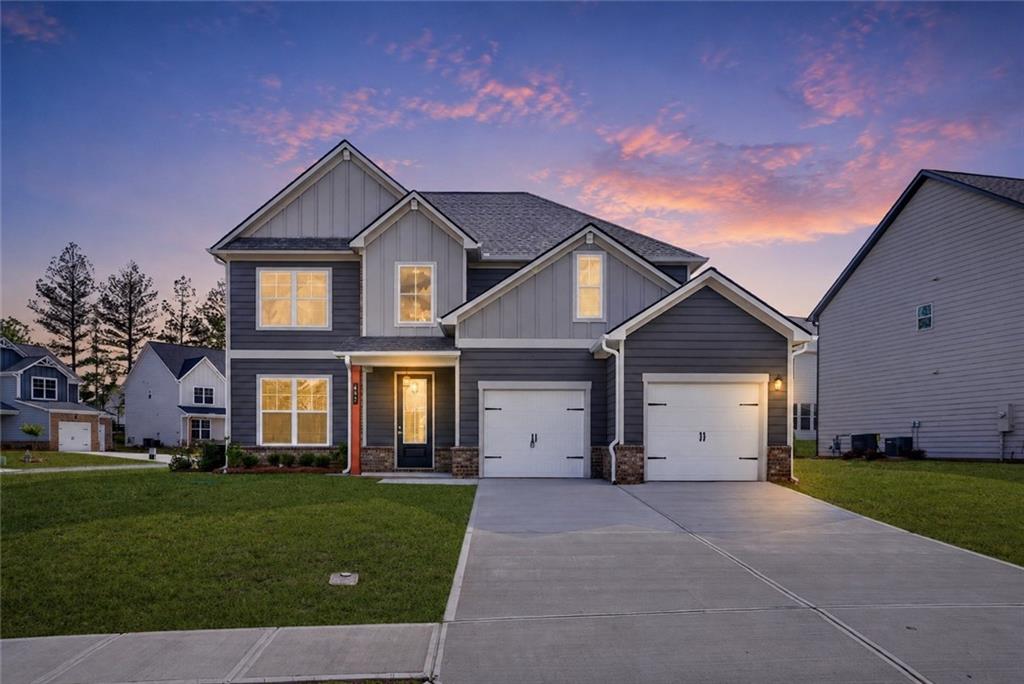
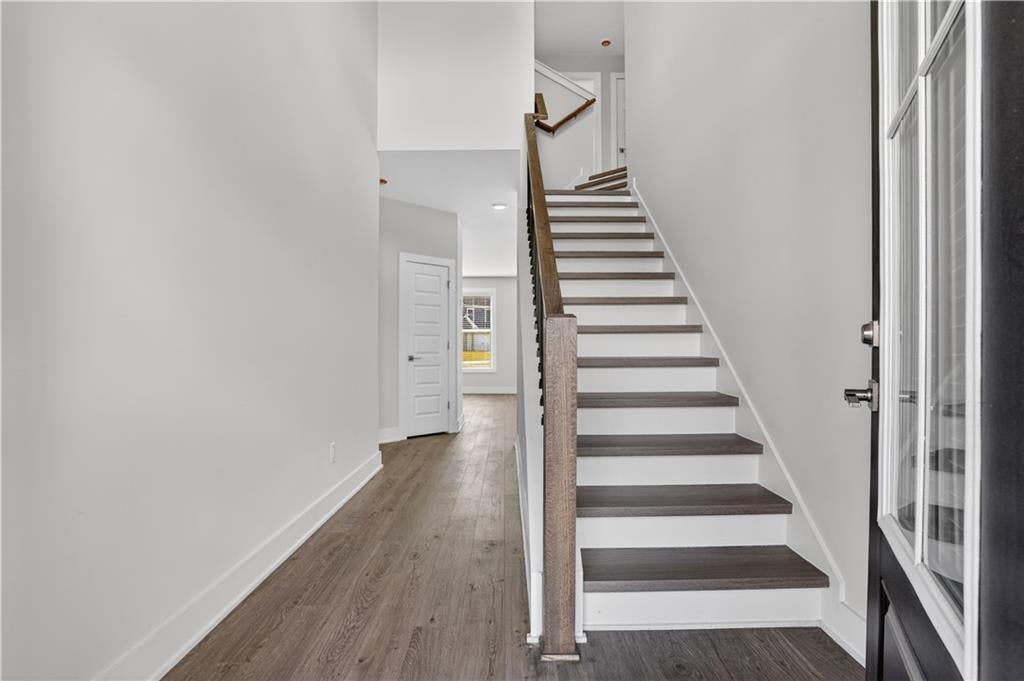
TOUCHDOWN HOME SPECIAL SAVINGS! The Bedford floor plan on Lot 39 on a HUGE CORNER LOT offers thoughtfully designed living space in the Mirror Lake community of Villa Rica. This new construction two-story home features 5 bedrooms and 3.5 bathrooms with a layout designed for both everyday living and entertainment. The open-concept main level connects the kitchen and family room, creating a comfortable gathering space. The kitchen features 42-inch SOFT CLOSE CABINETS, granite countertops, DOUBLE GAS OVENS, stainless steel sink with GOOSENECK FAUCET, TILE BACKSPLASH, and a LARGE ISLAND with seating and prep space. The family room includes a RECESSED LINEAR FIREPLACE for a modern focal point. A MAIN LEVEL GUEST SUITE WITH FULL BATH and walk-in closet provides flexible space for visitors or additional household needs. Upstairs, the PRIMARY SUITE is spacious with four large windows. A tray ceiling and ceiling fan add architectural detail while creating a relaxing retreat. The primary ensuite bath features a granite DOUBLE VANITY, SOAKING TUB, TILED SHOWER with FRAMLESS ENCLOSURE, and a spacious walk-in closet. Additional bedrooms include walk-in closets, and the second-floor laundry room with linen storage adds everyday convenience. Additional features include luxury vinyl plank stair treads, black interior hardware, window screens throughout, and cordless blinds included throughout the home. The home also includes a two-car garage plus a separate golf-cart garage, featuring a Wi-Fi-enabled garage door opener that allows convenient access. Builder is including a complimentary one-year golf membership to Mirror Lake and Chapel Hill Golf Clubs Mirror Lake amenities include two golf courses, tennis courts, pickleball courts, swimming pools, and walking trails. Conveniently located near The MILL Amphitheater, Clinton Nature Preserve, Pine Mountain Gold Museum, and historic downtown Villa Rica. **VIRTUAL STAGED PHOTOS MAY BE USED**

Save
Ask
Tour
Hide
Share
Listing Snapshot
Price 
$476,557
Days On Site 
249 Days
Bedrooms 
5
Inside Area (SqFt) 
2,608 sqft
Total Baths 
4
Full Baths 
3
Partial Baths 
1
Lot Size 
0.209 Acres
Year Built 
2026
MLS Number 
7719647
Status 
Active
Property Tax 
N/A
HOA/Condo/Coop Fees 
$58.33 monthly
Sq Ft Source 
Builder
Friends & Family
Recent Activity
8 months agoListing first seen on site
8 months agoListing updated with changes from the MLS
General Features
Acres 
0.209
Foundation 
Slab
Garage 
Yes
Garage Spaces 
2
Green Energy Efficient 
HVACThermostat
Home Warranty 
Yes
Land Lease 
No
Levels 
Two
Parking 
GarageGarage Door OpenerGarage Faces Front
Property Condition 
New Construction
Property Sub Type 
Single Family Residence
Security 
Smoke Detector(s)Carbon Monoxide Detector(s)Fire Alarm
Sewer 
Public SewerShared Septic
SqFt Total 
2608
Style 
Colonial
Utilities 
Electricity AvailableSewer AvailableUnderground UtilitiesWater Available
Water Source 
Public
Interior Features
Appliances 
DishwasherDouble OvenGas CooktopMicrowaveSelf Cleaning Oven
Basement 
None
Cooling 
Ceiling Fan(s)Central Air
Electric 
220 Volts
Fireplace 
Yes
Fireplace Features 
DecorativeElectricFactory Built
Fireplaces 
1
Flooring 
Ceramic Tile
Heating 
Central
Interior 
Eat-in KitchenPantryKitchen IslandDouble Vanity
Laundry Features 
Laundry RoomUpper Level
Main Level Bedrooms 
1
Window Features 
Double Pane WindowsWindow Treatments
Save
Ask
Tour
Hide
Share
Exterior Features
Construction Details 
Brick VeneerHardiPlank Type
Exterior 
GardenLightingRain Gutters
Fencing 
None
Lot Features 
ClearedCorner LotFront YardLandscapedLevel
Other Structures 
None
Patio And Porch 
Front Porch
Pool Features 
None
Road Frontage 
City Street
Roof 
Composition
Spa Features 
None
View 
Neighborhood
Waterfront Features 
None
Waterview 
Neighborhood
Windows/Doors 
Double Pane WindowsWindow Treatments
Community Features
Association Fee 
$700.0
Association Fee Frequency 
Annually
Additional Association Fee Frequency 
Annually
Community Features 
ClubhouseGolfLakePlaygroundPoolRestaurantSidewalksStreet Lights
Horse Property 
None
Financing Terms Available 
CashConventionalFHAUSDA LoanVA Loan
Roads 
Paved
Schools
School District
Unknown
Elementary School
Mirror Lake
Middle School
Mason Creek
High School
Douglas County
Listing Courtesy Of: Ronda McLeod of PBG Built Realty, LLC Broker: 678-926-7001 Prefer Ph#:rmcleod@pbgbuilt.com

Listings identified with the FMLS IDX logo come from FMLS and are held by brokerage firms other than the owner of this website and the listing brokerage is identified in any listing details. Information is deemed reliable but is not guaranteed. If you believe any FMLS listing contains material that infringes your copyrighted work, please click here to review our DMCA policy and learn how to submit a takedown request.



© 2017-2026 First Multiple Listing Service, Inc.

Neighborhood & Commute
Source: Walkscore
Disclosure: Community information and market data powered by Constellation Data Labs. Information is deemed reliable but not guaranteed.
Save
Ask
Tour
Hide
Share
Scroll to Top