Save
Ask
Tour
Hide
Share
$630,000
247 Days On Site

2920 Prestwood Drive
Cumming, GA 30040

For Sale|Single Family Residence|Active
4
Beds
3
Total Baths
3
Full Baths
3,198
SqFt
$197
/SqFt
2018
Built
Subdivision:
Mountain Crest
County:
Forsyth
Listing Courtesy Of: Jessica Morrison of Atlanta Communities Broker: 404-455-5814 Prefer Ph#:jessica@relativerealtygroup.com

Due to the health concerns created by Coronavirus we are offering personal 1-1 online video walkthough tours where possible.
Call Now: 404-205-8800
Is this the listing for you? We can help make it yours.
404-205-8800
2920 Prestwood Drive2920 Prestwood Drive2920 Prestwood Drive2920 Prestwood Drive
Save
Ask
Tour
Hide
Share

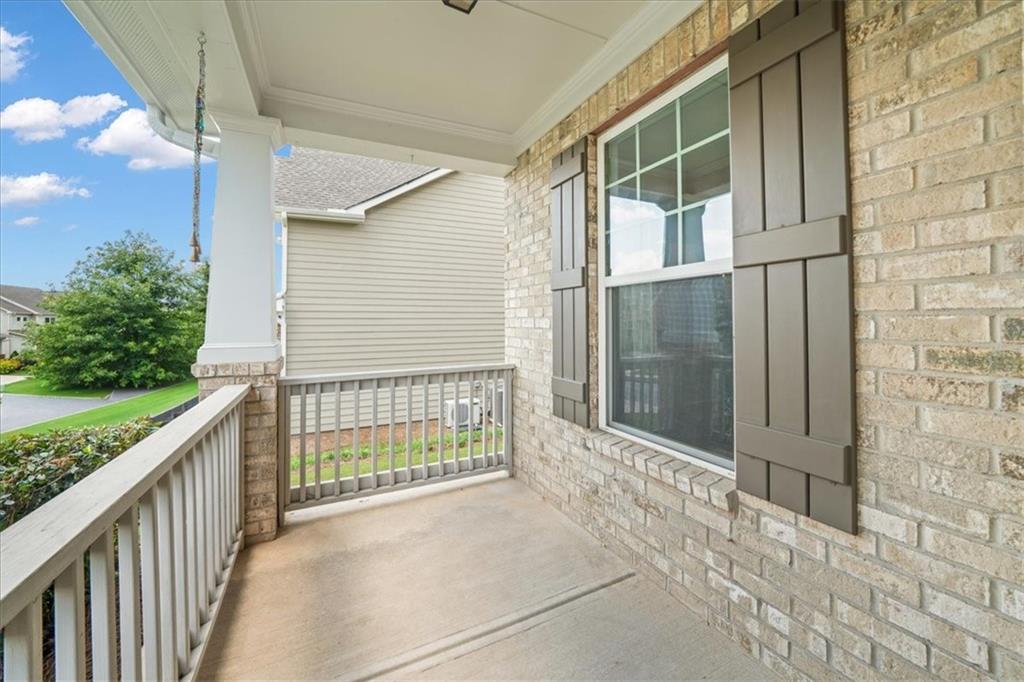
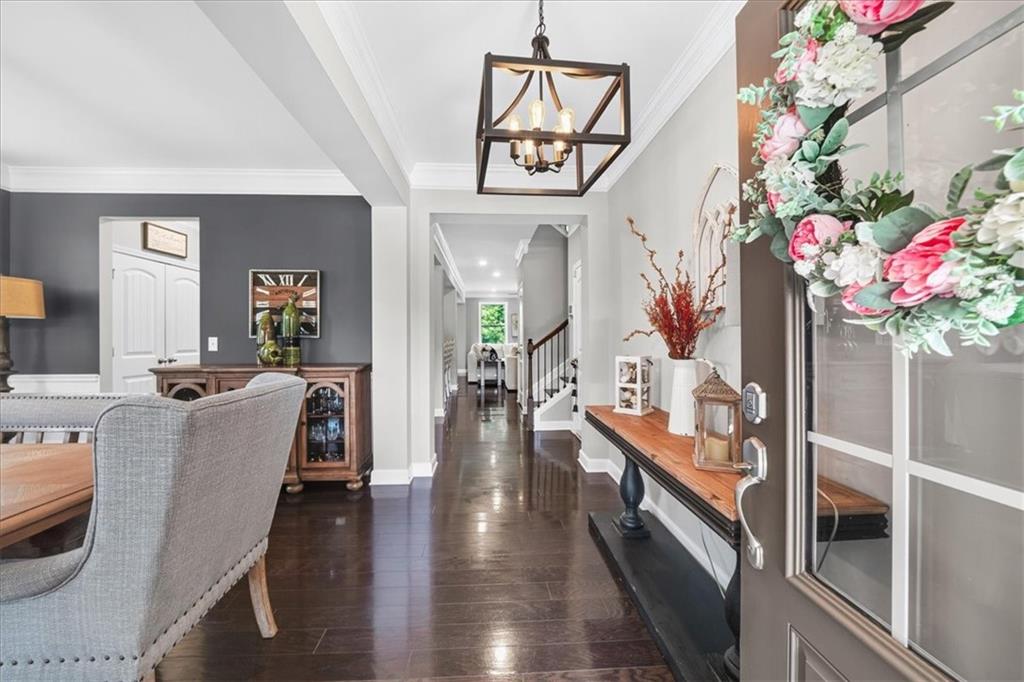
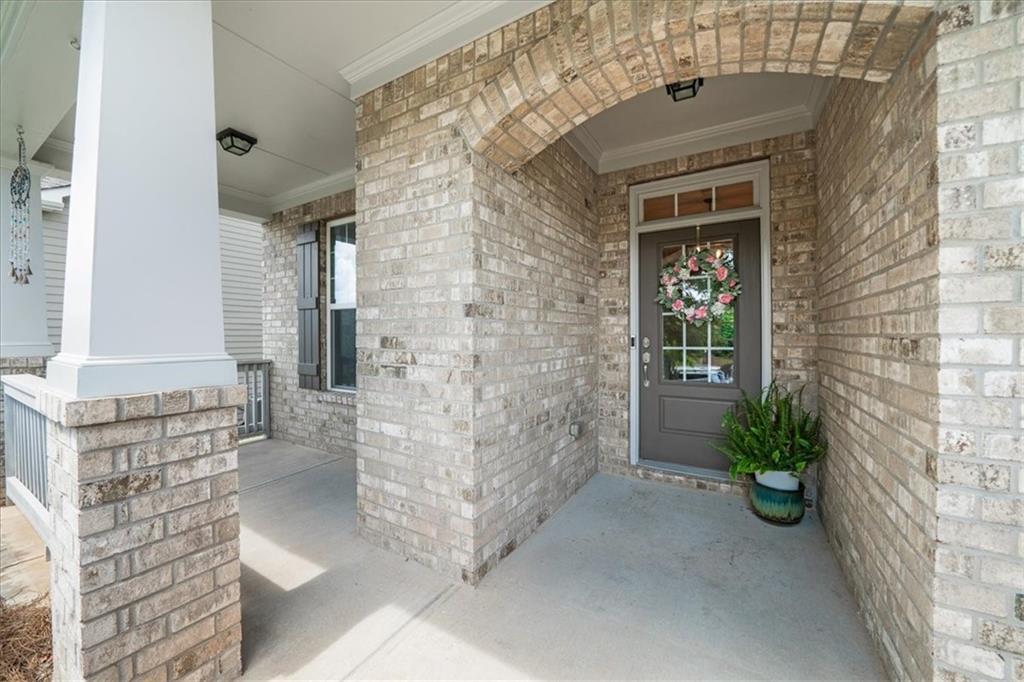
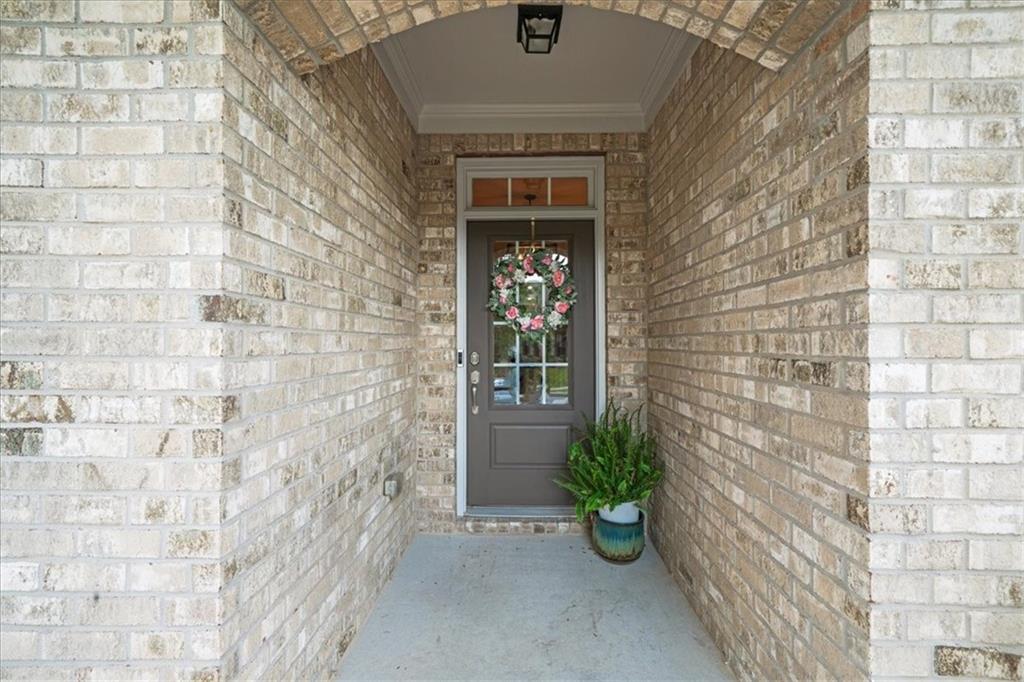
Your Dream Home Awaits! Discover unparalleled comfort and luxury in this gorgeous floor plan, located in the highly sought-after Mountain Crest Community in Cumming. Designed with elegance and functionality in mind, this home is perfect for entertaining and everyday living. This spacious 4 Bedroom | 3 Full Bathroom beauty features an open-concept kitchen / living area with an abundance of natural light. The Chef’s kitchen features a large island, granite countertops, stainless steel appliances, and a walk-in pantry. Retire to the comfort of your expansive primary suite with a spa-like bathroom, dual vanities, soaking tub, and a huge walk-in closet. This magnificent home has been modified to include a secondary suite, especially designed for a multigenerational floor plan and also includes a bonus loft – a perfect flex space for an office, media room, additional lounging area - whatever fits your specific needs. Unwind or entertain easily in the large backyard complete with a custom 12' by 24' tile patio, ideal for relaxing or hosting summer BBQs. The attached two-car garage has a Level 2 car charger & extra storage space. Mountain Crest is a master-planned community offering resort-style amenities, including: zero-entry pool with lap lanes and a splash area, state-of-the-art clubhouse with a fitness center and event spaces, tennis courts, pickleball courts, and walking trails for outdoor enthusiasts, community garden and lush green spaces for peaceful living. Situated in the heart of Cumming, this home offers easy access to GA-400, Lake Lanier, and the vibrant Halcyon and Avalon shopping centers. Conveniently located near top-rated schools, shopping, dining, and entertainment. You'll enjoy a perfect balance of suburban tranquility and urban convenience! This home is move-in ready and waiting for you to make it your own. Don't miss this opportunity to live in one of Forsyth County’s most prestigious communities!

Save
Ask
Tour
Hide
Share
Listing Snapshot
Price 
$630,000
Days On Site 
247 Days
Bedrooms 
4
Inside Area (SqFt) 
3,198 sqft
Total Baths 
3
Full Baths 
3
Partial Baths 
N/A
Lot Size 
0.22 Acres
Year Built 
2018
MLS Number 
7719563
Status 
Active
Property Tax 
$5,468
HOA/Condo/Coop Fees 
$248 monthly
Sq Ft Source 
Public Records
Friends & Family
Recent Activity
2 months agoPrice changed to $630,000
2 months agoListing updated with changes from the MLS
8 months agoListing first seen on site
General Features
Acres 
0.22
Attached Garage 
Yes
Foundation 
Slab
Garage 
Yes
Garage Spaces 
2
Land Lease 
No
Levels 
Two
Parking 
AttachedGarageGarage Door OpenerKitchen LevelElectric Vehicle Charging Station(s)
Parking Spaces 
2
Property Sub Type 
Single Family Residence
Security 
Smoke Detector(s)
Sewer 
Public Sewer
SqFt Above 
3198
SqFt Total 
3198
Style 
Traditional
Utilities 
Cable AvailableElectricity AvailableSewer AvailableWater Available
Water Source 
Public
Interior Features
Appliances 
DishwasherDisposalDryerGas RangeGas Water HeaterMicrowaveRange HoodRefrigeratorWasher
Basement 
None
Cooling 
Ceiling Fan(s)Central Air
Fireplace 
Yes
Fireplace Features 
Family Room
Fireplaces 
1
Flooring 
CarpetCeramic TileHardwood
Heating 
Forced AirNatural Gas
Interior 
Eat-in KitchenPantryKitchen IslandBookcasesCrown MoldingDouble VanityEntrance FoyerHigh Speed InternetHis and Hers ClosetsSmart HomeTray Ceiling(s)Walk-In Closet(s)
Laundry Features 
Laundry RoomMain Level
Main Level Bedrooms 
1
Window Features 
Double Pane Windows
Save
Ask
Tour
Hide
Share
Exterior Features
Construction Details 
BrickFrame
Exterior 
Other
Fencing 
Back YardFencedWood
Frontage 
0
Lot Features 
Back YardLandscaped
Other Structures 
None
Patio And Porch 
Patio
Pool Features 
None
Road Frontage 
City Street
Roof 
Composition
Spa Features 
None
View 
Other
Waterfront Features 
None
Waterview 
Other
Windows/Doors 
Double Pane Windows
Community Features
Association Fee 
$248.0
Association Fee Frequency 
Monthly
Additional Association Fee Frequency 
Annually
Community Features 
ClubhouseParkPool
Horse Property 
None
Roads 
Paved
Schools
School District
Unknown
Elementary School
Sawnee
Middle School
Hendricks
High School
Forsyth Central
Listing Courtesy Of: Jessica Morrison of Atlanta Communities Broker: 404-455-5814 Prefer Ph#:jessica@relativerealtygroup.com

Listings identified with the FMLS IDX logo come from FMLS and are held by brokerage firms other than the owner of this website and the listing brokerage is identified in any listing details. Information is deemed reliable but is not guaranteed. If you believe any FMLS listing contains material that infringes your copyrighted work, please click here to review our DMCA policy and learn how to submit a takedown request.



© 2017-2026 First Multiple Listing Service, Inc.

Neighborhood & Commute
Source: Walkscore
Disclosure: Community information and market data powered by Constellation Data Labs. Information is deemed reliable but not guaranteed.
Save
Ask
Tour
Hide
Share
Scroll to Top