Save
Ask
Tour
Hide
Share
$879,900
252 Days On Site

4610 Blakeford Court
Flowery Branch, GA 30542

For Sale|Single Family Residence|Active
4
Beds
4
Total Baths
4
Full Baths
3,117
SqFt
$282
/SqFt
2026
Built
Subdivision:
Royal Lakes
County:
Hall
Listing Courtesy Of: Susan Verlander of Southcreek Luxury Properties Broker: 404-542-3211 Prefer Ph#:susan@southcreekluxuryproperties.com

Due to the health concerns created by Coronavirus we are offering personal 1-1 online video walkthough tours where possible.
Call Now: 404-205-8800
Is this the listing for you? We can help make it yours.
404-205-8800
4610 Blakeford Court4610 Blakeford Court4610 Blakeford Court4610 Blakeford Court
Save
Ask
Tour
Hide
Share

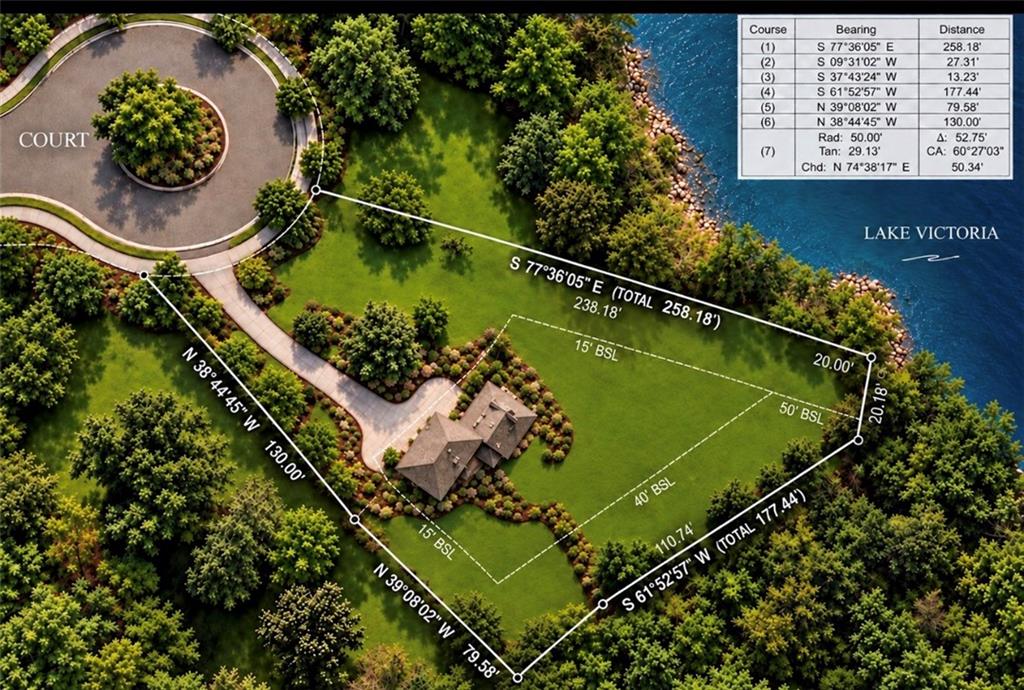
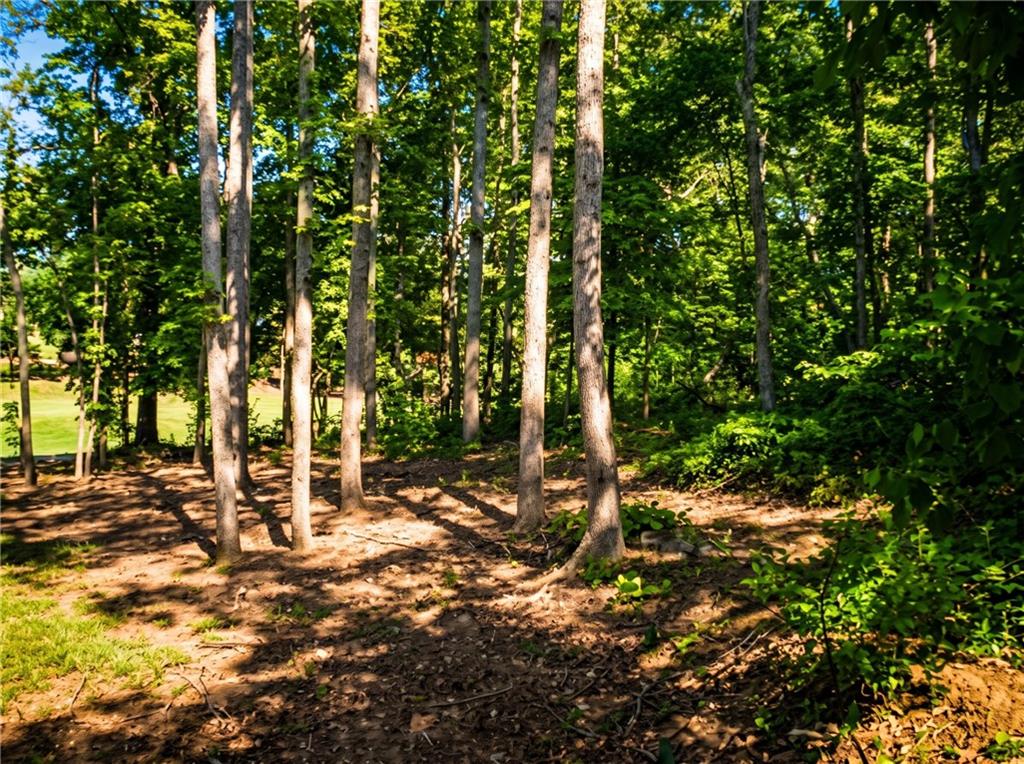
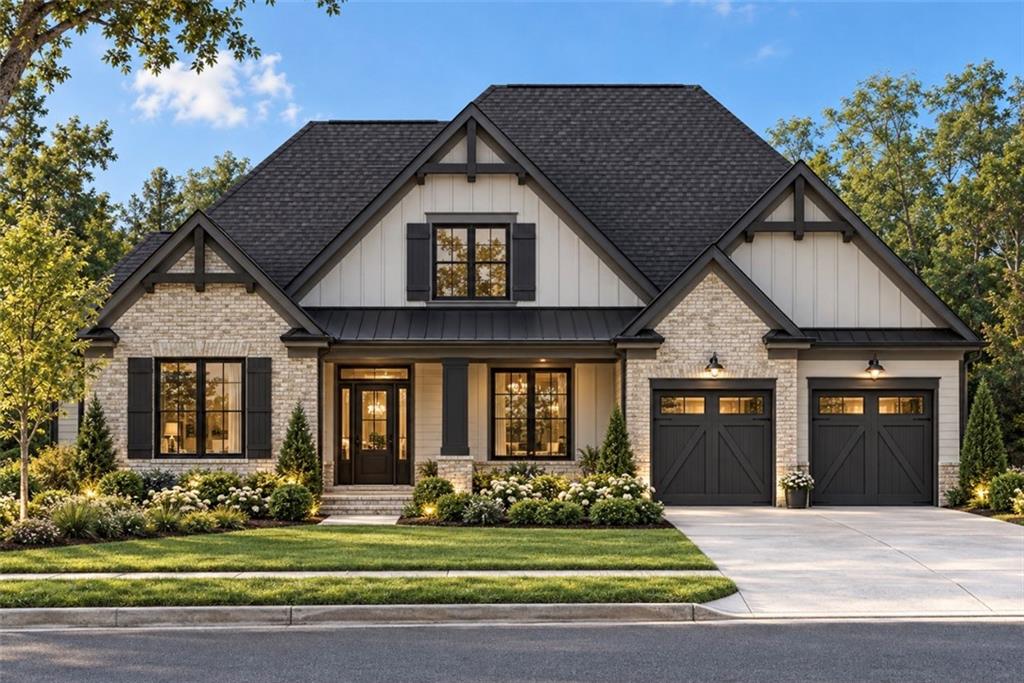
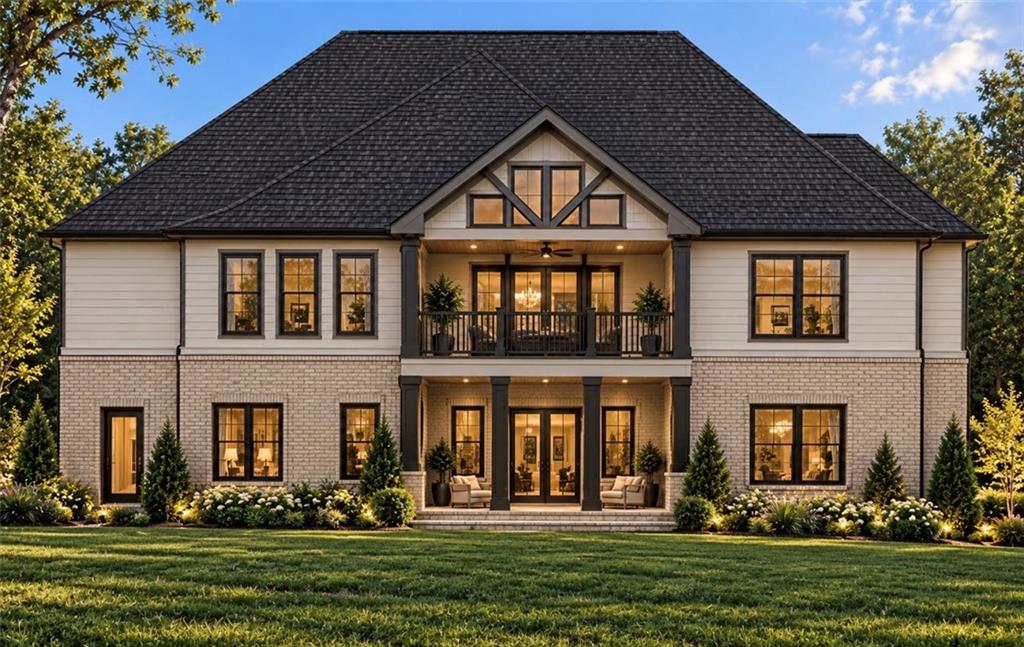
We’ve refreshed this to-be-built listing with a sleeker, more modern design. By optimizing the square footage, we are able to offer this gorgeous new plan at substantial savings, without sacrificing a single high-end amenity you’d expect from a Royal Lakes home. This Award-Winning Harcrest Homes design can be built on this prime 0.63-acre lakefront cul-de-sac homesite in Royal Lakes Golf & Country Club! Harcrest can complete this thoughtfully optimized open-concept ranch plan—offering 2 bedrooms on the main level and 2 on the terrace level—in approximately 8 months. Personalize every luxury finish and fixture at the Harcrest Selections Gallery in Downtown Gainesville to create your custom lakefront retreat! Designed for main-level living, the layout features an expansive primary suite with a spa bath and walk-in dressing wardrobe, alongside a private second main-floor bedroom/office suite. The light-filled great room with a fireplace flows seamlessly into the chef’s kitchen—complete with a large stone work island, walk-in pantry, and casual dining—opening directly to a covered outdoor deck overlooking tranquil water views. The finished terrace level includes a generous family/rec room, two en-suite guest bedrooms, a full bath, and abundant unfinished storage space. The gently sloped rear yard offers ideal topography with ample room to add a pool overlooking the lake. Experience country club living in North Georgia with social membership included in annual dues, granting access to the clubhouse, swimming pool, tennis courts, and neighborhood events. Dining at the clubhouse has been elevated under the culinary leadership of Rolland Stanley. Convenient to I-985, Lake Lanier, Chateau Elan, and downtown Flowery Branch. We are happy to meet you at 4610 Blakeford Court to walk the homesite and review floor plan options!

Save
Ask
Tour
Hide
Share
Listing Snapshot
Price 
$879,900
Days On Site 
252 Days
Bedrooms 
4
Inside Area (SqFt) 
3,117 sqft
Total Baths 
4
Full Baths 
4
Partial Baths 
N/A
Lot Size 
0.63 Acres
Year Built 
2026
MLS Number 
7718690
Status 
Active
Property Tax 
$1,481
HOA/Condo/Coop Fees 
$41.25 monthly
Sq Ft Source 
Builder
Friends & Family
Recent Activity
5 days agoPrice changed to $879,900
5 days agoListing updated with changes from the MLS
8 months agoStatus changed to Active
8 months agoListing first seen on site
General Features
Acres 
0.63
Foundation 
Concrete Perimeter
Garage 
Yes
Garage Spaces 
2
Home Warranty 
Yes
Land Lease 
No
Levels 
Two
Parking 
DrivewayGarageGarage Faces FrontKitchen Level
Parking Spaces 
2
Property Sub Type 
Single Family Residence
Security 
Carbon Monoxide Detector(s)Smoke Detector(s)
Sewer 
Septic Tank
SqFt Above 
2066
SqFt Below 
1051
SqFt Total 
3117
Style 
ModernRanchTraditional
Utilities 
Electricity AvailableNatural Gas AvailableWater Available
Water Source 
Public
Interior Features
Appliances 
DishwasherDisposalGas CooktopGas OvenGas Water HeaterMicrowaveRange Hood
Basement 
DaylightExterior EntryFullWalk-Out Access
Cooling 
Central AirElectric
Electric 
220 Volts in Laundry
Fireplace 
Yes
Fireplace Features 
Gas LogGreat RoomStone
Fireplaces 
1
Flooring 
Ceramic TileHardwood
Heating 
CentralElectric
Interior 
PantryKitchen IslandCrown MoldingDouble VanityRecessed LightingTray Ceiling(s)Vaulted Ceiling(s)Walk-In Closet(s)Master Downstairs
Laundry Features 
Electric Dryer HookupMain Level
Main Level Bedrooms 
2
Window Features 
Double Pane WindowsInsulated Windows
Save
Ask
Tour
Hide
Share
Exterior Features
Construction Details 
Fiber CementHardiPlank Type
Exterior 
None
Fencing 
None
Frontage 
Waterfront
Lot Features 
Cul-De-SacWooded
Other Structures 
None
Patio And Porch 
CoveredDeckFront PorchRear PorchTerrace
Pool Features 
None
Road Frontage 
Private Road
Roof 
CompositionMetalShingle
Spa Features 
None
View 
Golf CourseLakeTrees/Woods
Waterfront 
Yes
Waterfront Features 
Lake Front
Waterview 
Golf CourseLakeTrees/Woods
Windows/Doors 
Double Pane WindowsInsulated Windows
Community Features
Association Fee 
$495.0
Association Fee Frequency 
Annually
Community Features 
GolfPoolRestaurantSidewalksStreet LightsTennis Court(s)
Horse Property 
None
Financing Terms Available 
CashConventional
Roads 
AsphaltPaved
Schools
School District
Unknown
Elementary School
Chicopee
Middle School
South Hall
High School
Johnson - Hall
Listing Courtesy Of: Susan Verlander of Southcreek Luxury Properties Broker: 404-542-3211 Prefer Ph#:susan@southcreekluxuryproperties.com

Listings identified with the FMLS IDX logo come from FMLS and are held by brokerage firms other than the owner of this website and the listing brokerage is identified in any listing details. Information is deemed reliable but is not guaranteed. If you believe any FMLS listing contains material that infringes your copyrighted work, please click here to review our DMCA policy and learn how to submit a takedown request.



© 2017-2026 First Multiple Listing Service, Inc.

Neighborhood & Commute
Source: Walkscore
Disclosure: Community information and market data powered by Constellation Data Labs. Information is deemed reliable but not guaranteed.
Save
Ask
Tour
Hide
Share
Scroll to Top