Save
Ask
Tour
Hide
Share
$269,900
227 Days On Site

509 Plainview Drive NW
Dalton, GA 30721

Single Family Residence|Pending
3
Beds
2
Total Baths
2
Full Baths
1,500
SqFt
$180
/SqFt
2026
Built
County:
Whitfield
Listing Courtesy Of: Noemi Paniagua of Paniagua Real Estate LLC Broker: 706-226-4445 Prefer Ph#:noemi.paniaguare@gmail.com

Due to the health concerns created by Coronavirus we are offering personal 1-1 online video walkthough tours where possible.
Call Now: 404-205-8800
Is this the listing for you? We can help make it yours.
404-205-8800
509 Plainview Drive NW509 Plainview Drive NW509 Plainview Drive NW509 Plainview Drive NW
Save
Ask
Tour
Hide
Share

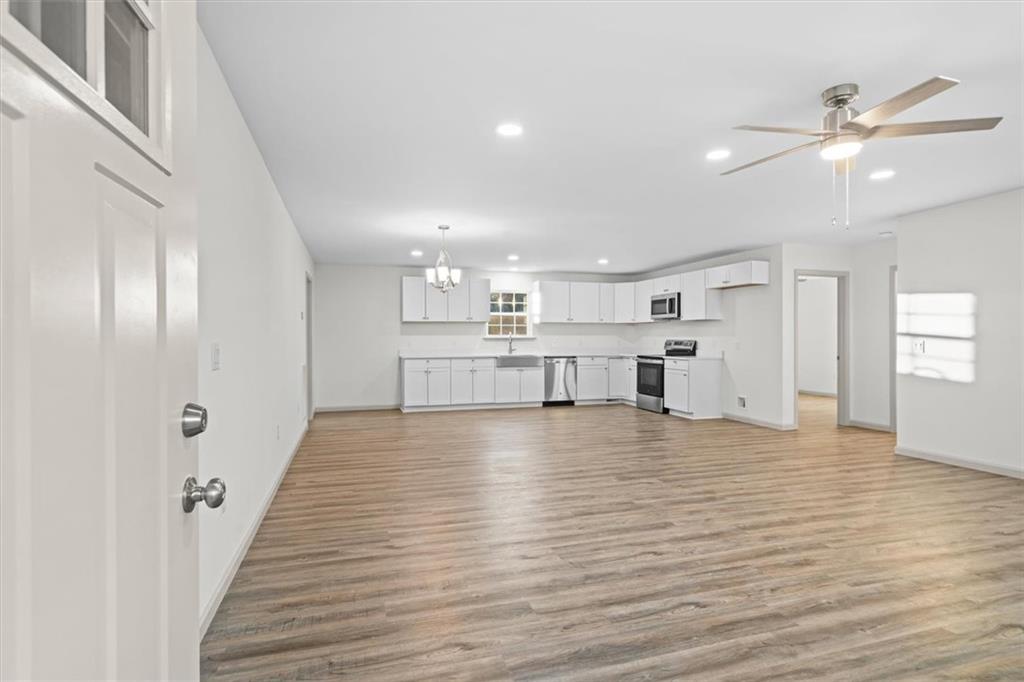
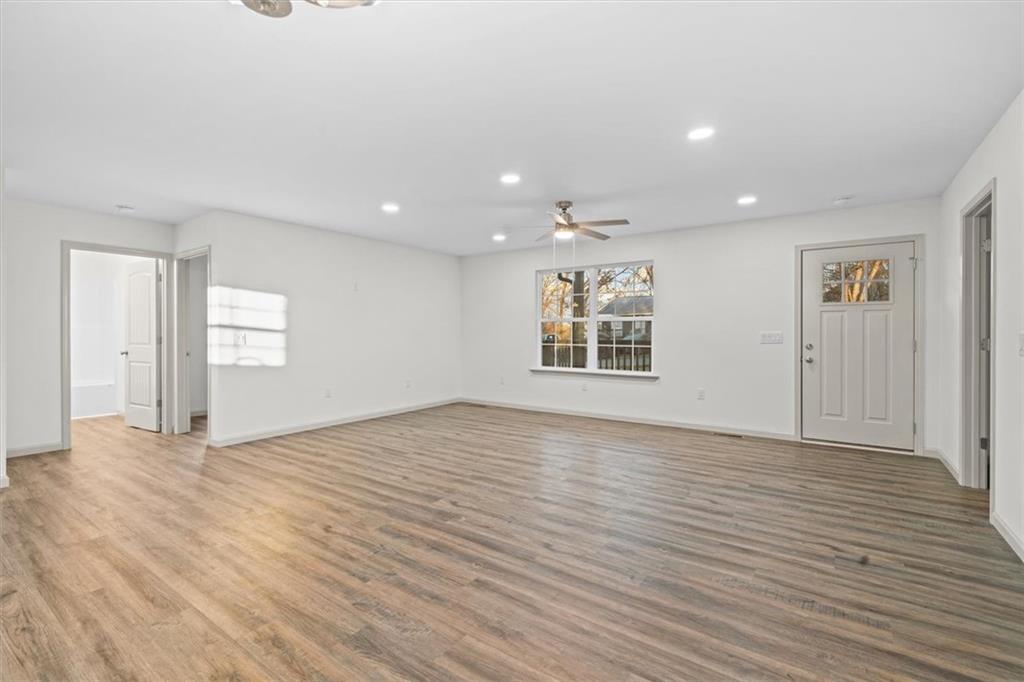
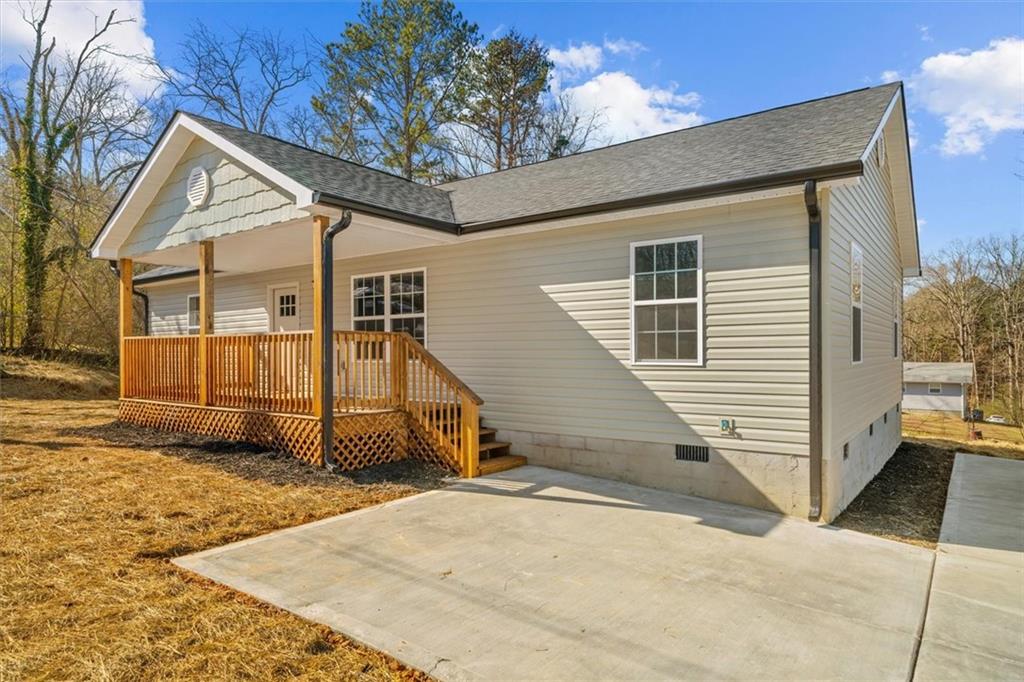
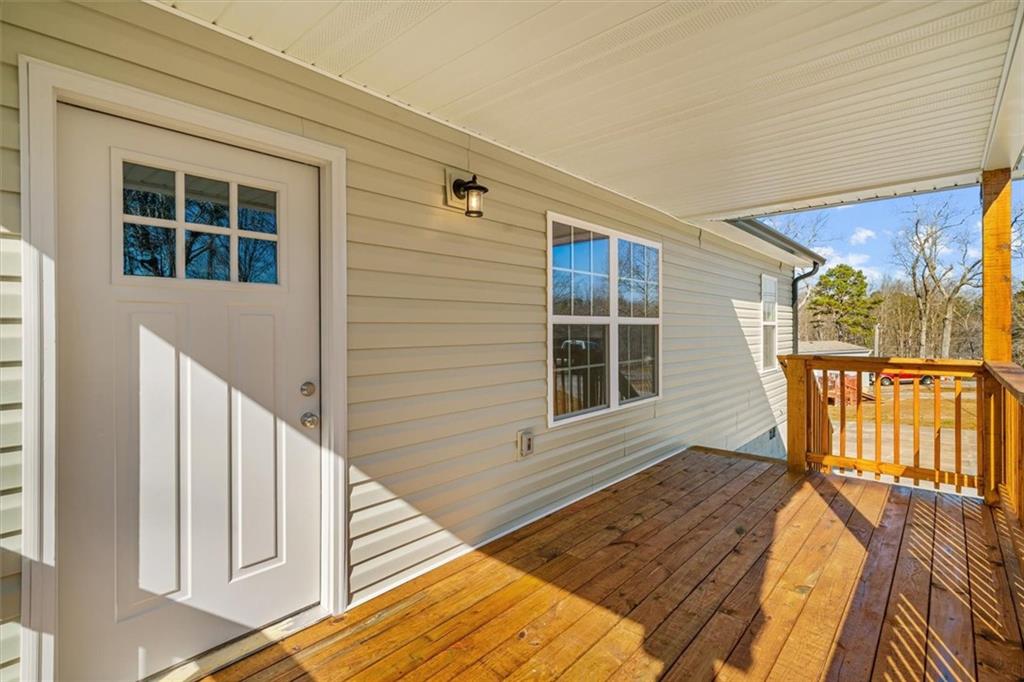
2 BED | 2 BATH | BONUS ROOM Finally, a new construction home with room to breathe. Enjoy the privacy of a spacious lot without neighbors right on top of you, while still being conveniently located near everything you need. This move-in-ready home is loaded with high-end finishes, featuring an open-concept, split-bedroom layout, durable LVP flooring, and stylish off-white gray trim throughout. The kitchen boasts quartz countertops, ample workspace, and a full appliance package. The oversized primary suite includes a double vanity and huge walk-in closet. A versatile bonus room is perfect for an office, gym, library, extra bedroom or game room. Relax on the covered front porch and enjoy the huge backyard with privacy and space that's hard to find in new construction.

Save
Ask
Tour
Hide
Share
Listing Snapshot
Price 
$269,900
Days On Site 
227 Days
Bedrooms 
3
Inside Area (SqFt) 
1,500 sqft
Total Baths 
2
Full Baths 
2
Partial Baths 
N/A
Lot Size 
0.38 Acres
Year Built 
2026
MLS® Number 
7715598
Status 
Pending
Property Tax 
$216
HOA/Condo/Coop Fees 
N/A
Sq Ft Source 
Builder
Friends & Family
Recent Activity
3 months agoStatus changed to Pending
3 months agoListing updated with changes from the MLS®
4 months agoPrice changed to $269,900
7 months agoListing first seen on site
General Features
Acres 
0.38
Foundation 
Block
Green Energy Efficient 
AppliancesWindows
Home Warranty 
Yes
Land Lease 
No
Levels 
One
Parking 
Driveway
Parking Spaces 
5
Property Condition 
New Construction
Property Sub Type 
Single Family Residence
Security 
Smoke Detector(s)Carbon Monoxide Detector(s)Fire Alarm
Sewer 
Septic Tank
SqFt Total 
1500
Style 
Ranch
Utilities 
Electricity AvailableWater Available
Water Source 
Public
Interior Features
Appliances 
DishwasherElectric CooktopElectric OvenElectric RangeElectric Water HeaterENERGY STAR Qualified AppliancesMicrowave
Basement 
None
Cooling 
Central Air
Fireplace Features 
None
Heating 
Central
Interior 
Eat-in KitchenDouble VanityWalk-In Closet(s)Master Downstairs
Laundry Features 
Laundry RoomMain Level
Main Level Bedrooms 
3
Window Features 
Double Pane Windows
Save
Ask
Tour
Hide
Share
Exterior Features
Construction Details 
Aluminum Siding
Exterior 
LightingRain Gutters
Fencing 
None
Lot Features 
Back YardCleared
Other Structures 
None
Patio And Porch 
CoveredDeckFront Porch
Pool Features 
None
Road Frontage 
County Road
Roof 
Shingle
Spa Features 
None
View 
Other
Waterfront Features 
None
Waterview 
Other
Windows/Doors 
Double Pane Windows
Community Features
Community Features 
None
Horse Property 
None
Roads 
Asphalt
Schools
School District
Unknown
Elementary School
New Hope - Whitfield
Middle School
New Hope
High School
Northwest Whitfield County
Listing Courtesy Of: Noemi Paniagua of Paniagua Real Estate LLC Broker: 706-226-4445 Prefer Ph#:noemi.paniaguare@gmail.com

Listings identified with the FMLS IDX logo come from FMLS and are held by brokerage firms other than the owner of this website and the listing brokerage is identified in any listing details. Information is deemed reliable but is not guaranteed. If you believe any FMLS listing contains material that infringes your copyrighted work, please click here to review our DMCA policy and learn how to submit a takedown request.



© 2017-2026 First Multiple Listing Service, Inc.

Neighborhood & Commute
Source: Walkscore
Disclosure: Community information and market data powered by Constellation Data Labs. Information is deemed reliable but not guaranteed.
Save
Ask
Tour
Hide
Share
Scroll to Top