

11872 Rizvan PlaceCovington, GA 30014
Due to the health concerns created by Coronavirus we are offering personal 1-1 online video walkthough tours where possible.
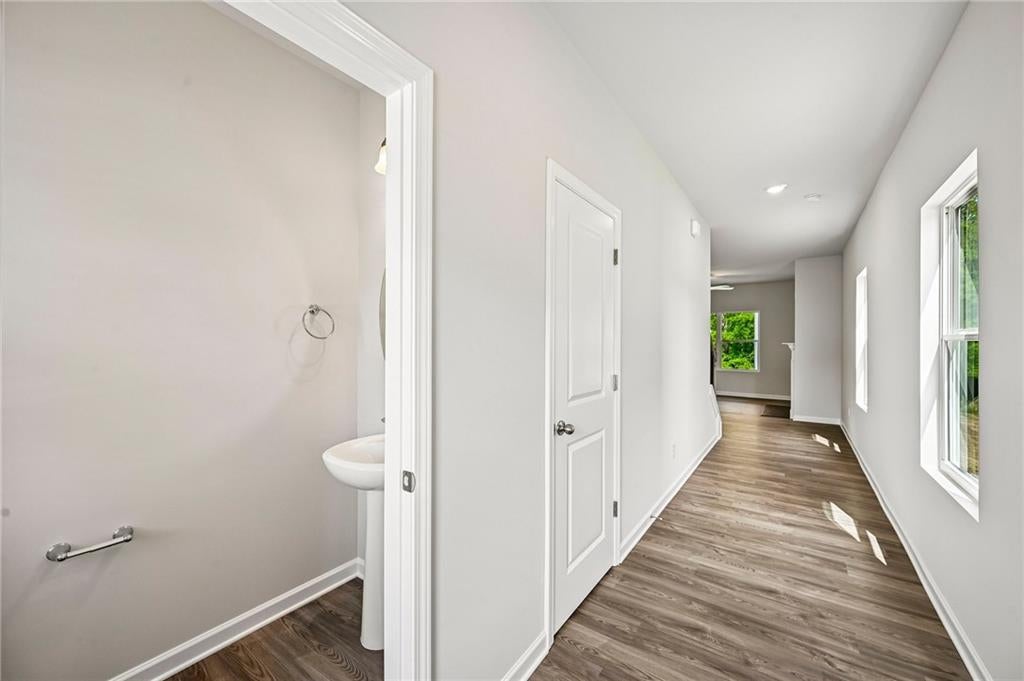
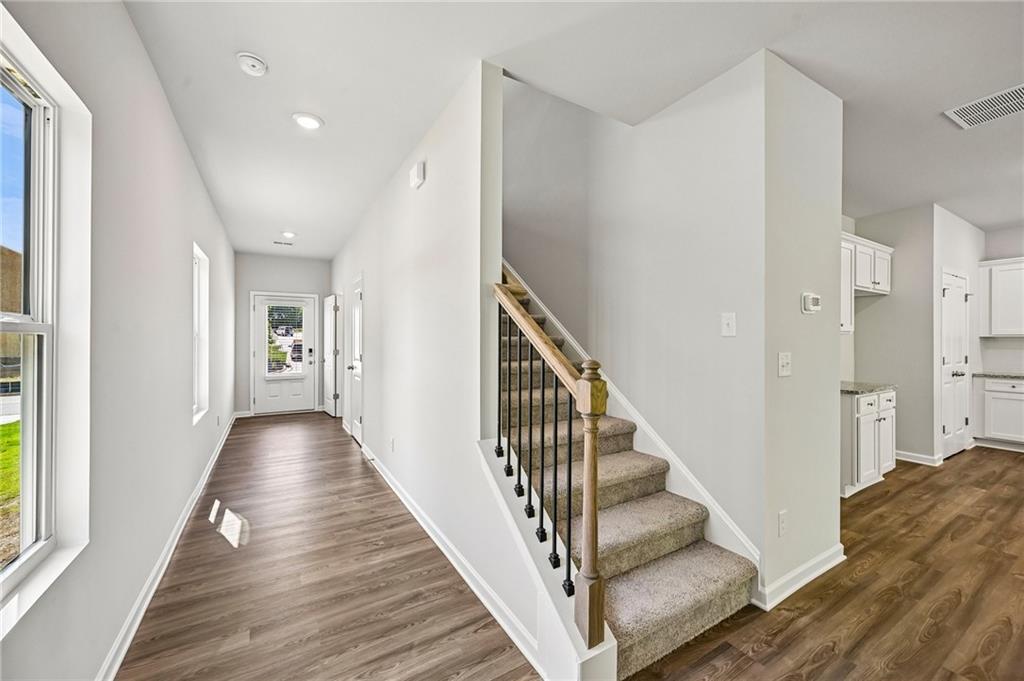
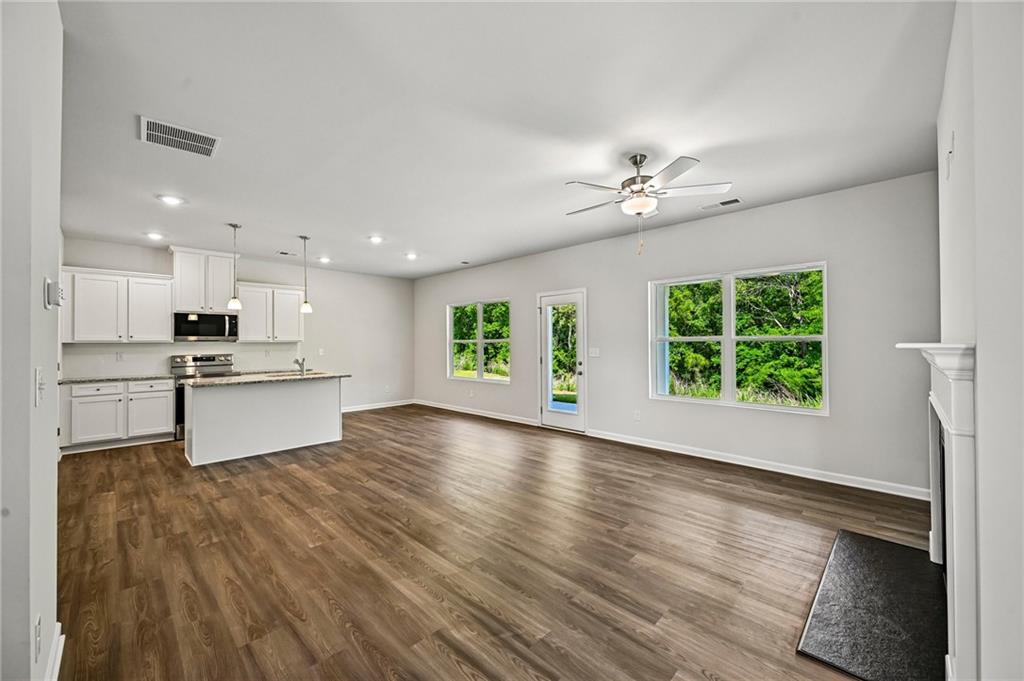
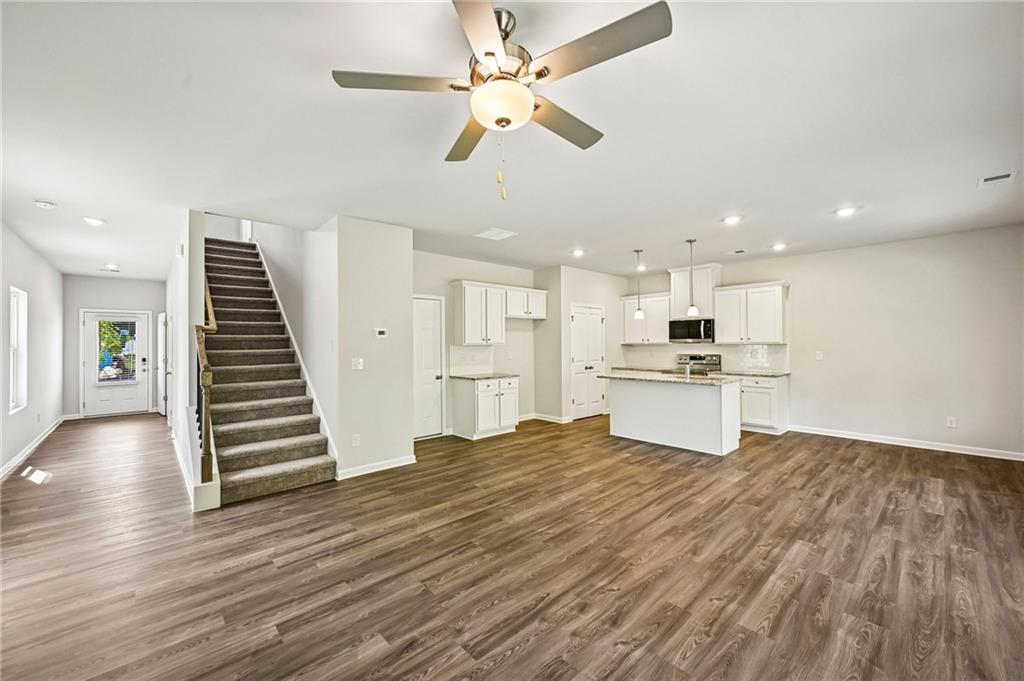
UP TO $25,000 IN BUYER INCENTIVES! 100% FINANCING OPTIONS AVAILABLE! Discover the Bradshaw II at Neely Farm, where modern design, comfortable living, and exceptional value come together! This beautiful 3-bedroom, 2.5-bath home offers a thoughtfully designed floor plan with inviting spaces for entertaining, relaxing, and everyday living. From the moment you step inside, you're welcomed by an inviting foyer that leads to a formal dining room, perfect for hosting dinner parties, holiday celebrations, or creating a beautiful space to gather with friends. The heart of this home is its open-concept kitchen and family room, designed to keep everyone connected! The kitchen features beautiful granite countertops, stainless steel appliances, a spacious center island, generous cabinetry, and a pantry for additional storage. An adjoining breakfast area provides the perfect spot for casual dining, while the family room features a cozy fireplace that adds warmth and character to the space. Whether you're preparing your favorite meal, entertaining guests, or enjoying a quiet evening at home, this layout makes everyday living feel effortless. Upstairs, you'll find three bedrooms thoughtfully arranged for comfort and privacy, along with a conveniently located laundry room that makes daily routines easier. The Owner's Suite offers a relaxing retreat with a spacious walk-in closet and a private bathroom featuring a separate tiled shower and soaking tub. Two additional bedrooms provide flexible options for guests, a home office, or whatever suits your lifestyle. A secondary full bathroom with double vanities adds convenience to the upper level. Energy-efficient LED lighting and a two-car garage complete this inviting home. AND THE OPPORTUNITY GETS EVEN BETTER! Take advantage of up to $25,000 in Buyer Incentives with qualifying financing! Neely Farm is located in a USDA-eligible area, offering potential 100% financing opportunities for qualified buyers. With its combination of modern finishes, functional living spaces, and valuable builder incentives, the Bradshaw II offers an opportunity you won't want to miss! Why continue searching when your next chapter could begin right here? HOME WILL BE MOVE-IN READY BEFORE CHRISTMAS! Call today to schedule your personal tour and make this beautiful home yours in time for the holidays! Incentives and financing are subject to buyer qualifications, lender approval, and applicable terms.
| 3 months ago | Status changed to Pending | |
| 3 months ago | Listing updated with changes from the MLS | |
| 8 months ago | Listing first seen on site |
Listings identified with the FMLS IDX logo come from FMLS and are held by brokerage firms other than the owner of this website and the listing brokerage is identified in any listing details. Information is deemed reliable but is not guaranteed. If you believe any FMLS listing contains material that infringes your copyrighted work, please click here to review our DMCA policy and learn how to submit a takedown request.

© 2017-2026 First Multiple Listing Service, Inc.
Did you know? You can invite friends and family to your search. They can join your search, rate and discuss listings with you.