Save
Ask
Tour
Hide
Share
$2,500
180 Days On Site

2043 Juanita Street
Decatur, GA 30032

For Rent|Single Family Residence|Active
3
Beds
2
Total Baths
2
Full Baths
1,500
SqFt
$2
/SqFt
2025
Built
Subdivision:
Donna Park
County:
Dekalb
Listing Courtesy Of: DARSHA BROOKS of HomeSmart Broker: 404-751-6144 Prefer Ph#:dr.darsha.brooks@gmail.com

Due to the health concerns created by Coronavirus we are offering personal 1-1 online video walkthough tours where possible.
Call Now: 404-205-8800
Is this the listing for you? We can help make it yours.
404-205-8800
2043 Juanita Street2043 Juanita Street2043 Juanita Street2043 Juanita Street
Save
Ask
Tour
Hide
Share

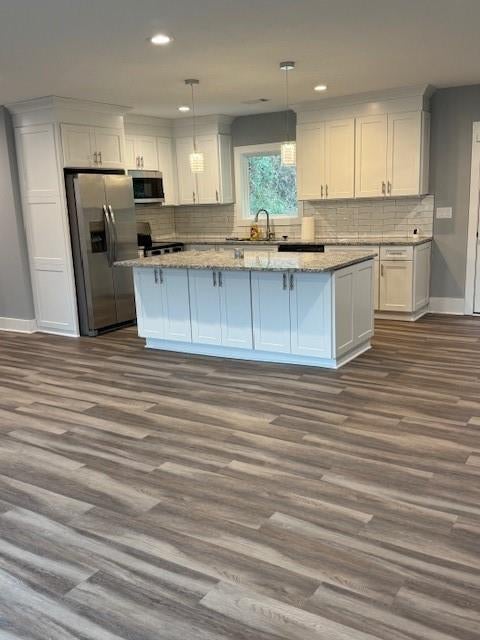
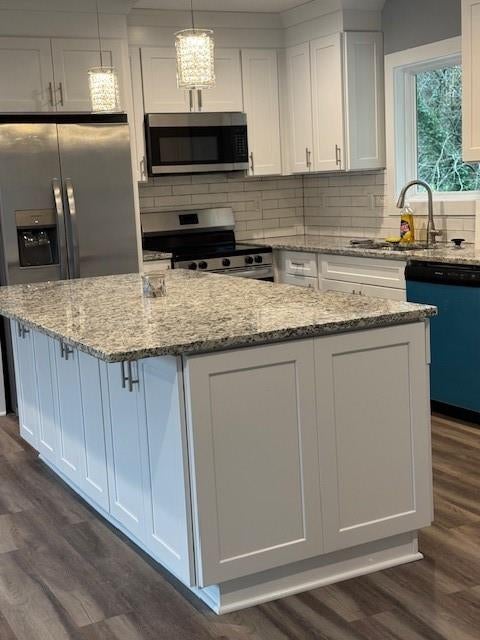
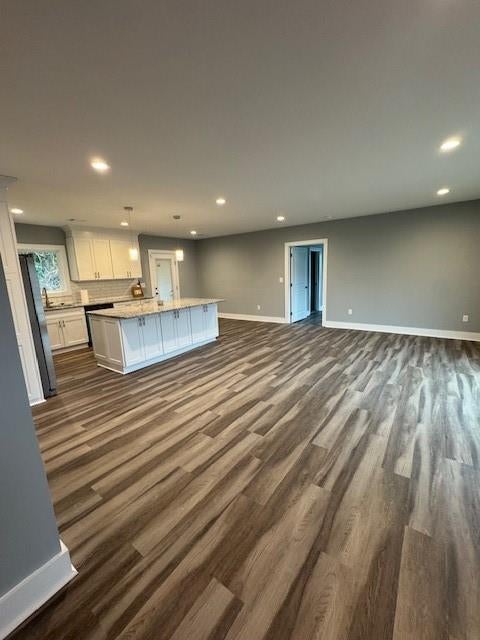
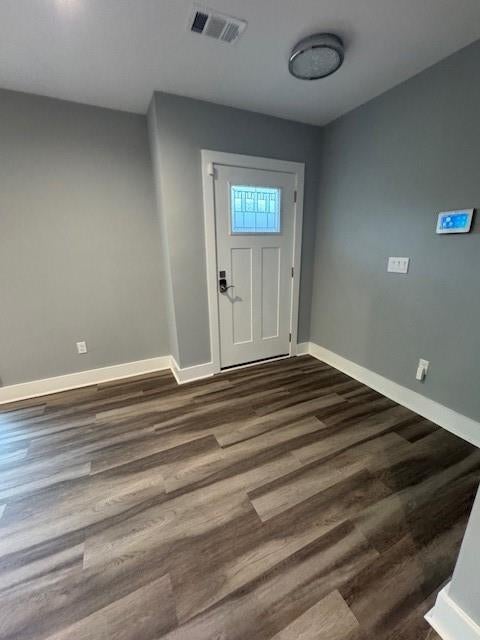
Welcome home to this beautifully and fully remodeled 3-bedroom, 2-bath gem in the heart of Decatur. Thoughtfully redesigned throughout the property from top to bottom. This home blends modern, contemporary style with everyday comfort. The property has an open-concept great room and kitchen that is perfect for cooking, gathering, and entertaining, and features brand-new kitchen appliances, a washer, and dryer for ultimate convenience. The spacious master bedroom suite features a master bathroom with a full-glass shower, tile flooring, and a walk-in closet, offering a private retreat with a fresh, modern look, ideal for relaxing at any time of day. Enjoy a full backyard that's perfect for entertaining guests, cookouts, or enjoying private outdoor space. The property is 5 minutes from East Lake Golf Club, 10 minutes to Downtown Atlanta, and convenient to Agnes Scott College and Georgia State University. Convenient access to Downtown Decatur, offering a vibrant urban lifestyle with shops, restaurants, and cultural attractions. Enjoy the unique districts of Edgewood, Kirkwood, and Ponce City Market, known for their community feel and local amenities. Quick access to the major Interstate leading to Hartsfield-Jackson International Airport and Mercedes-Benz Stadium, making travel and entertainment a breeze.

Save
Ask
Tour
Hide
Share
Listing Snapshot
Price 
$2,500
Days On Site 
180 Days
Bedrooms 
3
Inside Area (SqFt) 
1,500 sqft
Total Baths 
2
Full Baths 
2
Partial Baths 
N/A
Lot Size 
0.22 Acres
Year Built 
2025
MLS Number 
7712628
Status 
Active
Property Tax 
N/A
HOA/Condo/Coop Fees 
N/A
Sq Ft Source 
Owner
Friends & Family
Recent Activity
3 months agoPrice changed to $2,500
3 months agoListing updated with changes from the MLS
6 months agoStatus changed to Active
6 months agoListing first seen on site
General Features
Acres 
0.22
Available on 
2026-04-27
Lease Term 
12 Months
Levels 
One
Parking 
Driveway
Pets 
Call
Property Sub Type 
Single Family Residence
Security 
Security SystemKey Card EntrySecurity System Owned
SqFt Total 
1500
Style 
BungalowContemporaryRanch
Utilities 
Electricity AvailableNatural Gas AvailableSewer AvailableUnderground UtilitiesWater Available
Interior Features
Appliances 
DishwasherDryerElectric CooktopElectric OvenElectric RangeMicrowaveRefrigeratorWasher
Basement 
Crawl Space
Cooling 
Ceiling Fan(s)Central Air
Fireplace Features 
None
Flooring 
Hardwood
Furnished 
Unfurnished
Heating 
Natural Gas
Interior 
Kitchen IslandDouble VanityEntrance FoyerRecessed LightingWalk-In Closet(s)Master Downstairs
Laundry Features 
In HallMain Level
Main Level Bedrooms 
3
Window Features 
Wood Frames
Bathroom 
Level - MainDescription - Full bathroom with combo tub shower
Bedroom 
Level - MainDescription - Hard wood floors w/ceiling fans and
Great Room 
Level - MainDescription - Bright open concept w/view to the kitchen island
Master Bathroom 
Level - MainDescription - Double vanity w/glass shower and ceramic floors
Master Bedroom 
Level - MainDescription - Main lev w/hard wood floor ceil fan walk-in closet
Save
Ask
Tour
Hide
Share
Exterior Features
Construction Details 
Cedar
Exterior 
BalconyPrivate EntrancePrivate Yard
Fencing 
Back YardFencedWood
Lot Features 
Back YardClearedSloped
Other Structures 
None
Patio And Porch 
Patio
Pool Features 
None
Road Frontage 
Other
Roof 
Other
Spa Features 
None
View 
Neighborhood
Waterfront Features 
None
Waterview 
Neighborhood
Windows/Doors 
Wood Frames
Community Features
Accessibility Features 
Accessible BedroomAccessible Kitchen
Community Features 
Street Lights
Roads 
Asphalt
Schools
School District
Unknown
Elementary School
Toney
Middle School
McNair - Dekalb
High School
McNair
Listing Courtesy Of: DARSHA BROOKS of HomeSmart Broker: 404-751-6144 Prefer Ph#:dr.darsha.brooks@gmail.com

Listings identified with the FMLS IDX logo come from FMLS and are held by brokerage firms other than the owner of this website and the listing brokerage is identified in any listing details. Information is deemed reliable but is not guaranteed. If you believe any FMLS listing contains material that infringes your copyrighted work, please click here to review our DMCA policy and learn how to submit a takedown request.



© 2017-2026 First Multiple Listing Service, Inc.

Neighborhood & Commute
Source: Walkscore
Disclosure: Community information and market data powered by Constellation Data Labs. Information is deemed reliable but not guaranteed.
Save
Ask
Tour
Hide
Share
Scroll to Top