Save
Ask
Tour
Hide
Share
$775,000
121 Days On Site

1824 Brannen Road SE
Atlanta, GA 30316

For Sale|Single Family Residence|Active
4
Beds
4
Total Baths
3
Full Baths
1
Partial Bath
2,526
SqFt
$307
/SqFt
2026
Built
Subdivision:
PROPERTY BOULDERCREST INC
County:
Dekalb
Listing Courtesy Of: KIRA ASINAS of Realty of America, LLC Broker: 404-383-2259 Prefer Ph#:ktasinas@gmail.com

Due to the health concerns created by Coronavirus we are offering personal 1-1 online video walkthough tours where possible.
Call Now: 404-205-8800
Is this the listing for you? We can help make it yours.
404-205-8800
1824 Brannen Road SE1824 Brannen Road SE1824 Brannen Road SE1824 Brannen Road SE
Save
Ask
Tour
Hide
Share

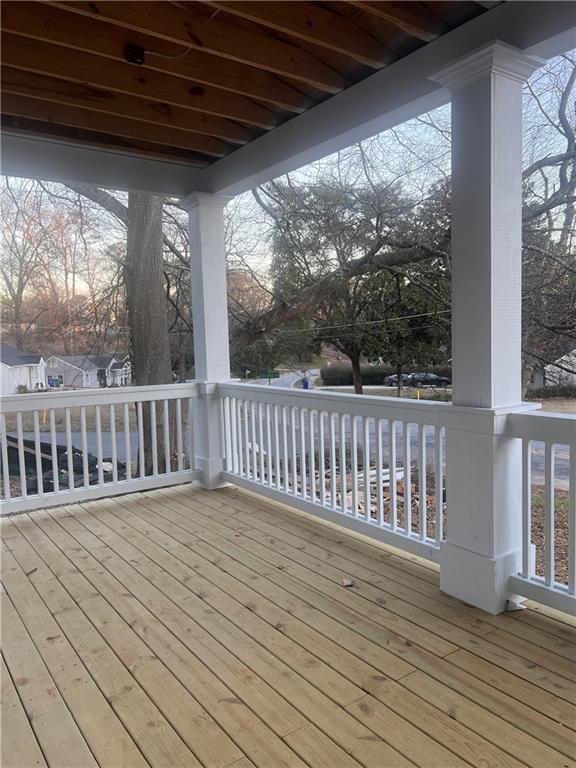
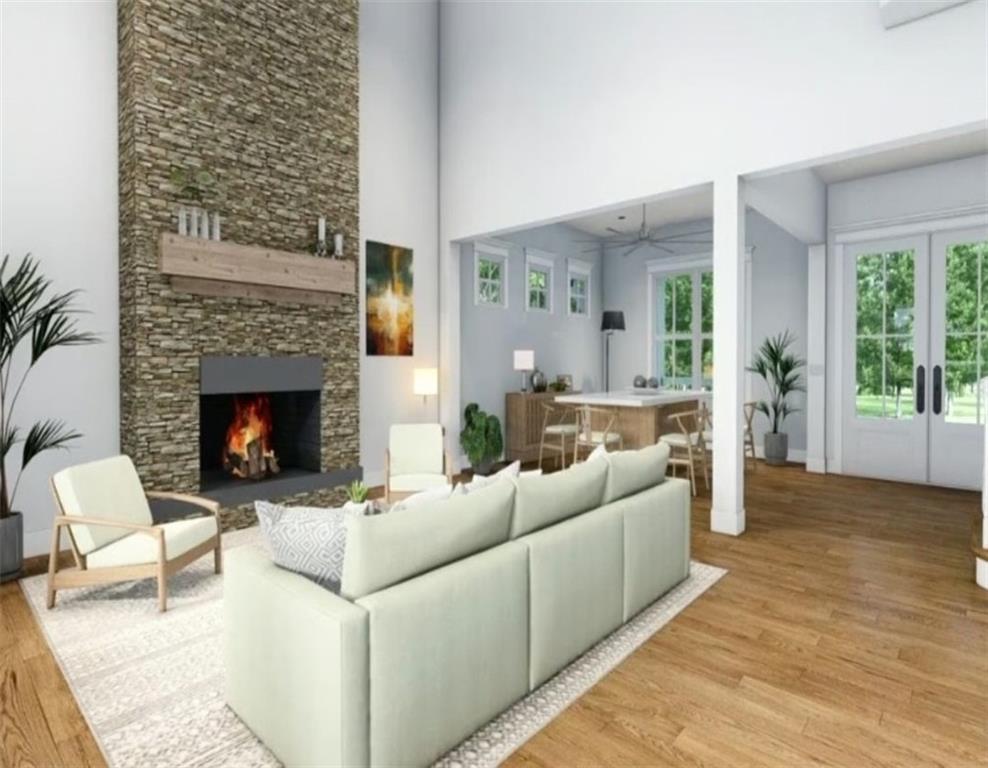

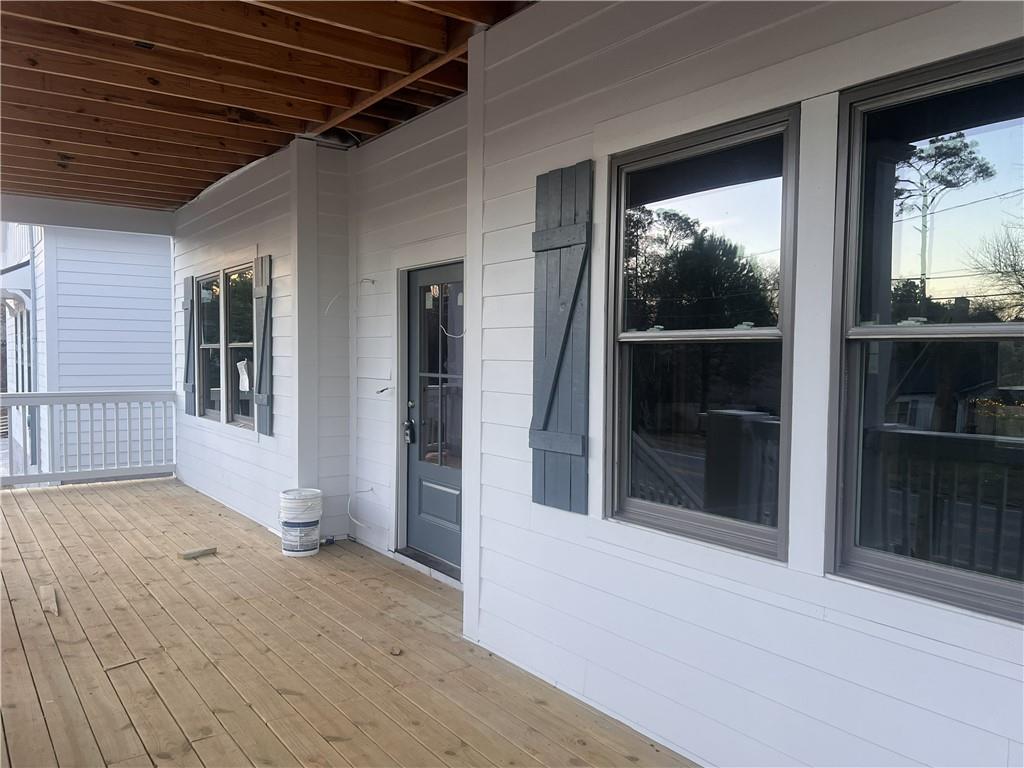
Nestled on a corner lot, this newly constructed, modern farmhouse with 2-car garage, is just a couple miles from East Atlanta Village. The large front porch welcomes you into the home where you are greeted with an open living room with a fireplace that invites cozy evenings, while the high and vaulted ceiling amplifies the sense of space and grandeur. The living room flows into the kitchen and the large deck in your private backyard making this a great home for gatherings and entertaining. There will be a Butler's pantry as well as a wall of cabinets along the staircase wall. There is a master bedroom on the main floor as well as an office/den. On the second level, you will find a second master bedroom, two secondary bedrooms, hall bathroom, and a flex room. Schedule your tour of this great home today!

Save
Ask
Tour
Hide
Share
Listing Snapshot
Price 
$775,000
Days On Site 
121 Days
Bedrooms 
4
Inside Area (SqFt) 
2,526 sqft
Total Baths 
4
Full Baths 
3
Partial Baths 
1
Lot Size 
0.6 Acres
Year Built 
2026
MLS® Number 
7712418
Status 
Active
Property Tax 
$4,650
HOA/Condo/Coop Fees 
N/A
Sq Ft Source 
Builder
Friends & Family
Recent Activity
4 months agoStatus changed to Active
4 months agoPrice changed to $775,000
4 months agoListing updated with changes from the MLS®
4 months agoListing first seen on site
General Features
Acres 
0.6
Attached Garage 
Yes
Foundation 
Block
Garage 
Yes
Garage Spaces 
2
Green Energy Efficient 
Insulation
Home Warranty 
Yes
Land Lease 
No
Levels 
One
Parking 
GarageAttachedGarage Door OpenerKitchen Level
Parking Spaces 
4
Property Condition 
Under Construction
Property Sub Type 
Single Family Residence
Sewer 
Public Sewer
SqFt Above 
2526
SqFt Total 
2526
Style 
FarmhouseOther
Utilities 
Underground UtilitiesCable AvailableElectricity Available
Water Source 
Public
Interior Features
Appliances 
DishwasherElectric RangeElectric Water Heater
Basement 
Crawl Space
Cooling 
Central Air
Fireplace 
Yes
Fireplace Features 
Gas Starter
Fireplaces 
1
Flooring 
Other
Heating 
Central
Interior 
PantryKitchen IslandVaulted Ceiling(s)Master Downstairs
Laundry Features 
Laundry RoomIn Hall
Main Level Bedrooms 
1
Window Features 
Double Pane Windows
Office 
Dimensions - 12 x 10Level - MainDescription - Office/Study
Save
Ask
Tour
Hide
Share
Exterior Features
Construction Details 
FrameOther
Exterior 
Other
Fencing 
None
Lot Features 
Corner Lot
Other Structures 
None
Patio And Porch 
Patio
Pool Features 
None
Road Frontage 
City Street
Roof 
Composition
Spa Features 
None
View 
Neighborhood
Waterfront Features 
None
Waterview 
Neighborhood
Windows/Doors 
Double Pane Windows
Community Features
Community Features 
None
Financing Terms Available 
CashConventionalFHAVA Loan
Horse Property 
None
Roads 
Paved
Schools
School District
Unknown
Elementary School
Ronald E McNair
Middle School
McNair - Dekalb
High School
McNair
Listing Courtesy Of: KIRA ASINAS of Realty of America, LLC Broker: 404-383-2259 Prefer Ph#:ktasinas@gmail.com

Listings identified with the FMLS IDX logo come from FMLS and are held by brokerage firms other than the owner of this website and the listing brokerage is identified in any listing details. Information is deemed reliable but is not guaranteed. If you believe any FMLS listing contains material that infringes your copyrighted work, please click here to review our DMCA policy and learn how to submit a takedown request.



© 2017-2026 First Multiple Listing Service, Inc.

Neighborhood & Commute
Source: Walkscore
Disclosure: Community information and market data powered by Constellation Data Labs. Information is deemed reliable but not guaranteed.
Save
Ask
Tour
Hide
Share
Scroll to Top