

663 Hiram WayHiram, GA 30141
Due to the health concerns created by Coronavirus we are offering personal 1-1 online video walkthough tours where possible.
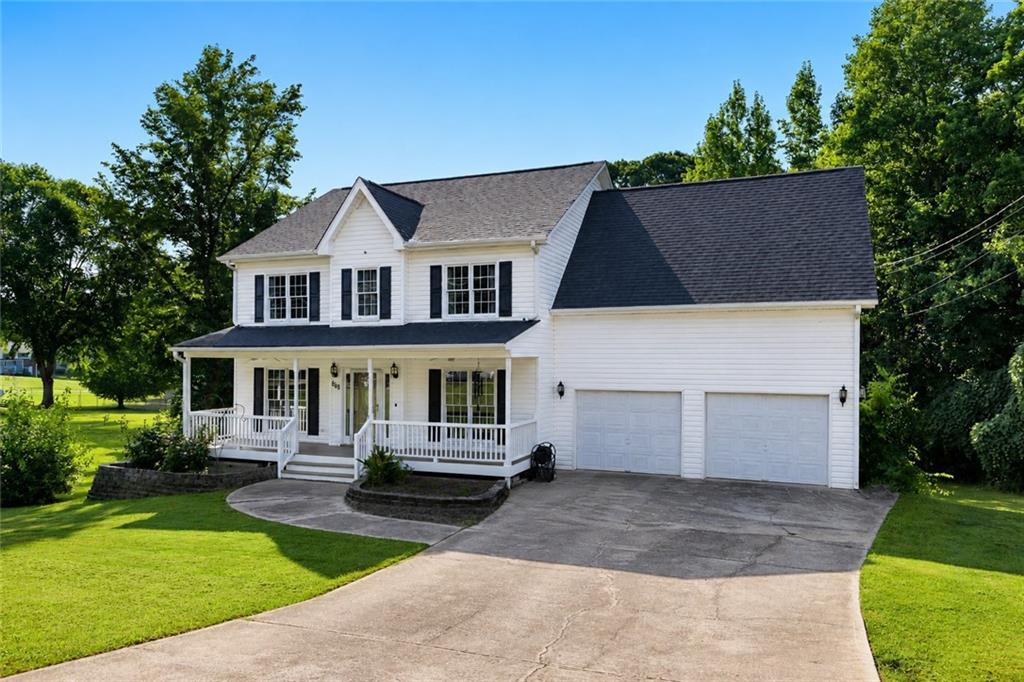
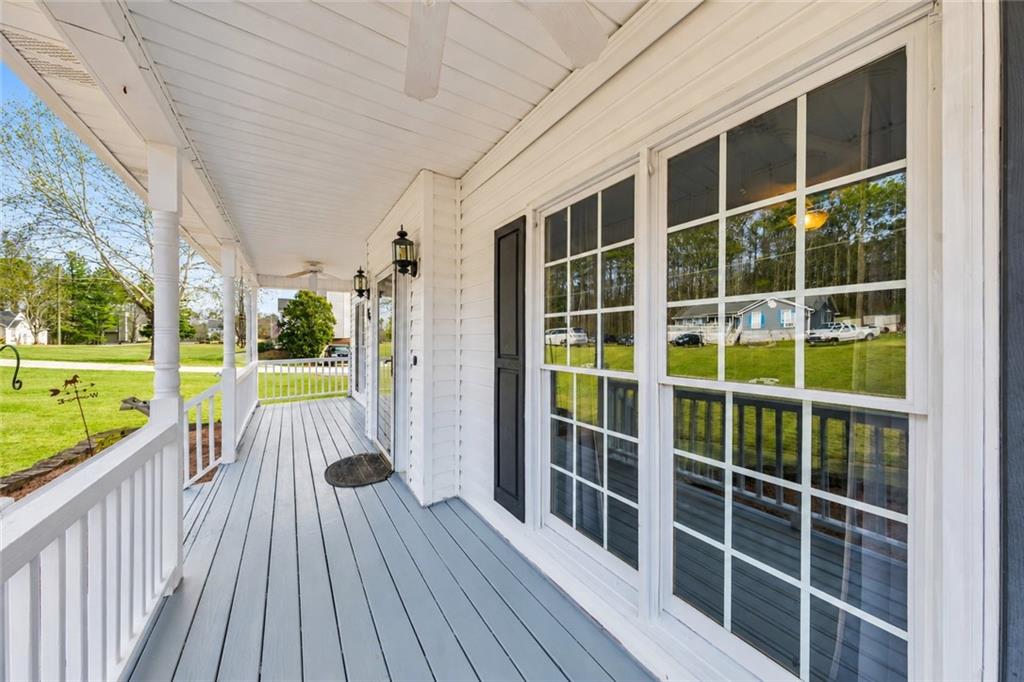
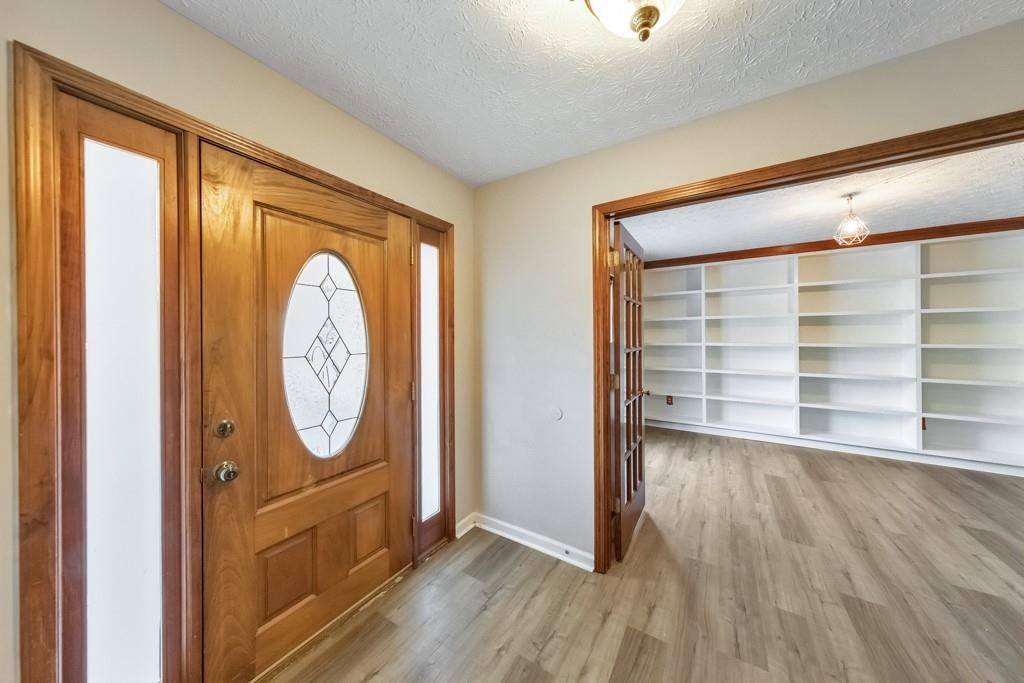
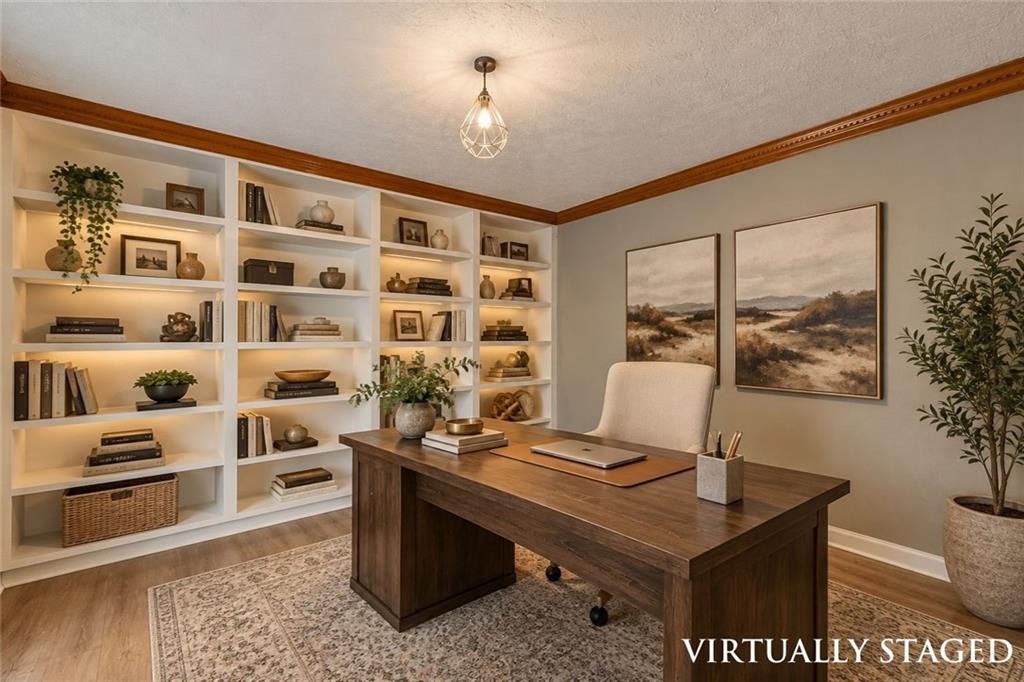
Welcome home to this charming 4 bedroom, 2.5 bathroom residence nestled in the desirable Wisteria Way community in Hiram, set on a spacious 0.75-acre lot with no HOA. Recent updates include a new roof (2017), luxury vinyl plank flooring just two years old, and new blown insulation in the attic. Just a short drive to beautiful White Oak park! A large covered front porch welcomes you inside to a thoughtfully designed floor plan. The foyer is flanked by a private office with built-in bookshelves and French doors on one side and a formal dining room on the other—perfect for both everyday living and entertaining. The kitchen offers abundant cabinet and counter space, a pantry, new ceramic tile flooring, a breakfast bar, and a sunny breakfast room, with both gas and electric hookups available for the stove. The kitchen flows seamlessly into the cozy fireside family room. Just off the family room is a spacious bonus room complete with a projector, screen, speakers, and access to a balcony—an ideal media room, playroom, or flex space. A half bathroom completes the main level. Upstairs, the oversized primary suite is a true retreat featuring a sitting room, dual walk-in closets, and an ensuite bathroom with separate his-and-hers vanities, a soaking tub, and a separate shower with a brand-new shower and toilet. Three generously sized secondary bedrooms share a full hall bathroom, and the laundry room is conveniently located on the upper level. The unfinished basement offers endless possibilities to customize or expand your living space, includes a fire sprinkler system, and provides access to an additional attached one-car garage. An attached two-car garage is located on the main level. Enjoy the expansive front and backyards with mature landscaping, three blueberry bushes, and a charming dry creek—perfect for outdoor living and relaxation. This home offers space, comfort, and flexibility both inside and out.
| 4 months ago | Price changed to $375,000 | |
| 4 months ago | Listing updated with changes from the MLS | |
| 9 months ago | Listing first seen on site |
Listings identified with the FMLS IDX logo come from FMLS and are held by brokerage firms other than the owner of this website and the listing brokerage is identified in any listing details. Information is deemed reliable but is not guaranteed. If you believe any FMLS listing contains material that infringes your copyrighted work, please click here to review our DMCA policy and learn how to submit a takedown request.

© 2017-2026 First Multiple Listing Service, Inc.
Did you know? You can invite friends and family to your search. They can join your search, rate and discuss listings with you.