Save
Ask
Tour
Hide
Share
$792,237
274 Days On Site

2122 Lacroix Way
Conyers, GA 30094

For Sale|Single Family Residence|Active Under Contract
5
Beds
6
Total Baths
5
Full Baths
1
Partial Bath
—
SqFt
—
/SqFt
2026
Built
Subdivision:
Fontainbleau
County:
Rockdale
Listing Courtesy Of: The Dana Durham Group of Keller Williams Realty Atl Partners Broker: 678-252-1900 Prefer Ph#:danadurham@kw.com

Due to the health concerns created by Coronavirus we are offering personal 1-1 online video walkthough tours where possible.
Call Now: 404-205-8800
Is this the listing for you? We can help make it yours.
404-205-8800
2122 Lacroix Way2122 Lacroix Way2122 Lacroix Way2122 Lacroix Way
Save
Ask
Tour
Hide
Share

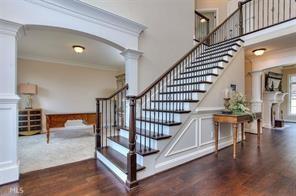
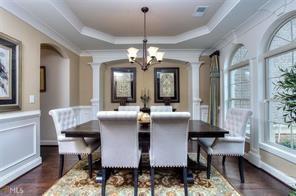
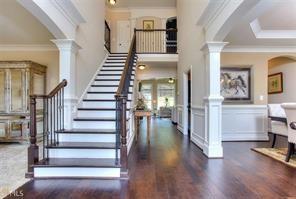
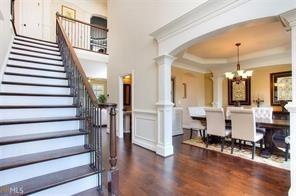
The Maple Regal: Where Elegance Meets Entertainment! Step into timeless sophistication with The Maple Regal-a stunning 5-bedroom, 4.5-bathroom residence designed for luxurious living and effortless entertaining. From the moment you arrive, the home's stately brick exterior (three sides with a water table rear) and charming stucco accents set the tone for what's inside. Grand Entrance & Living Spaces Enter through double doors into a soaring two-story foyer, anchored by a dramatic staircase. The expansive family room features a cozy fireplace flanked by floating shelving and opens to a breathtaking catwalk that overlooks the foyer, living area, gourmet kitchen, and breakfast area. Chef's Dream Kitchen The heart of the home is a gourmet kitchen equipped with stainless steel appliances, 42" cabinetry, granite countertops, a stylish tile backsplash, and a central island with a farm sink-perfect for casual meals or hosting guests. Main-Level Guest Retreat: Your visitors will appreciate the comfort of an oversized guest en-suite on the main level, offering privacy and convenience. Work & Dine in Style. Need a home office? The separate living room/study provides a quiet workspace. Meanwhile, the formal dining room-with its decorative ceiling-sets the stage for unforgettable dinners with family and friends. A spacious 3-car side-entry garage ensures plenty of room for vehicles, storage, and hobbies. Luxurious Owner's Suite Upstairs, the owner's retreat features a tray ceiling, a cozy sitting area with a fireplace, and a massive walk-in closet. The spa-inspired bathroom includes a vaulted ceiling, double vanity, custom-tiled enclosed shower, stand-alone tub wrapped in tile, and a linen closet. Optional Upgrades Customize your Maple Regal experience with optional features like a media room, gameday porch, finished basement, and a cutting-edge technology package. Elevations, features, and pricing may vary by location. ***Secondary photos are STOCK PHOTOS***

Save
Ask
Tour
Hide
Share
Listing Snapshot
Price 
$792,237
Days On Site 
274 Days
Bedrooms 
5
Inside Area (SqFt) 
0 sqft
Total Baths 
6
Full Baths 
5
Partial Baths 
1
Lot Size 
0.59 Acres
Year Built 
2026
MLS Number 
7706721
Status 
Active Under Contract
Property Tax 
$735
HOA/Condo/Coop Fees 
$41.67 monthly
Sq Ft Source 
N/A
Friends & Family
Recent Activity
8 months agoStatus changed to Active Under Contract
8 months agoListing updated with changes from the MLS
9 months agoListing first seen on site
General Features
Acres 
0.59
Foundation 
Slab
Garage 
Yes
Garage Spaces 
3
Green Energy Efficient 
InsulationWater HeaterWindows
Home Warranty 
Yes
Land Lease 
No
Levels 
Two
Parking 
GarageGarage Door OpenerGarage Faces SideKitchen LevelParking PadDriveway
Parking Spaces 
3
Property Sub Type 
Single Family Residence
Security 
Smoke Detector(s)
Sewer 
Septic Tank
Style 
ContemporaryTraditional
Utilities 
Cable AvailableElectricity AvailableNatural Gas AvailablePhone AvailableUnderground UtilitiesWater Available
Water Source 
Public
Interior Features
Appliances 
DishwasherDouble OvenElectric Water HeaterGas CooktopMicrowave
Basement 
Bath/StubbedDaylightExterior EntryFullInterior EntryUnfinished
Cooling 
Ceiling Fan(s)Central AirDualElectricZoned
Electric 
220 Volts
Fireplace 
Yes
Fireplace Features 
Factory BuiltFamily RoomMaster BedroomOutside
Fireplaces 
3
Flooring 
CarpetCeramic TileHardwood
Heating 
CentralElectricNatural GasZoned
Interior 
Eat-in KitchenPantryKitchen IslandCrown MoldingDouble VanityHigh CeilingsHigh Speed InternetOpen FloorplanTray Ceiling(s)Vaulted Ceiling(s)Walk-In Closet(s)
Laundry Features 
Electric Dryer HookupLaundry RoomSinkUpper Level
Main Level Bedrooms 
1
Window Features 
Double Pane Windows
Save
Ask
Tour
Hide
Share
Exterior Features
Construction Details 
HardiPlank TypeStucco
Exterior 
Lighting
Fencing 
None
Frontage 
0
Lot Features 
Corner LotLevelSprinklers In FrontSprinklers In Rear
Other Structures 
None
Patio And Porch 
CoveredPatio
Pool Features 
None
Road Frontage 
County Road
Roof 
Composition
Spa Features 
None
View 
Other
Waterfront Features 
None
Waterview 
Other
Windows/Doors 
Double Pane Windows
Community Features
Accessibility Features 
Therapeutic WhirlpoolAccessible DoorsAccessible EntranceAccessible Full Bath
Association Fee 
$500.0
Association Fee Frequency 
Annually
Community Features 
Street Lights
Horse Property 
None
Roads 
Asphalt
Schools
School District
Unknown
Elementary School
Lorraine
Middle School
General Ray Davis
High School
Salem
Listing Courtesy Of: The Dana Durham Group of Keller Williams Realty Atl Partners Broker: 678-252-1900 Prefer Ph#:danadurham@kw.com

Listings identified with the FMLS IDX logo come from FMLS and are held by brokerage firms other than the owner of this website and the listing brokerage is identified in any listing details. Information is deemed reliable but is not guaranteed. If you believe any FMLS listing contains material that infringes your copyrighted work, please click here to review our DMCA policy and learn how to submit a takedown request.



© 2017-2026 First Multiple Listing Service, Inc.

Neighborhood & Commute
Source: Walkscore
Disclosure: Community information and market data powered by Constellation Data Labs. Information is deemed reliable but not guaranteed.
Save
Ask
Tour
Hide
Share
Scroll to Top