

180 Harper RoadMcdonough, GA 30252
Due to the health concerns created by Coronavirus we are offering personal 1-1 online video walkthough tours where possible.
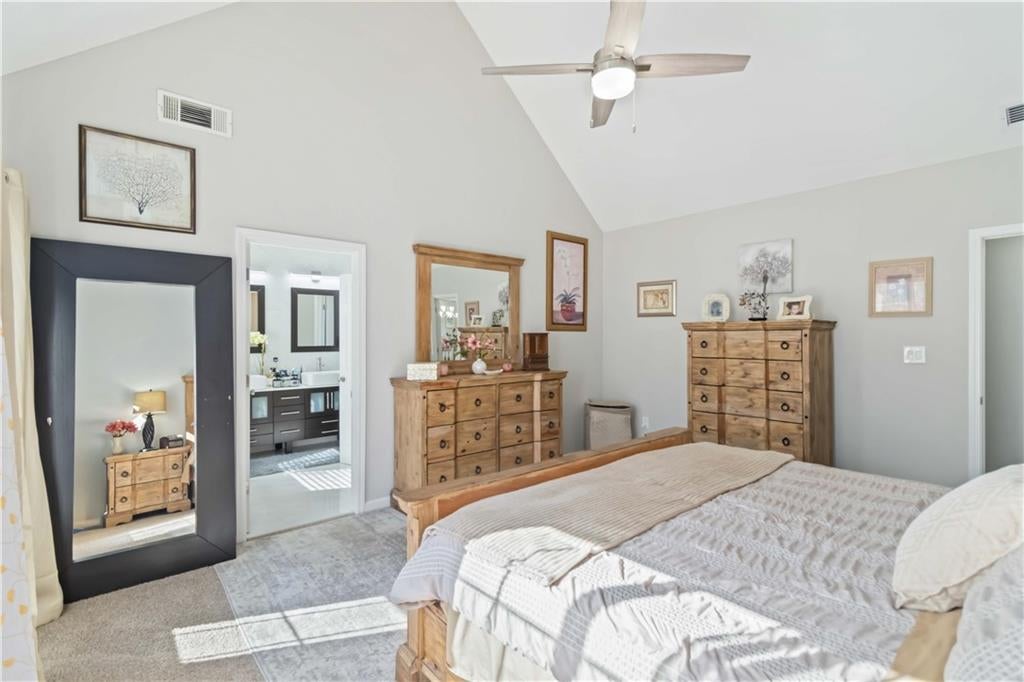
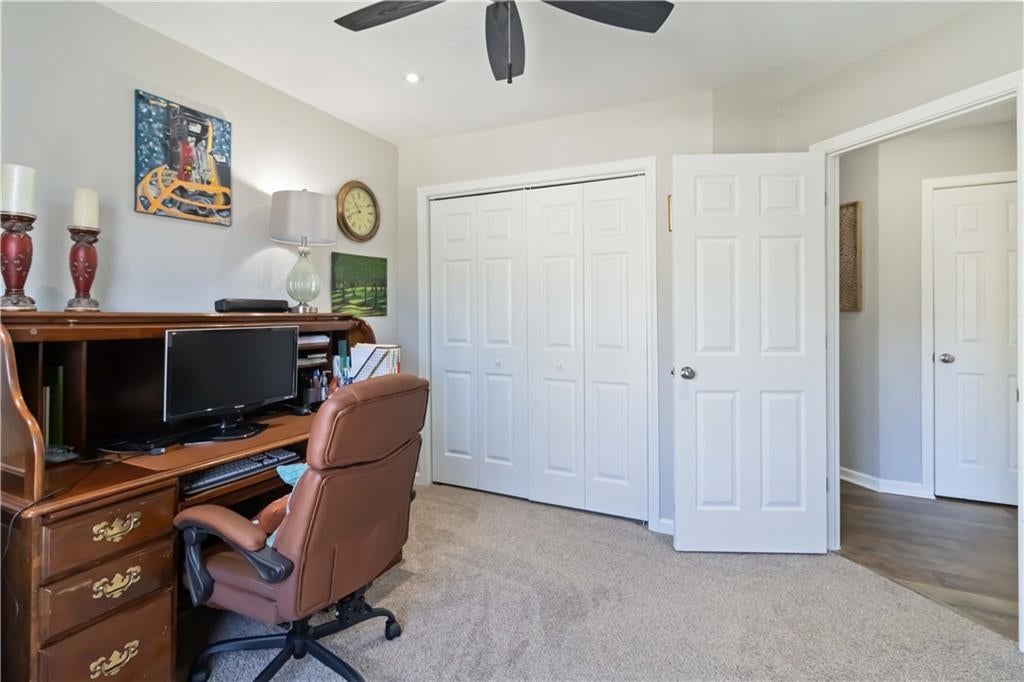
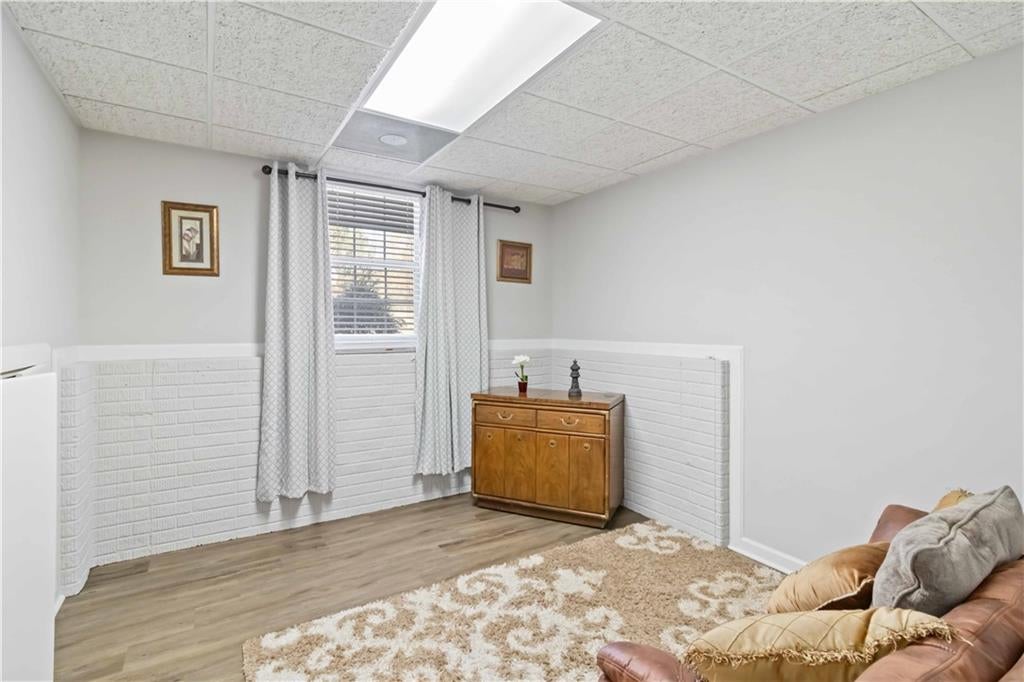
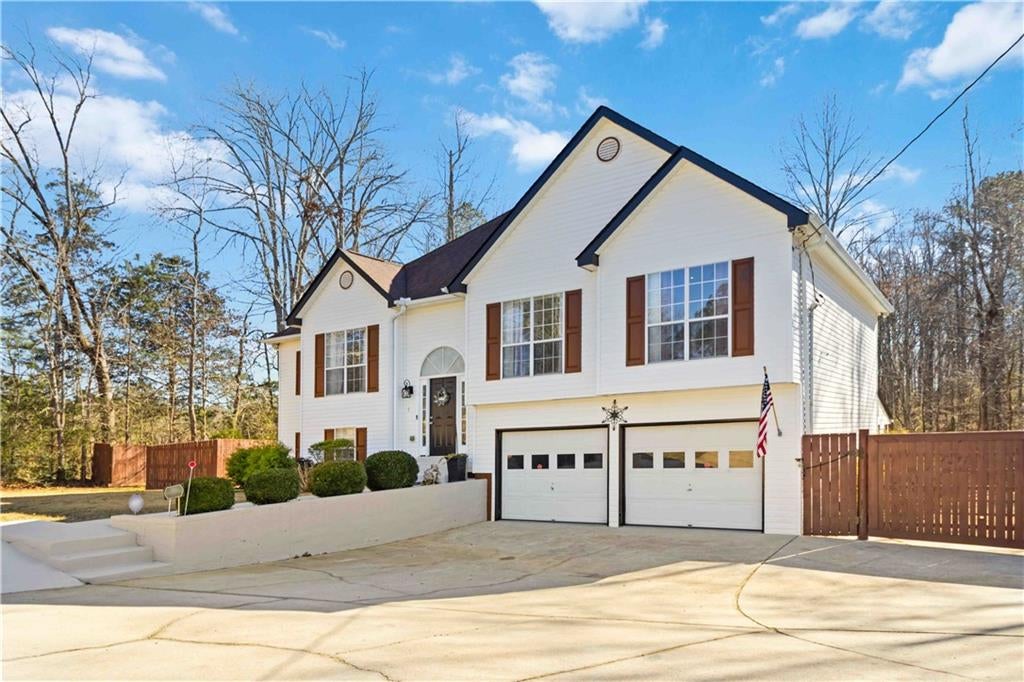
$30K PRICE DROP!!!MOTIVATED SELLER!!! A MUST SEE IN PERSON TO APPRECIATE!! BRING ALL OFFERS!!! Beautifully situated on 1.4 private acres with no HOA, this upgraded 5-bedroom, 3-bath split-level home offers exceptional space, privacy, and versatility. Set well back from the road with an extended driveway, the property provides ample parking for RVs, boats, trailers, or recreational equipment. Inside, the thoughtfully updated floor plan features generously sized bedrooms and flexible living spaces designed for comfortable everyday living and entertaining. Step outside to a fully fenced backyard bordered by mature woods, creating a peaceful and private setting. Enjoy year-round outdoor living from the enclosed screened rear porch, complete with ceiling fans and full electrical power. The backyard also features a private pergola, concrete walkway and pad, and custom hammock swing, creating the perfect retreat for relaxing, entertaining, or enjoying the surrounding natural beauty. A true standout feature is the oversized detached garage/workshop, estimated at approximately 30' x 40' with power with the option of expandable opportunities to convert to an ADU. Configured for a 2-car garage with additional workshop space, the building includes full electrical power, water, windows, a separate exterior side-door entrance, and separate fenced area offering tremendous flexibility for a workshop, hobby space, storage, recreational equipment, or potential home-based business use. With acreage, NO HOA, a private wooded setting, extensive parking, multiple outdoor living areas, and a substantial detached garage/workshop, this unique property offers a rare combination of space, functionality, privacy, and versatility. This is a property you truly need to see in person to appreciate everything it has to offer. Schedule your private showing today!
| 4 weeks ago | Price changed to $509,900 | |
| 4 weeks ago | Listing updated with changes from the MLS | |
| 9 months ago | Status changed to Active | |
| 10 months ago | Listing first seen on site |
Listings identified with the FMLS IDX logo come from FMLS and are held by brokerage firms other than the owner of this website and the listing brokerage is identified in any listing details. Information is deemed reliable but is not guaranteed. If you believe any FMLS listing contains material that infringes your copyrighted work, please click here to review our DMCA policy and learn how to submit a takedown request.

© 2017-2026 First Multiple Listing Service, Inc.
Did you know? You can invite friends and family to your search. They can join your search, rate and discuss listings with you.