Save
Ask
Tour
Hide
Share
$429,000
133 Days On Site

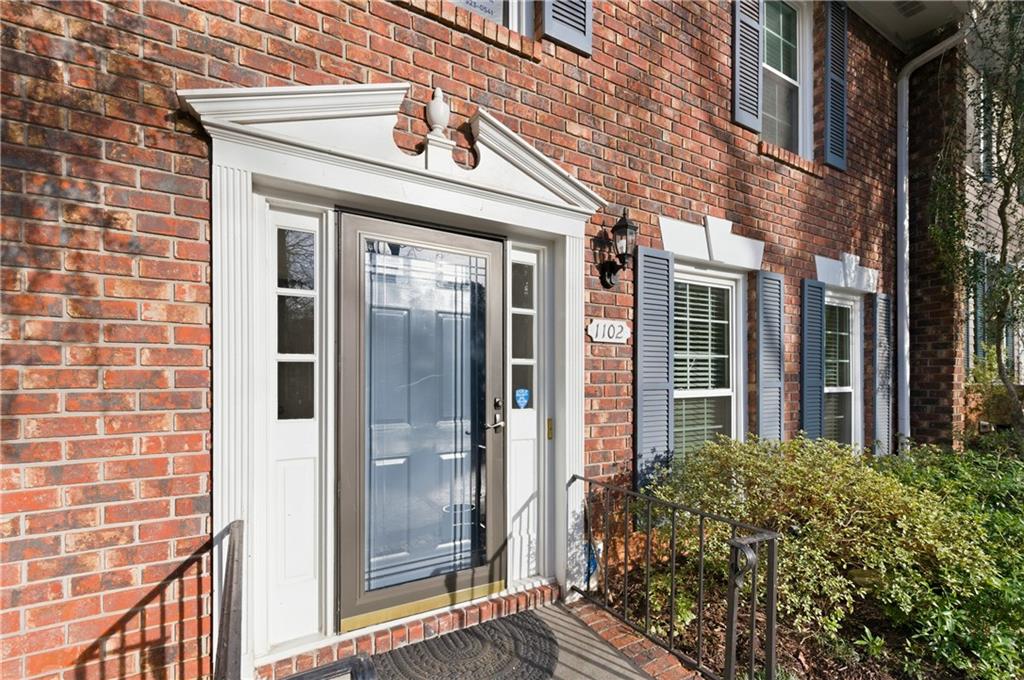
1102 Moorestown Circle
Decatur, GA 30033

For Sale|Townhouse|Active
3
Beds
3
Total Baths
2
Full Baths
1
Partial Bath
2,080
SqFt
$206
/SqFt
1976
Built
Subdivision:
Haverhill
County:
Dekalb
Listing Courtesy Of: Mike Clark of Realty Hub, LLC Broker: 888-900-1801 Prefer Ph#:atlmikeclark@gmail.com

Due to the health concerns created by Coronavirus we are offering personal 1-1 online video walkthough tours where possible.
Call Now: 404-205-8800
Is this the listing for you? We can help make it yours.
404-205-8800
1102 Moorestown Circle1102 Moorestown Circle1102 Moorestown Circle1102 Moorestown Circle
Save
Ask
Tour
Hide
Share

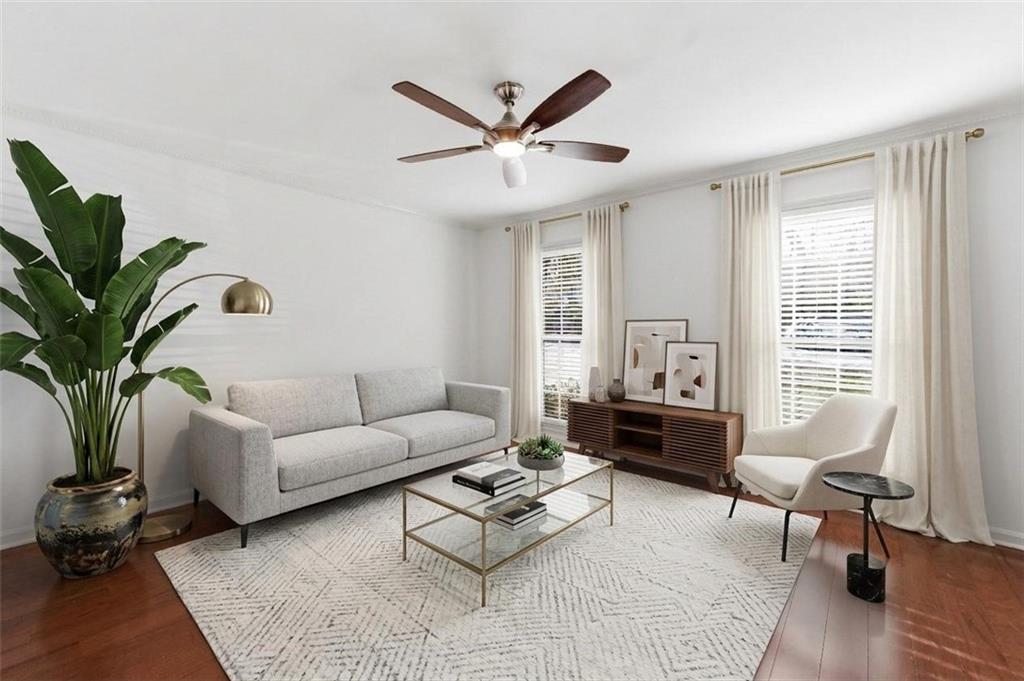
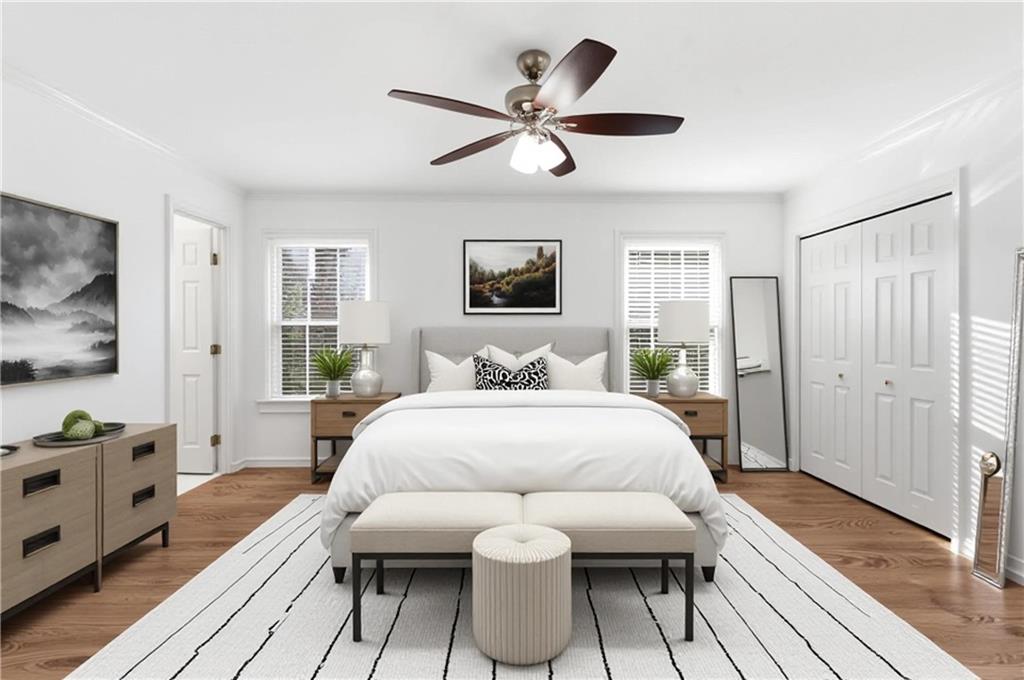
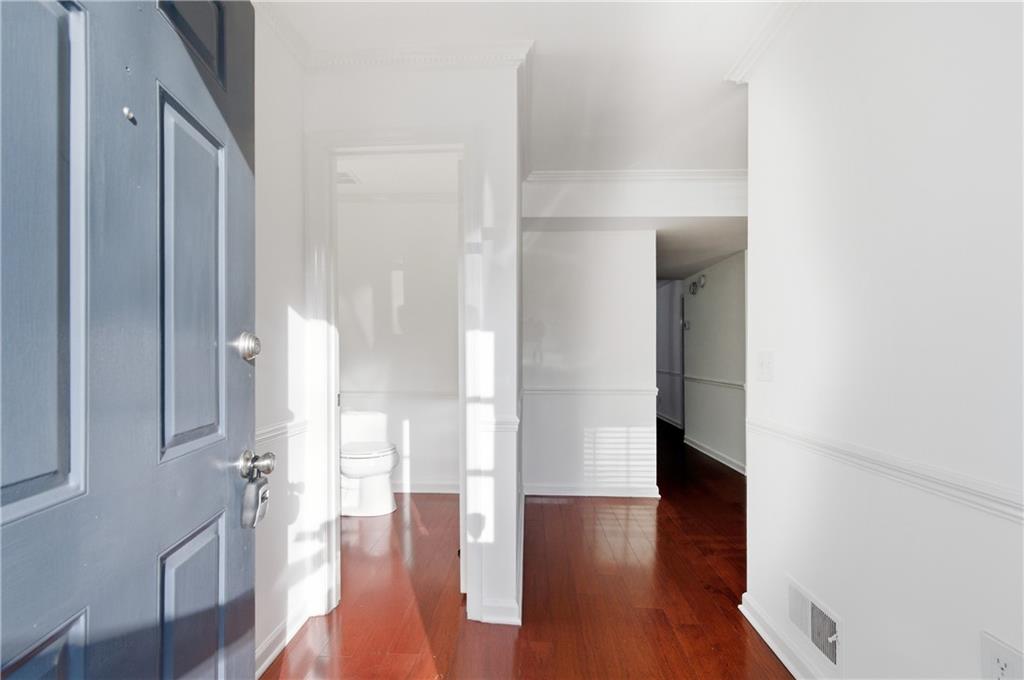
Welcome home to this beautifully positioned townhome in the heart of Decatur. Featuring 3 spacious bedrooms, 2.5 baths, and a fully finished basement ideal for a media room, home office, or guest retreat. The main level flows seamlessly for everyday living and entertaining, while the upper-level bedrooms provide a private, peaceful escape. Thoughtfully updated over the last few years, the home boasts hardwood floors, fresh paint, an updated kitchen and bathrooms, new windows, new HVAC, new attic insulation, and a new roof. Enjoy the serenity of a quiet, well-kept community with convenient access to Toco Hills, Emory, CDC, CHOA, and the scenic South Peachtree Creek Trail. You will also be minutes away from the newly planned Lulah Hills development (previously North Dekalb Mall) which will offer an exciting mix of shopping, restaurants and recreation. This home offers the perfect blend of comfort, convenience, and location.

Save
Ask
Tour
Hide
Share
Listing Snapshot
Price 
$429,000
Days On Site 
133 Days
Bedrooms 
3
Inside Area (SqFt) 
2,080 sqft
Total Baths 
3
Full Baths 
2
Partial Baths 
1
Lot Size 
0.02 Acres
Year Built 
1976
MLS® Number 
7706018
Status 
Active
Property Tax 
$4,428
HOA/Condo/Coop Fees 
$475 monthly
Sq Ft Source 
Public Records
Friends & Family
Recent Activity
a week agoPrice changed to $429,000
a week agoListing updated with changes from the MLS®
3 months agoStatus changed to Active
4 months agoListing first seen on site
General Features
Acres 
0.02
Foundation 
None
Land Lease 
No
Levels 
Multi/Split
Parking 
Assigned
Parking Spaces 
2
Property Sub Type 
Townhouse
Sewer 
Public Sewer
SqFt Total 
2080
Style 
TownhouseTraditional
Utilities 
Cable AvailableElectricity AvailableNatural Gas AvailableWater Available
Water Source 
Public
Interior Features
Appliances 
DishwasherElectric OvenMicrowave
Basement 
Finished
Cooling 
Central Air
Fireplace 
Yes
Fireplace Features 
BasementGas Log
Fireplaces 
1
Flooring 
Ceramic TileHardwood
Heating 
Central
Interior 
Entrance Foyer
Laundry Features 
In KitchenMain Level
Save
Ask
Tour
Hide
Share
Exterior Features
Construction Details 
Brick
Exterior 
None
Fencing 
None
Lot Features 
Other
Other Structures 
None
Patio And Porch 
Rear Porch
Pool Features 
Above Ground
Road Frontage 
None
Roof 
Shingle
Spa Features 
None
View 
Other
Waterfront Features 
None
Waterview 
Other
Community Features
Association Dues 
475
Community Features 
PoolOther
HOA Fee Frequency 
Monthly
Horse Property 
None
Roads 
Asphalt
Schools
School District
Unknown
Elementary School
Briar Vista
Middle School
Druid Hills
High School
Druid Hills
Listing Courtesy Of: Mike Clark of Realty Hub, LLC Broker: 888-900-1801 Prefer Ph#:atlmikeclark@gmail.com

Listings identified with the FMLS IDX logo come from FMLS and are held by brokerage firms other than the owner of this website and the listing brokerage is identified in any listing details. Information is deemed reliable but is not guaranteed. If you believe any FMLS listing contains material that infringes your copyrighted work, please click here to review our DMCA policy and learn how to submit a takedown request.



© 2017-2026 First Multiple Listing Service, Inc.

Neighborhood & Commute
Source: Walkscore
Disclosure: Community information and market data powered by Constellation Data Labs. Information is deemed reliable but not guaranteed.
Save
Ask
Tour
Hide
Share
Scroll to Top