Save
Ask
Tour
Hide
Share
$539,900
136 Days On Site

704 S Bartow Street
Cartersville, GA 30120

For Sale|Single Family Residence|Active
4
Beds
3
Total Baths
3
Full Baths
2,810
SqFt
$192
/SqFt
1969
Built
Subdivision:
Tinsley Park Estates
County:
Bartow
Listing Courtesy Of: Holly Poston of Poston House Realty, LLC Broker: 770-653-3011 Prefer Ph#:hollyposton@yahoo.com

Due to the health concerns created by Coronavirus we are offering personal 1-1 online video walkthough tours where possible.
Call Now: 404-205-8800
Is this the listing for you? We can help make it yours.
404-205-8800
704 S Bartow Street704 S Bartow Street704 S Bartow Street704 S Bartow Street
Save
Ask
Tour
Hide
Share

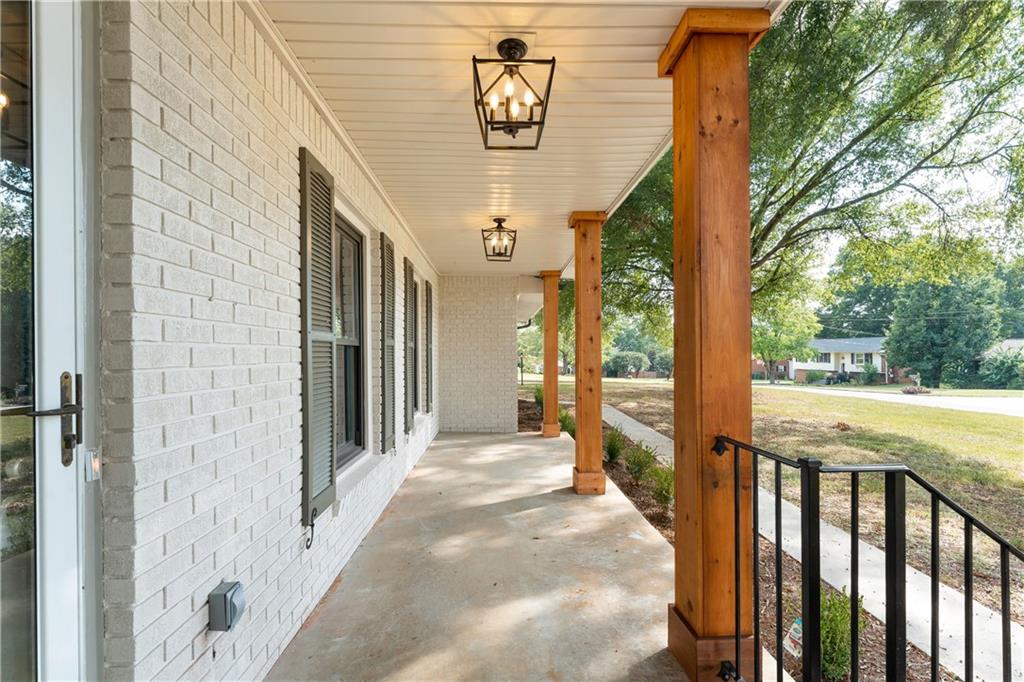
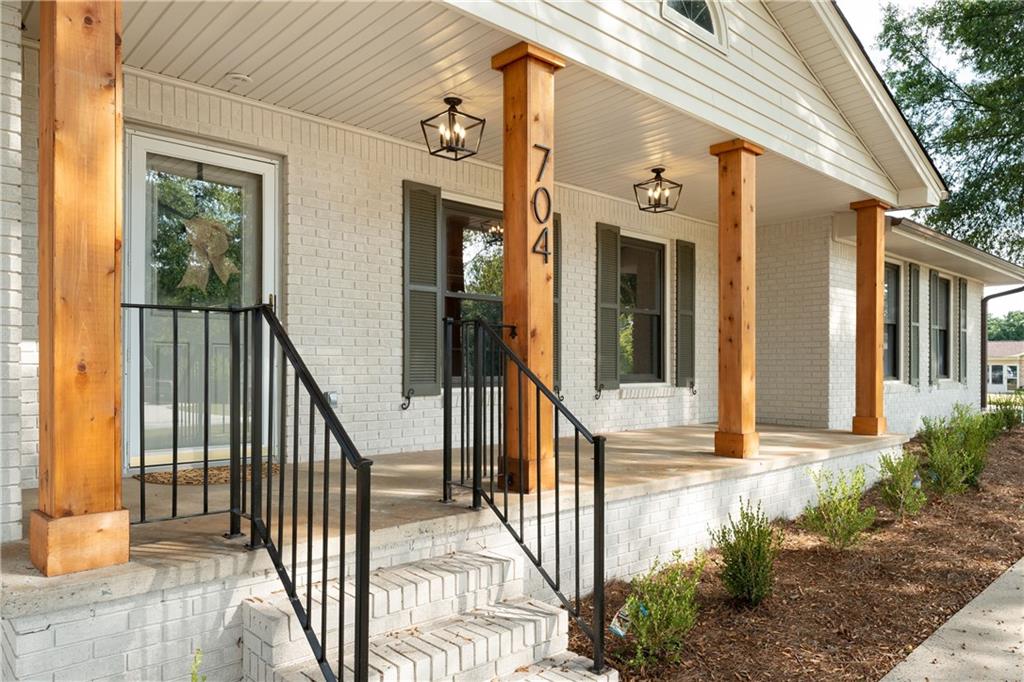
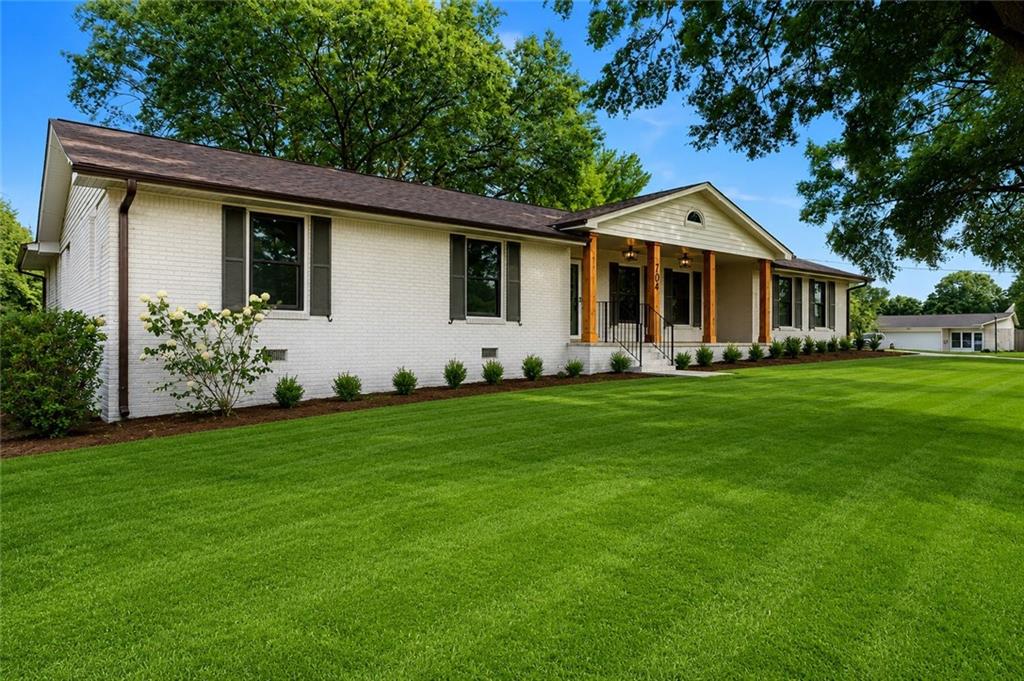
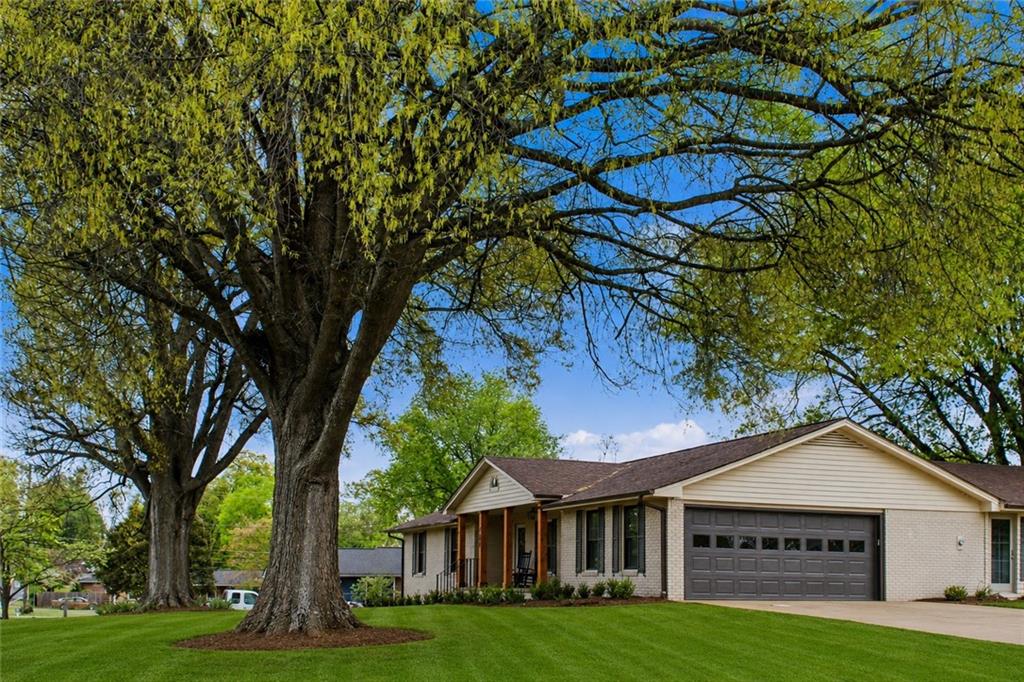
Nestled on a level corner lot in the highly coveted City of Cartersville School District surrounded by mature oak trees, just a short walk from all of the Shopping, Dining and Entertainment that Main Street and Historic Downtown Cartersville have to offer, this true sprawling RANCH exudes luxury without losing sight of a cozy & comfortable atmosphere. This 2,800 sq ft home has been thoughtfully updated throughout while maintaining its timeless charm. Featuring an open concept living room with painted brick fireplace and gas logs, formal dining room and kitchen, 4 generously sized bedrooms and 3 full baths, including TWO Primary suites, this 1969 built home boasts original hardwood floors beautifully paired with designer finishes throughout. The eat-in chef’s kitchen is a showstopper with brand-new stainless steel appliances, quartz countertops, decorative hood vent, a stylish tiled backsplash and a newly added island with breakfast bar, providing additional cabinet storage and countertop prep space. Bathrooms showcase designer tile from floor to shower walls, creating a spa-like retreat in all three. Every detail has been elevated with all-new light fixtures, luxury tile flooring, and high-end finishes throughout. Relax on the inviting rocking chair front porch or entertain with ease in the expansive, heated & cooled, enclosed sunroom. Don't miss the attached two car garage with garage door opener or the separate storage bldg/shop on a concrete pad that already has power to it! This property has everything you're looking for! A rare opportunity to own a fully updated ranch in such close proximity to all that Historic Downtown Cartersville has to offer—perfectly combining elegance, convenience, and family-friendly living - where everything you could ever need is just a short golf-cart drive away!

Save
Ask
Tour
Hide
Share
Listing Snapshot
Price 
$539,900
Days On Site 
136 Days
Bedrooms 
4
Inside Area (SqFt) 
2,810 sqft
Total Baths 
3
Full Baths 
3
Partial Baths 
N/A
Lot Size 
0.48 Acres
Year Built 
1969
MLS® Number 
7704460
Status 
Active
Property Tax 
$4,034
HOA/Condo/Coop Fees 
N/A
Sq Ft Source 
Builder
Friends & Family
Recent Activity
2 weeks agoPrice changed to $539,900
2 weeks agoListing updated with changes from the MLS®
4 months agoStatus changed to Active
4 months agoListing first seen on site
General Features
Acres 
0.48
Attached Garage 
Yes
Foundation 
Pillar/Post/Pier
Garage 
Yes
Garage Spaces 
2
Land Lease 
No
Levels 
One
Parking 
AttachedGarageGarage Door OpenerGarage Faces SideKitchen LevelDriveway
Parking Spaces 
4
Property Condition 
Updated/Remodeled
Property Sub Type 
Single Family Residence
Security 
Smoke Detector(s)Fire AlarmSecured Garage/Parking
Sewer 
Public Sewer
SqFt Above 
2810
SqFt Total 
2810
Style 
Ranch
Utilities 
Cable AvailableElectricity AvailableNatural Gas AvailablePhone AvailableSewer AvailableWater Available
Water Source 
Public
Interior Features
Appliances 
DishwasherDisposalElectric OvenElectric RangeGas Water HeaterMicrowaveRange Hood
Basement 
Crawl Space
Cooling 
Ceiling Fan(s)Central AirElectric
Electric 
220 Volts in Laundry
Fireplace 
Yes
Fireplace Features 
Family RoomGas LogGas StarterRaised Hearth
Fireplaces 
1
Flooring 
Ceramic TileHardwoodWood
Heating 
CentralHeat Pump
Interior 
Breakfast BarEat-in KitchenIn-Law FloorplanKitchen IslandRecessed LightingWalk-In Closet(s)Master Downstairs
Laundry Features 
Laundry RoomMain Level
Main Level Bedrooms 
4
Window Features 
Double Pane WindowsShutters
Save
Ask
Tour
Hide
Share
Exterior Features
Construction Details 
Brick
Exterior 
CourtyardRain GuttersStorage
Fencing 
None
Lot Features 
Back YardCorner LotFront YardLandscapedLevel
Other Structures 
Shed(s)
Patio And Porch 
CoveredFront PorchGlass EnclosedRear Porch
Pool Features 
None
Road Frontage 
City Street
Roof 
CompositionShingle
Spa Features 
None
View 
Neighborhood
Waterfront Features 
None
Waterview 
Neighborhood
Windows/Doors 
Double Pane WindowsShutters
Community Features
Accessibility Features 
Accessible BedroomAccessible Full BathAccessible Hallway(s)Accessible Kitchen
Community Features 
SidewalksStreet Lights
Horse Property 
None
Roads 
AsphaltPaved
Schools
School District
Unknown
Elementary School
Cartersville
Middle School
Cartersville
High School
Cartersville
Listing Courtesy Of: Holly Poston of Poston House Realty, LLC Broker: 770-653-3011 Prefer Ph#:hollyposton@yahoo.com

Listings identified with the FMLS IDX logo come from FMLS and are held by brokerage firms other than the owner of this website and the listing brokerage is identified in any listing details. Information is deemed reliable but is not guaranteed. If you believe any FMLS listing contains material that infringes your copyrighted work, please click here to review our DMCA policy and learn how to submit a takedown request.



© 2017-2026 First Multiple Listing Service, Inc.

Neighborhood & Commute
Source: Walkscore
Disclosure: Community information and market data powered by Constellation Data Labs. Information is deemed reliable but not guaranteed.
Save
Ask
Tour
Hide
Share
Scroll to Top