Save
Ask
Tour
Hide
Share
$205,000
279 Days On Site

1805 HARVARD Avenue 304
College Park, GA 30337

Condominium|Pending
1
Bed
1
Total Bath
1
Full Bath
—
SqFt
—
/SqFt
2025
Built
Subdivision:
ION ARTS
County:
Fulton
Listing Courtesy Of: Diana Dandridge of HomeSmart Broker: 901-299-0364 Prefer Ph#:diana@dianadandridge.com

Due to the health concerns created by Coronavirus we are offering personal 1-1 online video walkthough tours where possible.
Call Now: 404-205-8800
Is this the listing for you? We can help make it yours.
404-205-8800
1805 HARVARD Avenue 3041805 HARVARD Avenue 3041805 HARVARD Avenue 3041805 HARVARD Avenue 304
Save
Ask
Tour
Hide
Share

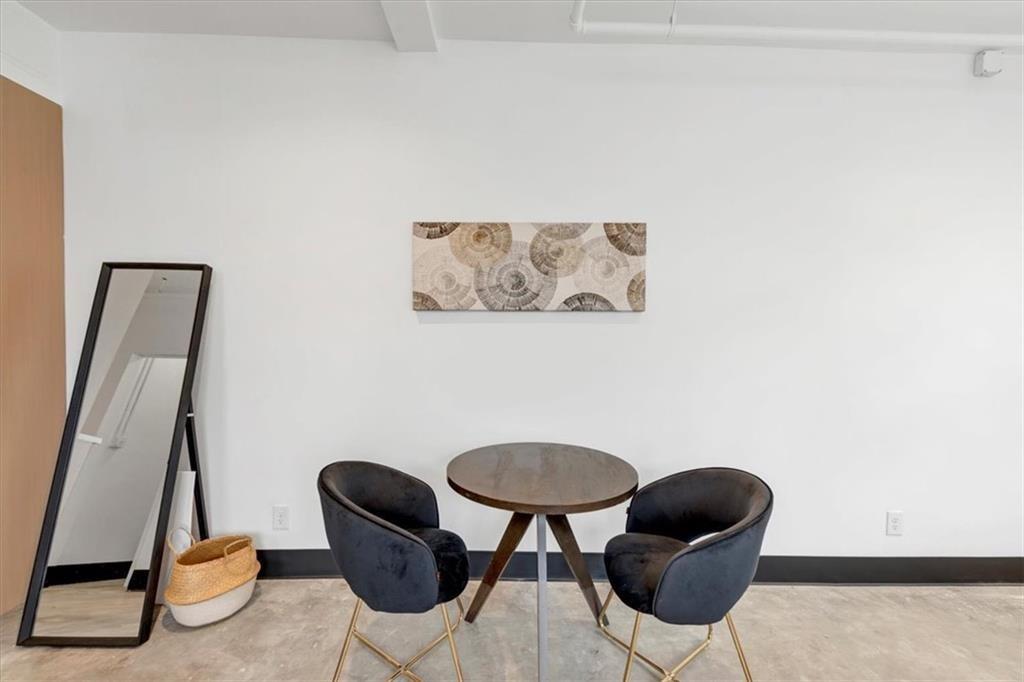
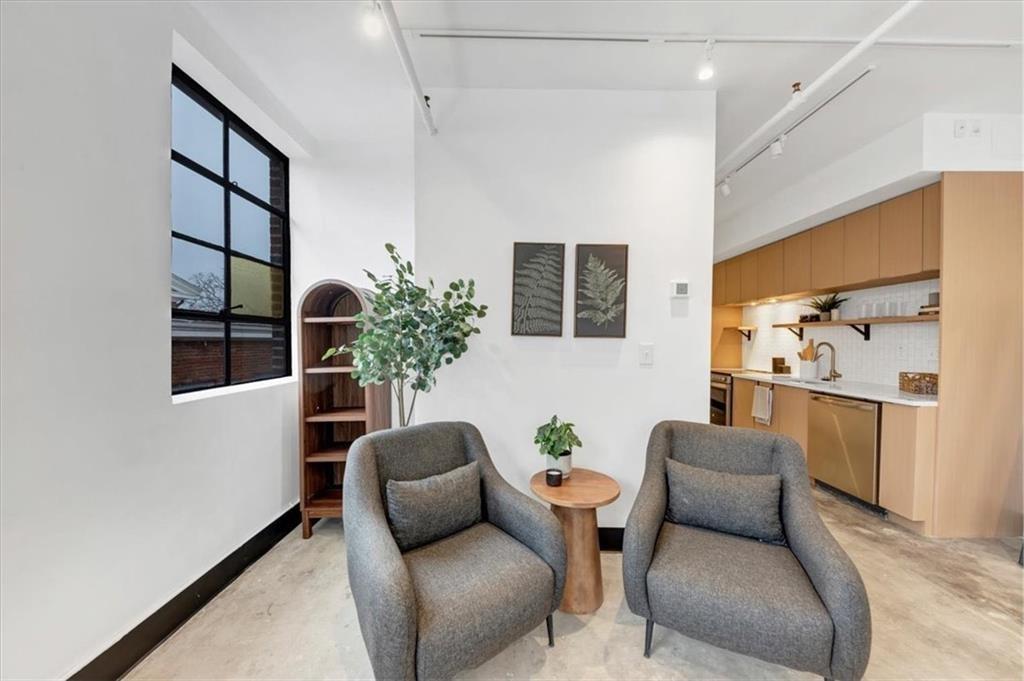
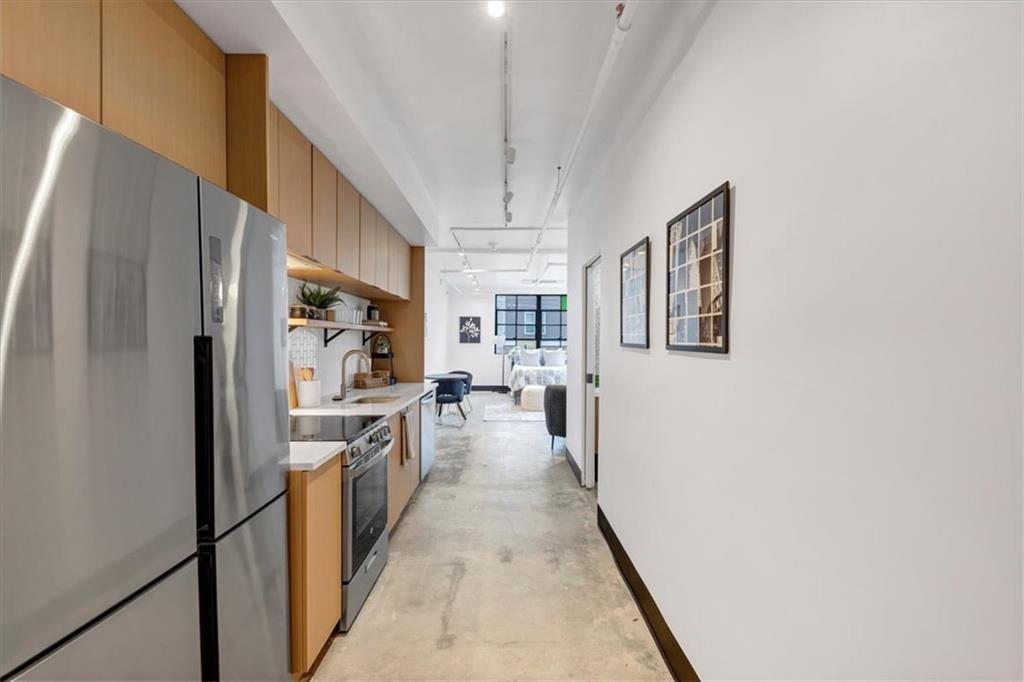
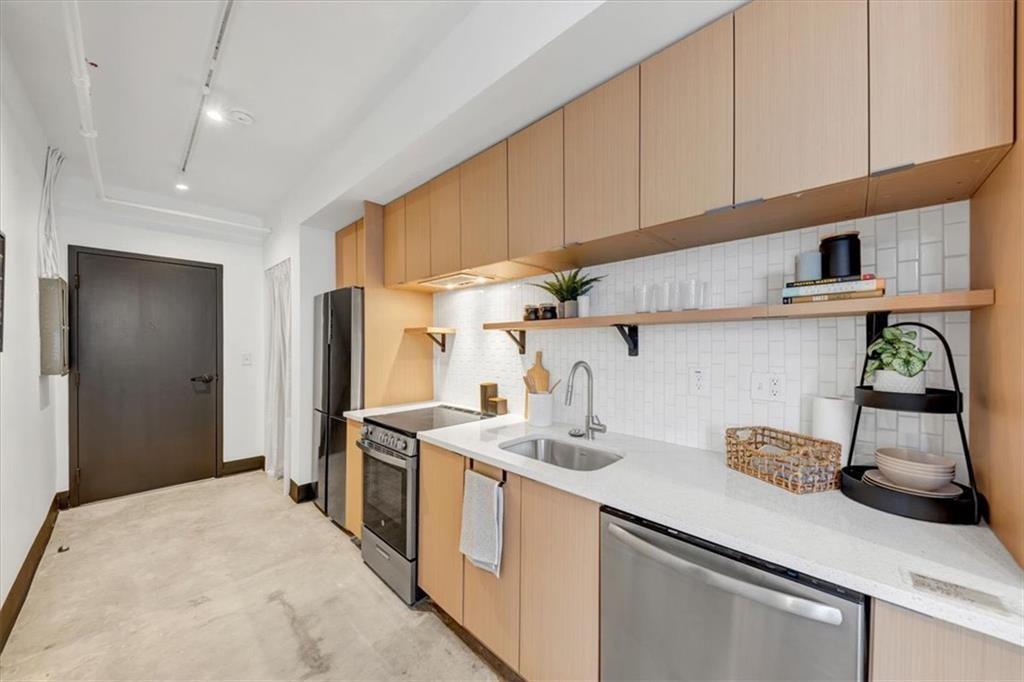
Eligible buyers may qualify for up to $30,000 in down payment assistance. Seller incentives are an added BONUS. Call for details. This is Must-See loft-style living at 1805 Harvard Ave in the heart of downtown College Park, directly across from the MARTA station. ION Condos blends urban convenience with modern design and artistic flair, featuring 10-foot ceilings, track lighting, polished concrete floors, quartz countertops, and custom artist-designed bathrooms. Enjoy direct access to PushPush Arts on-site, plus quick access to Hartsfield-Jackson Airport, Woodward Academy, Main Street dining and shopping, and the growing Six West area. Limited availability-schedule your private tour today.**DISCLAIMER: Kindly note, the provided photos offer a glimpse into condo units - floor plan may vary.**

Save
Ask
Tour
Hide
Share
Listing Snapshot
Price 
$205,000
Days On Site 
279 Days
Bedrooms 
1
Inside Area (SqFt) 
0 sqft
Total Baths 
1
Full Baths 
1
Partial Baths 
N/A
Lot Size 
N/A
Year Built 
2025
MLS Number 
7704455
Status 
Pending
Property Tax 
N/A
HOA/Condo/Coop Fees 
$225 monthly
Sq Ft Source 
N/A
Friends & Family
Recent Activity
6 months agoStatus changed to Pending
6 months agoListing updated with changes from the MLS
9 months agoPrice changed to $205,000
9 months agoListing first seen on site
General Features
Foundation 
Slab
Home Warranty 
Yes
Land Lease 
No
Levels 
Three Or More
Parking 
Detached
Property Condition 
New Construction
Property Sub Type 
Condominium
Security 
Fire Sprinkler SystemSmoke Detector(s)
Sewer 
Public Sewer
Style 
Mid-Rise (up to 5 stories)
Utilities 
Cable AvailableElectricity AvailablePhone AvailableSewer AvailableUnderground UtilitiesWater Available
Water Source 
Public
Interior Features
Appliances 
DishwasherDisposalElectric Water HeaterMicrowaveRefrigerator
Basement 
None
Cooling 
Central AirElectric
Fireplace Features 
None
Flooring 
Stone
Heating 
CentralElectric
Interior 
High CeilingsHigh Speed Internet
Laundry Features 
Laundry Closet
Main Level Bedrooms 
1
Window Features 
ENERGY STAR Qualified Windows
Save
Ask
Tour
Hide
Share
Exterior Features
Construction Details 
Brick
Exterior 
None
Fencing 
None
Frontage 
0
Lot Features 
Level
Other Structures 
None
Patio And Porch 
None
Pool Features 
None
Road Frontage 
City Street
Roof 
Composition
Spa Features 
None
View 
City
Waterfront Features 
None
Waterview 
City
Windows/Doors 
ENERGY STAR Qualified Windows
Community Features
Association Fee 
$225.0
Association Fee Frequency 
Monthly
Horse Property 
None
Roads 
Asphalt
Schools
School District
Unknown
Elementary School
Parklane
Middle School
Paul D. West
High School
Tri-Cities
Listing Courtesy Of: Diana Dandridge of HomeSmart Broker: 901-299-0364 Prefer Ph#:diana@dianadandridge.com

Listings identified with the FMLS IDX logo come from FMLS and are held by brokerage firms other than the owner of this website and the listing brokerage is identified in any listing details. Information is deemed reliable but is not guaranteed. If you believe any FMLS listing contains material that infringes your copyrighted work, please click here to review our DMCA policy and learn how to submit a takedown request.



© 2017-2026 First Multiple Listing Service, Inc.

Neighborhood & Commute
Source: Walkscore
Disclosure: Community information and market data powered by Constellation Data Labs. Information is deemed reliable but not guaranteed.
Save
Ask
Tour
Hide
Share
Scroll to Top