Save
Ask
Tour
Hide
Share
$500,000
271 Days On Site

2648 Stockbridge Way
Dacula, GA 30019

For Sale|Single Family Residence|Active
4
Beds
3
Total Baths
2
Full Baths
1
Partial Bath
3,167
SqFt
$158
/SqFt
2003
Built
Subdivision:
Apalachee Heritage
County:
Gwinnett
Listing Courtesy Of: Ivory Hoffman of Atlanta Communities Broker: 770-363-7728 Prefer Ph#:Ivoryrealty1@gmail.com

Due to the health concerns created by Coronavirus we are offering personal 1-1 online video walkthough tours where possible.

Call Now: 404-205-8800
Is this the listing for you? We can help make it yours.
404-205-8800
2648 Stockbridge Way2648 Stockbridge Way2648 Stockbridge Way2648 Stockbridge Way
Save
Ask
Tour
Hide
Share

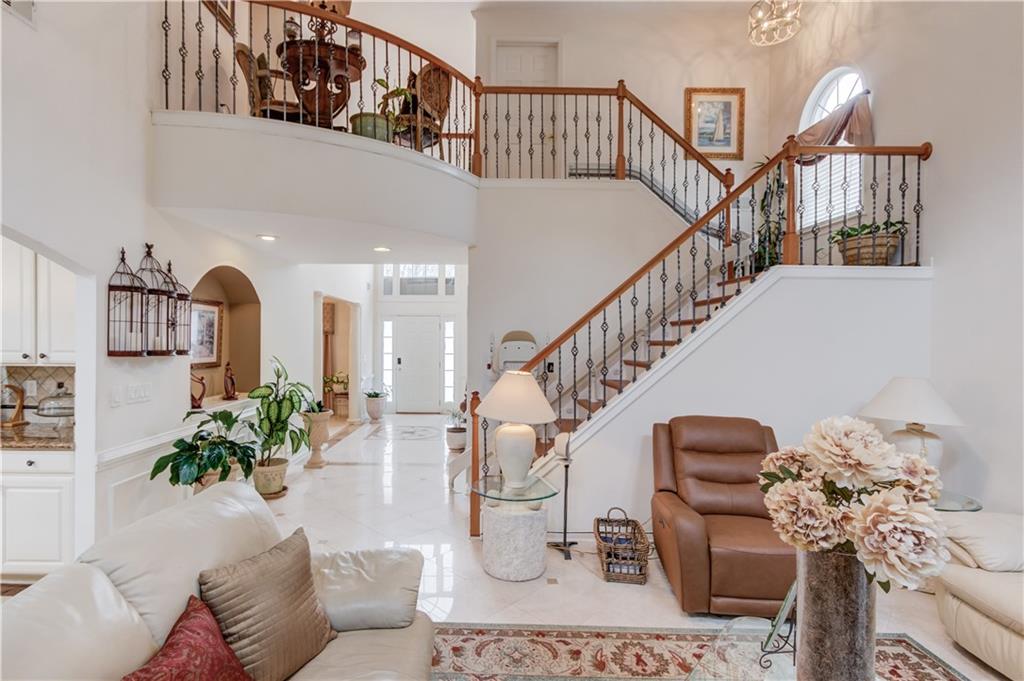
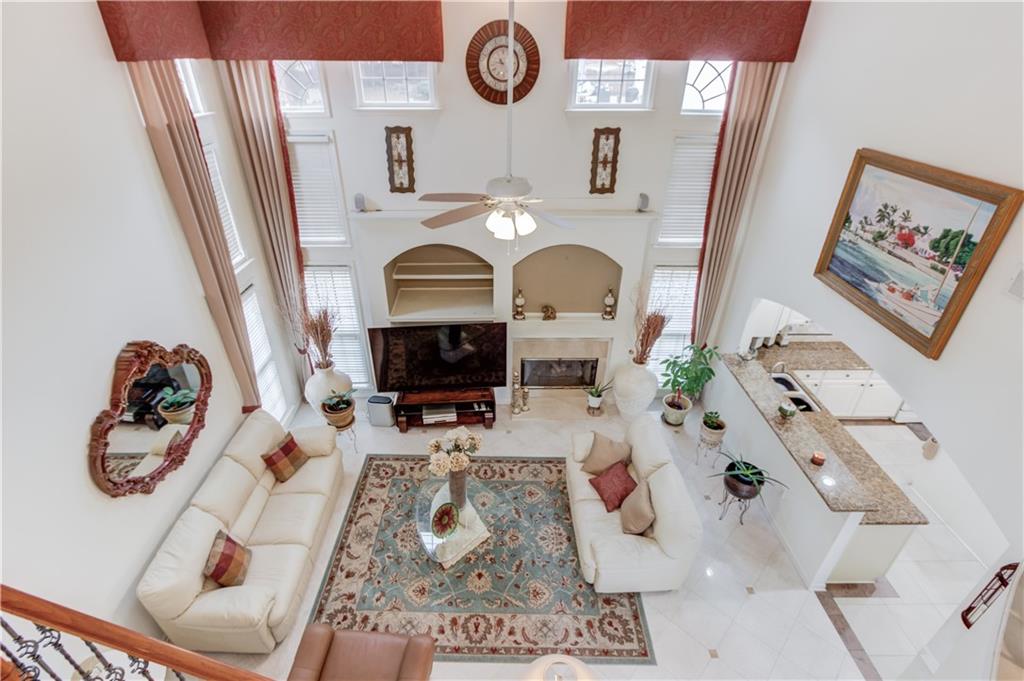
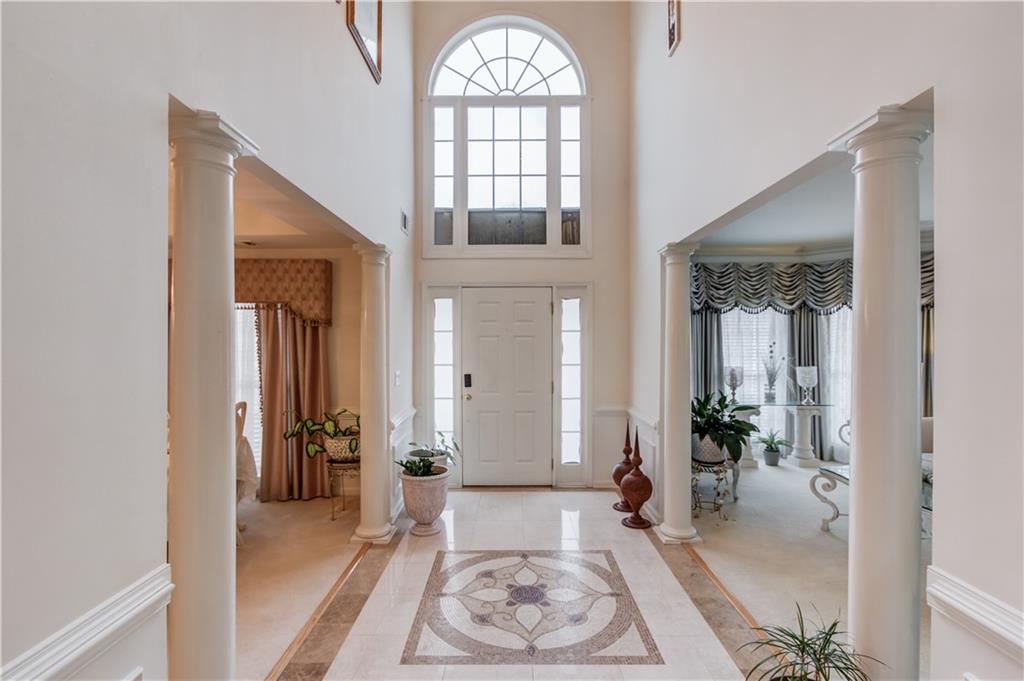
** PRICE REFRESHED ** Lovingly maintained by its original owners, this spacious home in sought-after Apalachee Heritage offers timeless design, generous living spaces, and exceptional value in one of Dacula's most established communities. Built by Ryland Homes, this spacious residence reflects a time when builders prioritized generous living areas, flexible floor plans, and usable outdoor space features that continue to set it apart in today's market This home features a dramatic two-story foyer with a formal living and dining room that6 provides the perfect setting for entertaining, special gatherings, or flexible everyday use. Upstairs, the oversized primary suite serves as a private retreat, complemented by spacious secondary bedrooms and flexible living areas that can easily adapt to changing needs. Enjoy quiet mornings on the screened porch, unwind in the peaceful backyard, and appreciate the pride of ownership reflected throughout the home. Well cared for over the years, this residence offers an outstanding opportunity for buyers seeking space, comfort, and the ability to personalize to their own style. Residents of Apalachee Heritage enjoy a Junior Olympic pool, tennis courts, scenic walking trails, and convenient access to parks, golf, shopping, dining, and top Gwinnett County schools. Offering exceptional square footage and value in today's market, this home is ready for its next chapter. **Some photos have been virtually staged to illustrate room possibilities and design inspiration.**

Save
Ask
Tour
Hide
Share
Listing Snapshot
Price 
$500,000
Days On Site 
271 Days
Bedrooms 
4
Inside Area (SqFt) 
3,167 sqft
Total Baths 
3
Full Baths 
2
Partial Baths 
1
Lot Size 
0.31 Acres
Year Built 
2003
MLS Number 
7702101
Status 
Active
Property Tax 
$1,632
HOA/Condo/Coop Fees 
$41.67 monthly
Sq Ft Source 
Public Records
Friends & Family
Recent Activity
3 months agoPrice changed to $500,000
3 months agoListing updated with changes from the MLS
9 months agoStatus changed to Active
9 months agoListing first seen on site
General Features
Acres 
0.31
Foundation 
Slab
Garage 
Yes
Garage Spaces 
2
Green Energy Efficient 
HVACWater HeaterWindows
Land Lease 
No
Levels 
Two
Parking 
GarageGarage Faces SideKitchen Level
Property Sub Type 
Single Family Residence
Security 
Security SystemSecurity System OwnedSmoke Detector(s)
Sewer 
Public Sewer
SqFt Above 
3167
SqFt Total 
3167
Style 
Traditional
Utilities 
Cable AvailableElectricity AvailableNatural Gas AvailablePhone AvailableWater Available
Water Source 
Public
Interior Features
Appliances 
DishwasherDisposalDryerENERGY STAR Qualified Water HeaterGas CooktopGas OvenGas Water HeaterMicrowaveWasher
Basement 
None
Cooling 
Ceiling Fan(s)Central Air
Fireplace 
Yes
Fireplace Features 
Gas Starter
Fireplaces 
1
Flooring 
CarpetCeramic TileTile
Heating 
Natural Gas
Interior 
PantryKitchen IslandCrown MoldingDouble Vanity
Laundry Features 
Electric Dryer HookupLaundry RoomUpper Level
Window Features 
Bay Window(s)Double Pane Windows
Save
Ask
Tour
Hide
Share
Exterior Features
Exterior 
Lighting
Fencing 
None
Lot Features 
Back YardCorner LotFront YardLandscaped
Other Structures 
None
Patio And Porch 
CoveredEnclosedRear Porch
Pool Features 
None
Road Frontage 
None
Roof 
Shingle
Spa Features 
None
View 
NeighborhoodTrees/Woods
Waterfront Features 
None
Waterview 
NeighborhoodTrees/Woods
Windows/Doors 
Bay Window(s)Double Pane Windows
Community Features
Accessibility Features 
Stair Lift
Association Fee 
$500.0
Association Fee Frequency 
Annually
Additional Association Fee Frequency 
Annually
Community Features 
PlaygroundPoolStreet LightsTennis Court(s)
Horse Property 
None
Financing Terms Available 
CashConventionalFHAVA Loan
Roads 
Paved
Schools
School District
Unknown
Elementary School
Dacula
Middle School
Dacula
High School
Dacula
Listing Courtesy Of: Ivory Hoffman of Atlanta Communities Broker: 770-363-7728 Prefer Ph#:Ivoryrealty1@gmail.com

Listings identified with the FMLS IDX logo come from FMLS and are held by brokerage firms other than the owner of this website and the listing brokerage is identified in any listing details. Information is deemed reliable but is not guaranteed. If you believe any FMLS listing contains material that infringes your copyrighted work, please click here to review our DMCA policy and learn how to submit a takedown request.



© 2017-2026 First Multiple Listing Service, Inc.

Neighborhood & Commute
Source: Walkscore
Disclosure: Community information and market data powered by Constellation Data Labs. Information is deemed reliable but not guaranteed.
Save
Ask
Tour
Hide
Share
Scroll to Top