Save
Ask
Tour
Hide
Share
$224,900
286 Days On Site

212 Walker Drive
Monroe, GA 30655

For Sale|Single Family Residence|Active
2
Beds
1
Total Bath
1
Full Bath
840
SqFt
$268
/SqFt
1940
Built
Subdivision:
WILDWOOD ESTATES
County:
Walton
Listing Courtesy Of: Ella Moody of Re/Max Towne Square Broker: 678-943-6856 Prefer Ph#:ellaivanova@remax.net

Due to the health concerns created by Coronavirus we are offering personal 1-1 online video walkthough tours where possible.

Call Now: 404-205-8800
Is this the listing for you? We can help make it yours.
404-205-8800
212 Walker Drive212 Walker Drive212 Walker Drive212 Walker Drive
Save
Ask
Tour
Hide
Share

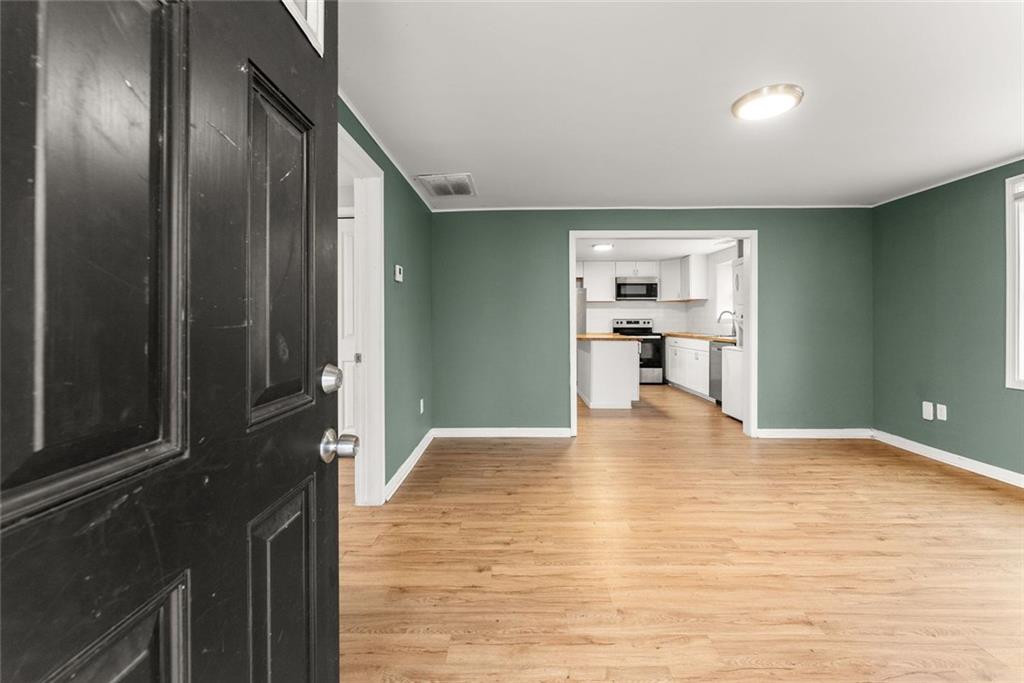
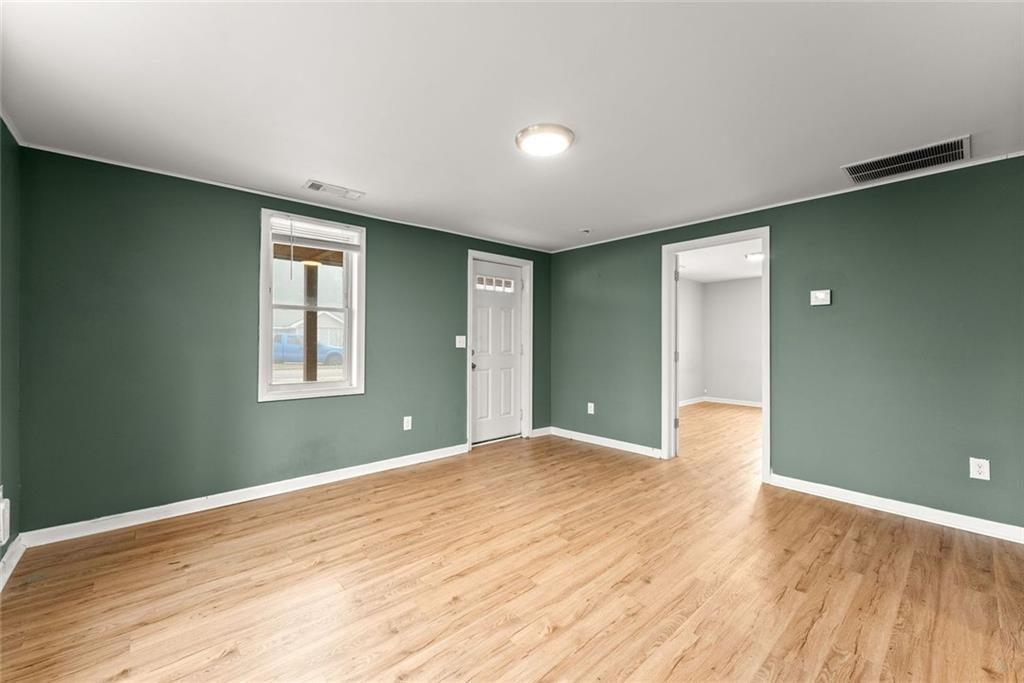
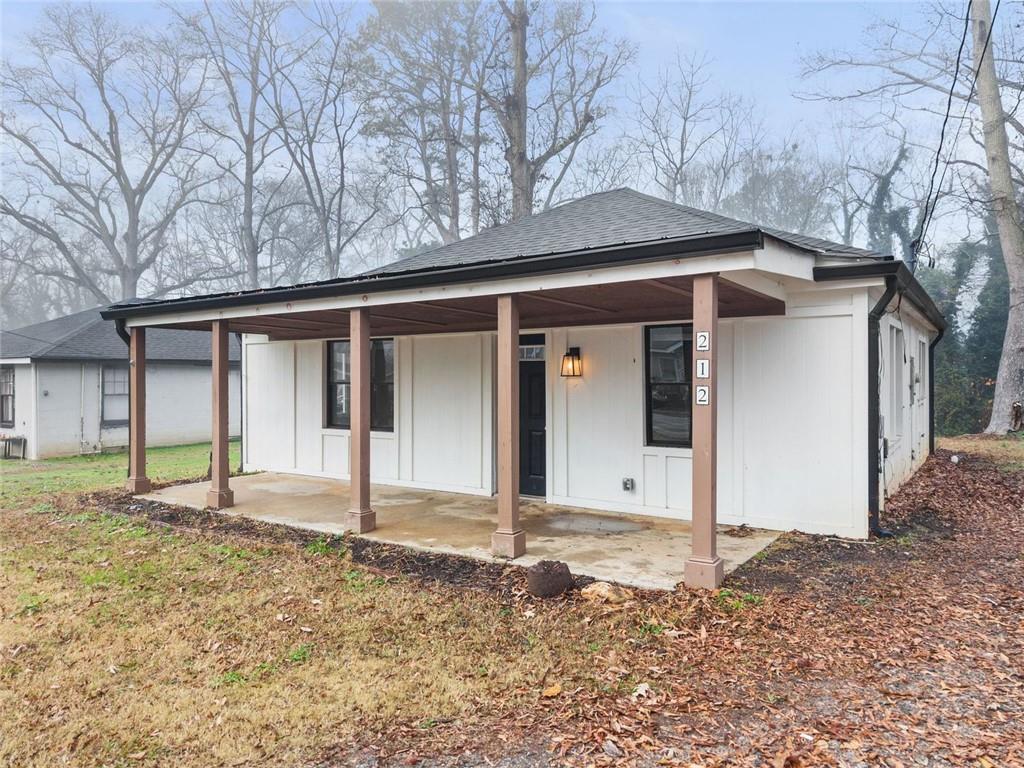
OFFERING $5,000 IN BUYER INCENTIVES! Discover this beautifully updated 2-bedroom, 1-bath home, completely renovated from the studs in 2022. Blending modern finishes with classic appeal, this property is ideally located near historic downtown Monroe, known for its charming small-town atmosphere, walkable streets, local shops, dining, parks, and year-round community events—along with convenient access to Athens and the greater Atlanta area. Major systems and the roof were also replaced in 2022, providing peace of mind for the next owner. Improvements include spray foam insulation, an energy-efficient tankless water heater, and a French drain installed along both sides of the home. An expansive back deck spans the rear of the house, creating the perfect space for entertaining or unwinding, while the backyard backs up to a creek, offering privacy and a serene natural backdrop. With walkable access to downtown amenities and close proximity to grocery stores, Piedmont Walton Hospital, and a variety of retail and dining options, this move-in-ready home offers comfort, convenience, and charm in a well-established Monroe setting.

Save
Ask
Tour
Hide
Share
Listing Snapshot
Price 
$224,900
Days On Site 
286 Days
Bedrooms 
2
Inside Area (SqFt) 
840 sqft
Total Baths 
1
Full Baths 
1
Partial Baths 
N/A
Lot Size 
0.3 Acres
Year Built 
1940
MLS Number 
7701240
Status 
Active
Property Tax 
$3,273
HOA/Condo/Coop Fees 
N/A
Sq Ft Source 
Owner
Friends & Family
Recent Activity
3 weeks agoPrice changed to $224,900
3 weeks agoListing updated with changes from the MLS
9 months agoStatus changed to Active
9 months agoListing first seen on site
General Features
Acres 
0.3
Foundation 
Slab
Green Energy Efficient 
AppliancesInsulationWater HeaterWindowsConstruction
Land Lease 
No
Levels 
One
Parking 
Parking Pad
Parking Spaces 
4
Property Sub Type 
Single Family Residence
Security 
Smoke Detector(s)
Sewer 
Septic Tank
SqFt Above 
840
SqFt Total 
840
Style 
BungalowRanch
Utilities 
Cable AvailableSewer Available
Water Source 
Public
Interior Features
Appliances 
DishwasherElectric RangeRefrigeratorTankless Water HeaterWasherDryer
Basement 
None
Cooling 
Central Air
Electric 
220 Volts
Fireplace Features 
None
Flooring 
Tile
Heating 
Central
Interior 
PantryKitchen IslandOtherMaster Downstairs
Laundry Features 
In Kitchen
Main Level Bedrooms 
2
Save
Ask
Tour
Hide
Share
Exterior Features
Construction Details 
ConcreteWood Siding
Exterior 
Private YardOther
Fencing 
None
Lot Features 
Open Lot
Other Structures 
Other
Patio And Porch 
CoveredFront PorchPatio
Pool Features 
None
Road Frontage 
City Street
Roof 
ShingleComposition
Spa Features 
None
View 
Neighborhood
Waterfront Features 
None
Waterview 
Neighborhood
Community Features
Community Features 
Street Lights
Horse Property 
None
Financing Terms Available 
CashConventionalFHAVA LoanUSDA Loan
Roads 
Paved
Schools
School District
Unknown
Elementary School
Atha Road
Middle School
Youth
High School
Walnut Grove
Listing Courtesy Of: Ella Moody of Re/Max Towne Square Broker: 678-943-6856 Prefer Ph#:ellaivanova@remax.net

Listings identified with the FMLS IDX logo come from FMLS and are held by brokerage firms other than the owner of this website and the listing brokerage is identified in any listing details. Information is deemed reliable but is not guaranteed. If you believe any FMLS listing contains material that infringes your copyrighted work, please click here to review our DMCA policy and learn how to submit a takedown request.



© 2017-2026 First Multiple Listing Service, Inc.

Neighborhood & Commute
Source: Walkscore
Disclosure: Community information and market data powered by Constellation Data Labs. Information is deemed reliable but not guaranteed.
Save
Ask
Tour
Hide
Share
Scroll to Top