Save
Ask
Tour
Hide
Share
$739,850
340 Days On Site

3219 TRADITIONS Way
Jefferson, GA 30549

For Sale|Single Family Residence|Active
5
Beds
4
Total Baths
4
Full Baths
3,573
SqFt
$207
/SqFt
2024
Built
Subdivision:
Traditions of Braselton
County:
Jackson
Listing Courtesy Of: Harold Trip III of Tripco Realty Services, LLC. Broker: 404-285-3075 Prefer Ph#:tripharold@gmail.com

Due to the health concerns created by Coronavirus we are offering personal 1-1 online video walkthough tours where possible.
Call Now: 404-205-8800
Is this the listing for you? We can help make it yours.
404-205-8800
3219 TRADITIONS Way3219 TRADITIONS Way3219 TRADITIONS Way3219 TRADITIONS Way
Save
Ask
Tour
Hide
Share

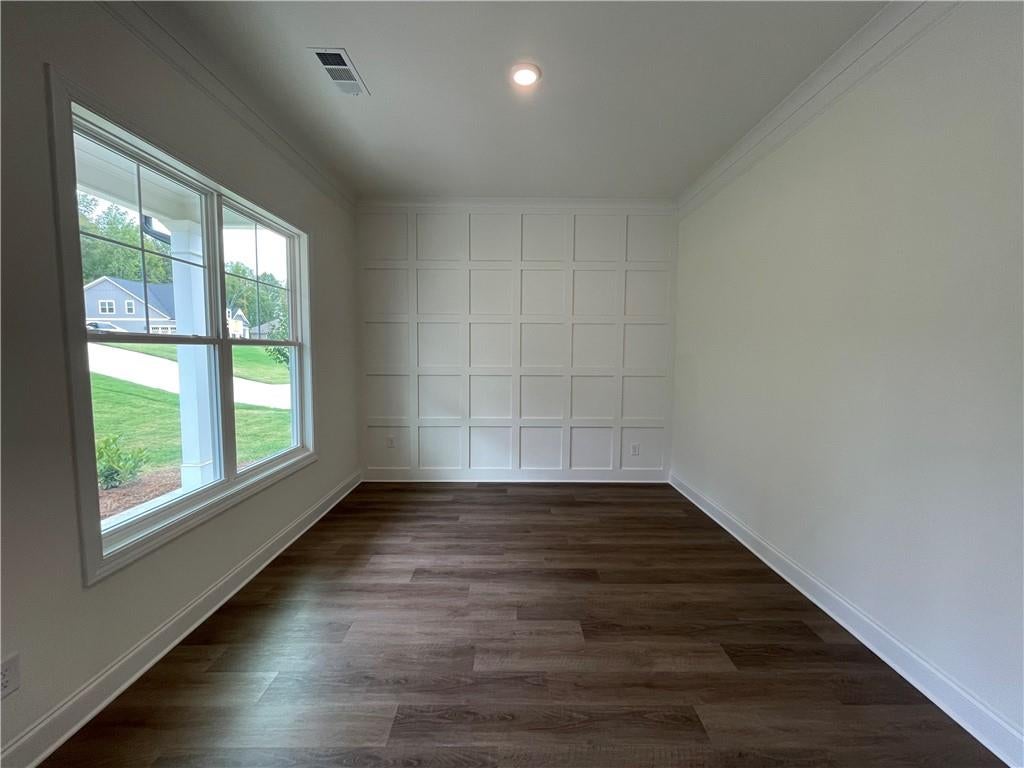
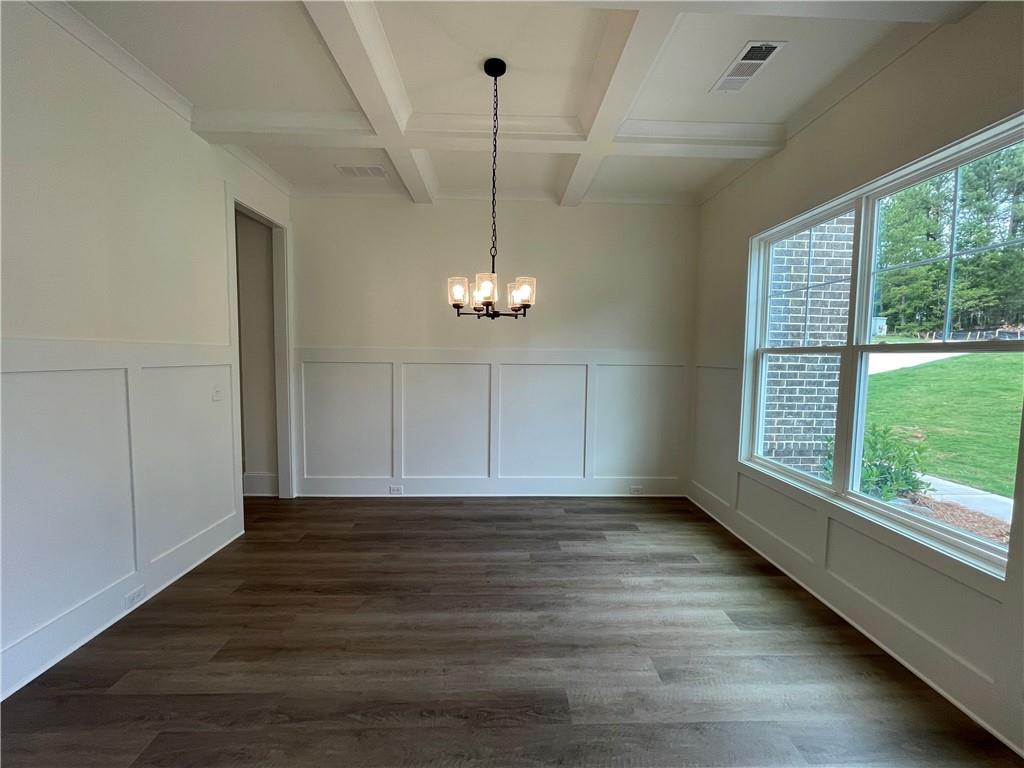
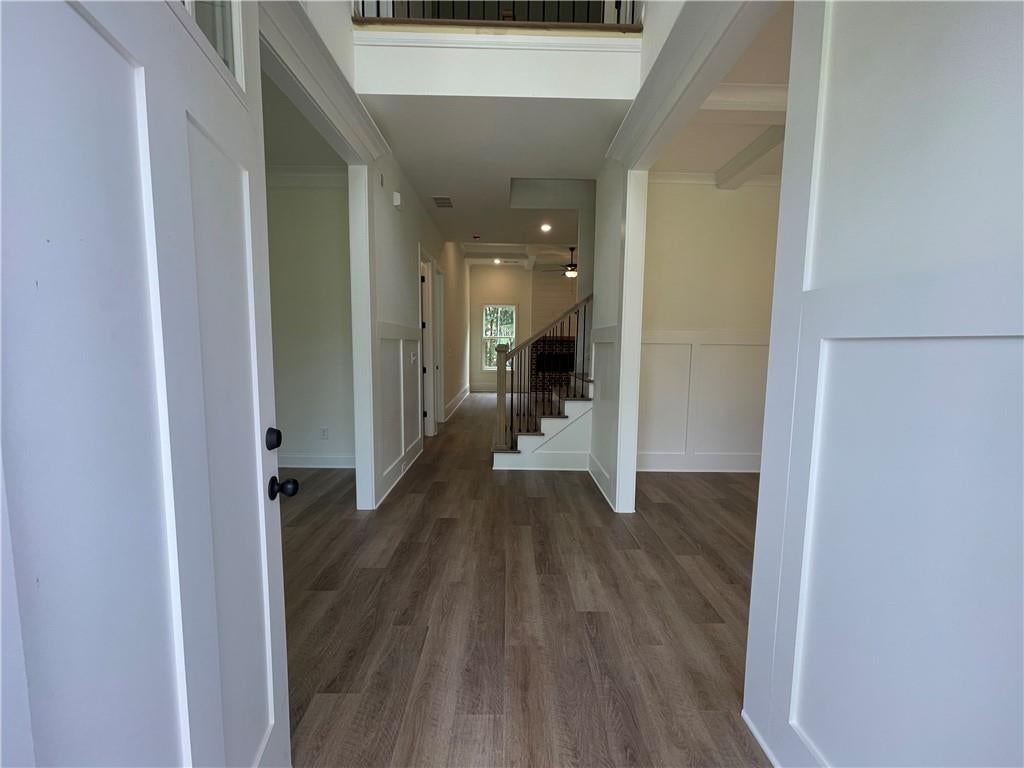
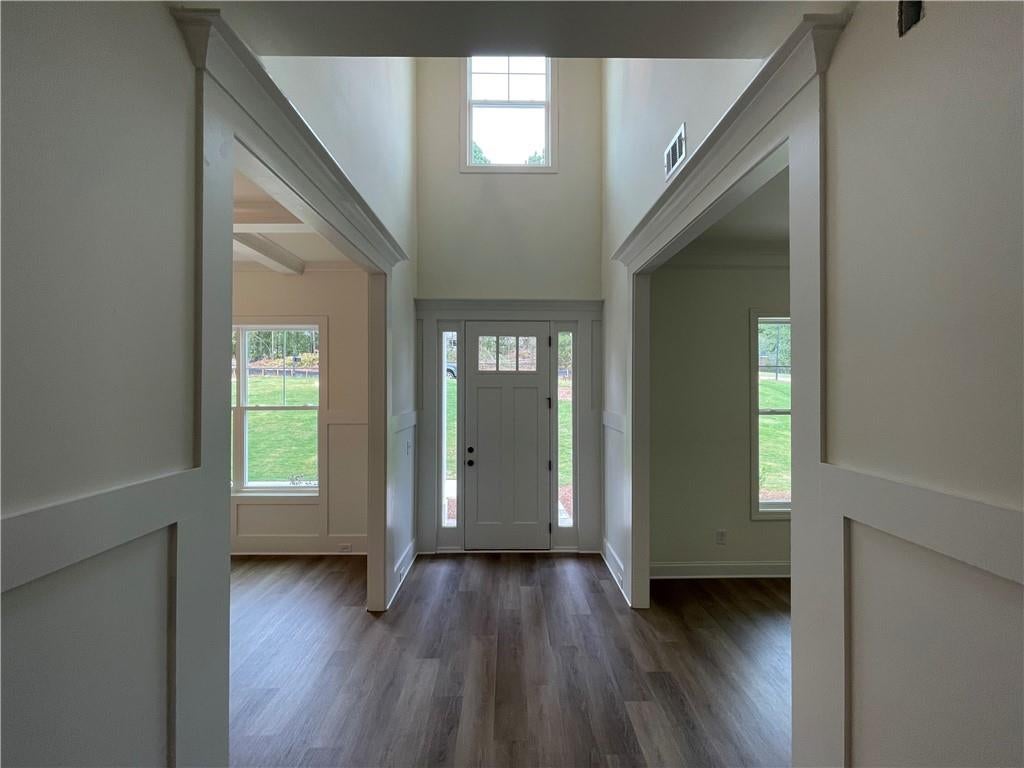
FALL in love with our home!!! Get up to $10,000 in BUILDERS INCENTIVES towards Closing Cost when you use our Preferred lender. SPECIAL INTEREST RATE - LIMITED TIME OPPORTUNITY WHEN YOU FINANCE WITH FAIRWAY MORTGAGE. Builder is offering a 2/1 interest rate buydown. In year one, the Builder pays to lower the interest rate by 2%. In year two, the Builder again pays to temporarily lower the interest rate by 1%. The full interest rate is in effect beginning in year three. REDUCE YOUR MONTHLY PAYMENT FROM DAY ONE. Additional $2500 incentive for law enforcement and first responders! Stunning 2-story home with a 3rd car garage in a coveted Swim/tennis/Golf Community! This modern house boasts 5 beds, 4 baths, and a 3rd car garage. Elegant touches include shower door & lighting. Enjoy a breath taking 2-story foyer with 10ft ceilings throughout the main floor which includes a guest suite on the main level, a gourmet kitchen with quartz & granite, and an oversized covered patio with an outdoor fireplace. With a side entry garage, mudroom, and media room, this home blends style with functionality. Quick closing!

Save
Ask
Tour
Hide
Share
Listing Snapshot
Price 
$739,850
Days On Site 
340 Days
Bedrooms 
5
Inside Area (SqFt) 
3,573 sqft
Total Baths 
4
Full Baths 
4
Partial Baths 
N/A
Lot Size 
0.48 Acres
Year Built 
2024
MLS Number 
7688123
Status 
Active
Property Tax 
N/A
HOA/Condo/Coop Fees 
$91.67 monthly
Sq Ft Source 
Appraiser
Friends & Family
Recent Activity
3 months agoPrice changed to $739,850
3 months agoListing updated with changes from the MLS
6 months agoStatus changed to Active
11 months agoListing first seen on site
General Features
Acres 
0.48
Attached Garage 
Yes
Foundation 
Concrete Perimeter
Garage 
Yes
Garage Spaces 
3
Home Warranty 
Yes
Land Lease 
No
Levels 
Two
Parking 
AttachedDrivewayGarageGarage Faces Side
Property Condition 
New Construction
Property Sub Type 
Single Family Residence
Security 
Smoke Detector(s)Carbon Monoxide Detector(s)Fire Alarm
Sewer 
Public Sewer
SqFt Above 
3573
SqFt Total 
3573
Style 
CraftsmanTraditional
Utilities 
Electricity AvailableSewer AvailableUnderground UtilitiesWater Available
Water Source 
Public
Interior Features
Appliances 
DishwasherDisposalDouble OvenElectric CooktopElectric Water HeaterRange Hood
Basement 
None
Cooling 
Heat PumpZoned
Fireplace 
Yes
Fireplace Features 
ElectricMasonryOutside
Fireplaces 
2
Flooring 
CarpetCeramic TileHardwood
Heating 
ElectricHeat Pump
Interior 
Breakfast BarPantryIn-Law FloorplanKitchen IslandCoffered Ceiling(s)Crown MoldingDouble VanityHigh Speed InternetTray Ceiling(s)Walk-In Closet(s)
Laundry Features 
Upper Level
Main Level Bedrooms 
1
Window Features 
Double Pane Windows
Save
Ask
Tour
Hide
Share
Exterior Features
Construction Details 
ConcreteHardiPlank Type
Exterior 
Rain Gutters
Fencing 
None
Lot Features 
Back YardCorner LotLevel
Other Structures 
None
Patio And Porch 
CoveredDeckRear Porch
Pool Features 
None
Road Frontage 
Other
Roof 
CompositionShingle
Spa Features 
None
View 
Trees/Woods
Waterfront Features 
None
Waterview 
Trees/Woods
Windows/Doors 
Double Pane Windows
Community Features
Accessibility Features 
Accessible Electrical and Environmental ControlsAccessible Full BathAccessible Hallway(s)Accessible KitchenAccessible Kitchen Appliances
Association Fee 
$1100.0
Association Fee Frequency 
Annually
Community Features 
ClubhouseFitness CenterGolfPlaygroundPoolRestaurantSidewalksStreet LightsTennis Court(s)
Horse Property 
None
Roads 
Concrete
Schools
School District
Unknown
Elementary School
Gum Springs
Middle School
West Jackson
High School
Jackson County
Listing Courtesy Of: Harold Trip III of Tripco Realty Services, LLC. Broker: 404-285-3075 Prefer Ph#:tripharold@gmail.com

Listings identified with the FMLS IDX logo come from FMLS and are held by brokerage firms other than the owner of this website and the listing brokerage is identified in any listing details. Information is deemed reliable but is not guaranteed. If you believe any FMLS listing contains material that infringes your copyrighted work, please click here to review our DMCA policy and learn how to submit a takedown request.



© 2017-2026 First Multiple Listing Service, Inc.

Neighborhood & Commute
Source: Walkscore
Disclosure: Community information and market data powered by Constellation Data Labs. Information is deemed reliable but not guaranteed.
Save
Ask
Tour
Hide
Share
Scroll to Top