Save
Ask
Tour
Hide
Share
$725,000
321 Days On Site

338 SUGARVIEW Road
Sugar Hill, GA 30518

For Sale|Townhouse|Active
4
Beds
5
Total Baths
4
Full Baths
1
Partial Bath
3,152
SqFt
$230
/SqFt
2024
Built
Subdivision:
Skyview On Broad
County:
Gwinnett
Listing Courtesy Of: Cindy LaDuke of EXP Realty, LLC. Broker: 888-959-9461 Prefer Ph#:cindy@cindysrealtygroup.com

Due to the health concerns created by Coronavirus we are offering personal 1-1 online video walkthough tours where possible.
Call Now: 404-205-8800
Is this the listing for you? We can help make it yours.
404-205-8800
338 SUGARVIEW Road338 SUGARVIEW Road338 SUGARVIEW Road338 SUGARVIEW Road
Save
Ask
Tour
Hide
Share

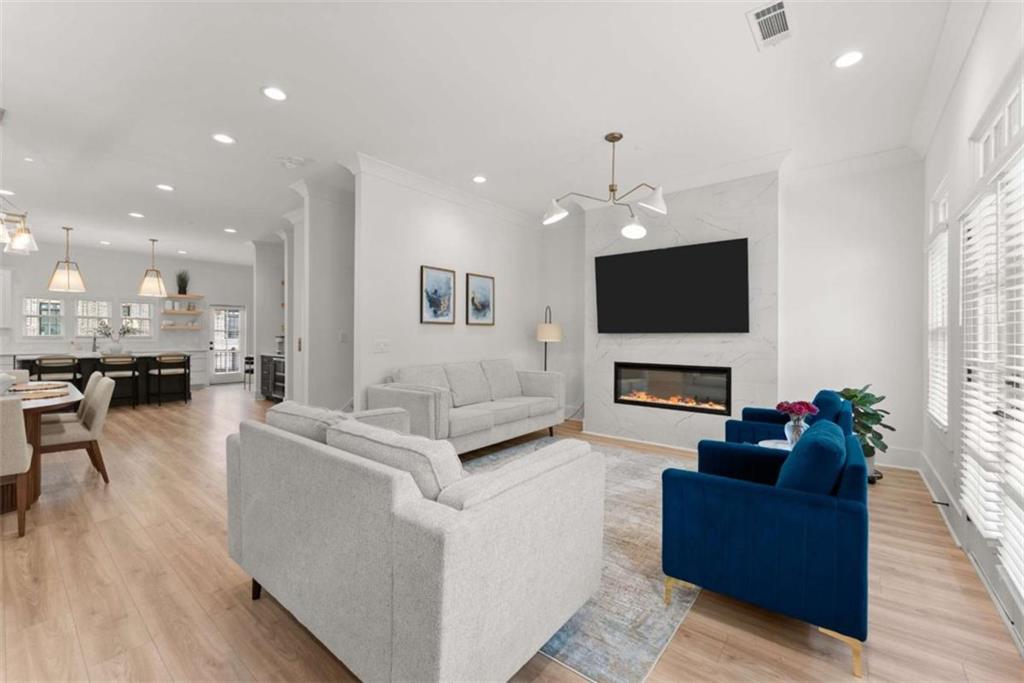

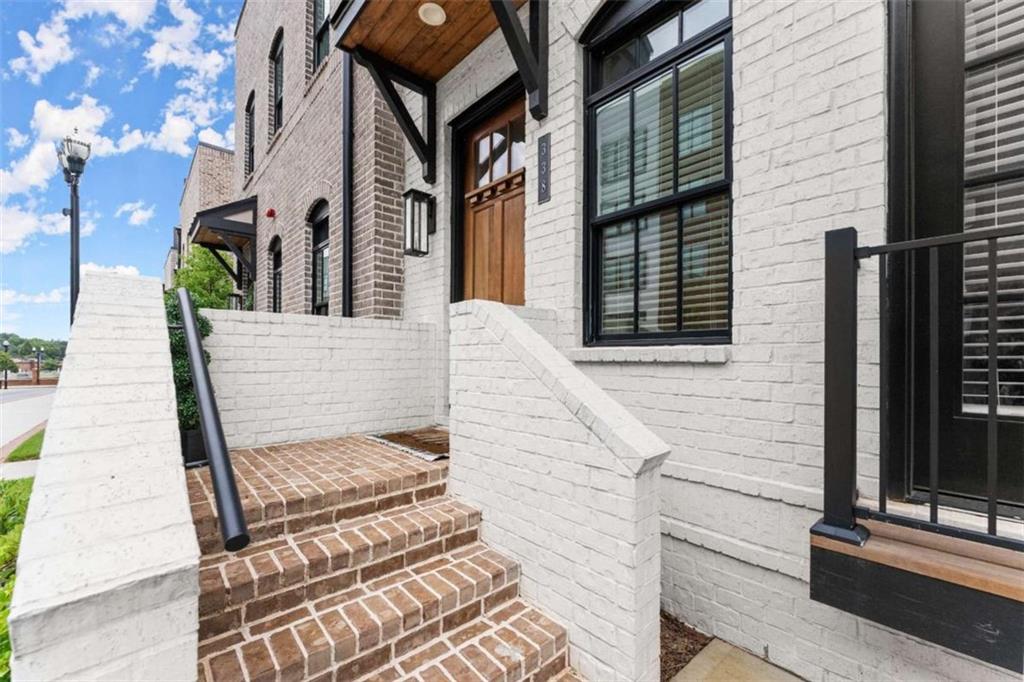
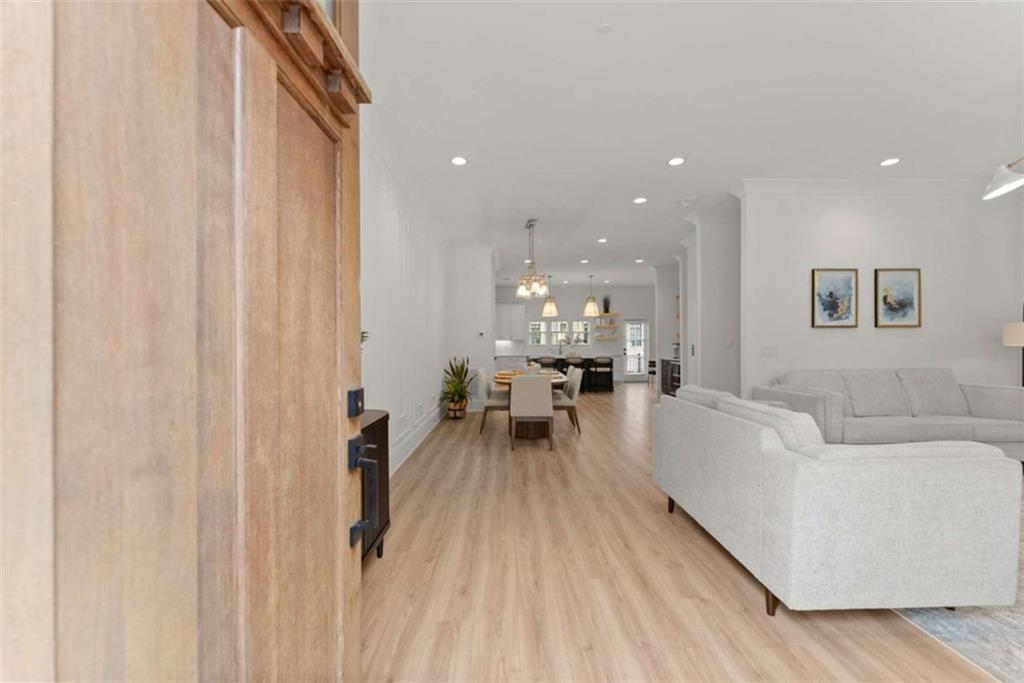
SHORT SALE OPPORTUNITY | NEW PRICE $725,000 | HIGHEST & BEST OFFERS DUE SEPTEMBER 27 Back on market through no fault of seller. Located at 338 Sugarview Rd in Downtown Sugar Hill, GA, this four-story end-unit luxury townhome offers upscale living in one of Gwinnett County’s most desirable walkable communities. The open-concept main level features luxury flooring, designer lighting, and a chef’s kitchen with quartz countertops, custom cabinetry, stainless steel appliances, and an oversized island opening to a covered balcony. A private elevator services all four levels. Every bedroom includes a private full bathroom. The owner’s suite features a frameless glass shower, dual vanities, and custom walk-in closet. Additional features include a versatile flex room with balcony access, a private lower-level guest suite with full bath and direct entry, and multiple outdoor living spaces. The rooftop terrace features turf flooring, grill-ready hookups, a covered TV mount, and panoramic city views an exceptional space for entertaining. Enjoy a prime Downtown Sugar Hill location near The Bowl at Sugar Hill, Eagle Theatre, Sugar Hill Greenway, restaurants, coffee shops, breweries, parks, and entertainment. SHORT SALE SUBJECT TO LENDER/SERVICER APPROVAL. Property is being sold strictly AS-IS. Seller will make no repairs or concessions. HIGHEST & BEST OFFERS DUE SEPTEMBER 27. Proof of funds or lender pre-approval required with all offers. Final sales price and terms are subject to lender/servicer approval.

Save
Ask
Tour
Hide
Share
Listing Snapshot
Price 
$725,000
Days On Site 
321 Days
Bedrooms 
4
Inside Area (SqFt) 
3,152 sqft
Total Baths 
5
Full Baths 
4
Partial Baths 
1
Lot Size 
0.024 Acres
Year Built 
2024
MLS® Number 
7676963
Status 
Active
Property Tax 
$9,177
HOA/Condo/Coop Fees 
$125 monthly
Sq Ft Source 
Builder
Friends & Family
Recent Activity
yesterdayStatus changed to Active
yesterdayListing updated with changes from the MLS®
yesterdayPrice changed to $725,000
11 months agoListing first seen on site
General Features
Acres 
0.024
Attached Garage 
Yes
Foundation 
Block
Garage 
Yes
Green Energy Efficient 
Windows
Land Lease 
No
Levels 
Three Or More
Parking 
AttachedGarage Door Opener
Parking Spaces 
2
Property Sub Type 
Townhouse
Security 
Smoke Detector(s)Carbon Monoxide Detector(s)Fire Alarm
Sewer 
Public Sewer
Special Circumstances 
Short Sale
SqFt Above 
2120
SqFt Below 
1032
SqFt Total 
3152
Style 
ContemporaryTownhouseTraditional
Utilities 
Cable AvailableElectricity AvailableNatural Gas AvailablePhone AvailableUnderground Utilities
Water Source 
Public
Interior Features
Appliances 
DishwasherDisposalENERGY STAR Qualified AppliancesGas RangeMicrowaveRefrigerator
Basement 
Exterior EntryFinishedInterior Entry
Cooling 
Central Air
Electric 
220 Volts
Fireplace 
Yes
Fireplace Features 
Living Room
Fireplaces 
1
Flooring 
Ceramic Tile
Heating 
Central
Interior 
Eat-in KitchenPantryKitchen IslandHigh Speed InternetWalk-In Closet(s)
Laundry Features 
Laundry RoomUpper Level
Window Features 
Double Pane WindowsInsulated Windows
Save
Ask
Tour
Hide
Share
Exterior Features
Construction Details 
BrickBlock
Exterior 
BalconyLightingRain Gutters
Fencing 
None
Frontage 
0
Lot Features 
Level
Other Structures 
None
Patio And Porch 
Deck
Pool Features 
None
Road Frontage 
City Street
Roof 
Composition
Spa Features 
None
View 
City
Waterfront Features 
None
Waterview 
City
Windows/Doors 
Double Pane WindowsInsulated Windows
Community Features
Association Fee 
$125.0
Association Fee Frequency 
Monthly
Community Features 
SidewalksStreet Lights
Horse Property 
None
Roads 
Asphalt
Schools
School District
Unknown
Elementary School
Sugar Hill - Gwinnett
Middle School
Lanier
High School
Lanier
Listing Courtesy Of: Cindy LaDuke of EXP Realty, LLC. Broker: 888-959-9461 Prefer Ph#:cindy@cindysrealtygroup.com

Listings identified with the FMLS IDX logo come from FMLS and are held by brokerage firms other than the owner of this website and the listing brokerage is identified in any listing details. Information is deemed reliable but is not guaranteed. If you believe any FMLS listing contains material that infringes your copyrighted work, please click here to review our DMCA policy and learn how to submit a takedown request.



© 2017-2026 First Multiple Listing Service, Inc.

Neighborhood & Commute
Source: Walkscore
Disclosure: Community information and market data powered by Constellation Data Labs. Information is deemed reliable but not guaranteed.
Save
Ask
Tour
Hide
Share
Scroll to Top