Save
Ask
Tour
Hide
Share
$249,999
354 Days On Site

250 Pharr Road NE 2002
Atlanta, GA 30305

For Sale|Condominium|Active
1
Bed
1
Total Bath
1
Full Bath
770
SqFt
$325
/SqFt
2004
Built
Subdivision:
Eclipse Condos
County:
Fulton
Listing Courtesy Of: SUSAN AYERS of Clickit Realty Broker: 678-344-1600 Prefer Ph#:info@clickitrealtyinc.com

Due to the health concerns created by Coronavirus we are offering personal 1-1 online video walkthough tours where possible.
Call Now: 404-205-8800
Is this the listing for you? We can help make it yours.
404-205-8800
250 Pharr Road NE 2002250 Pharr Road NE 2002250 Pharr Road NE 2002250 Pharr Road NE 2002
Save
Ask
Tour
Hide
Share

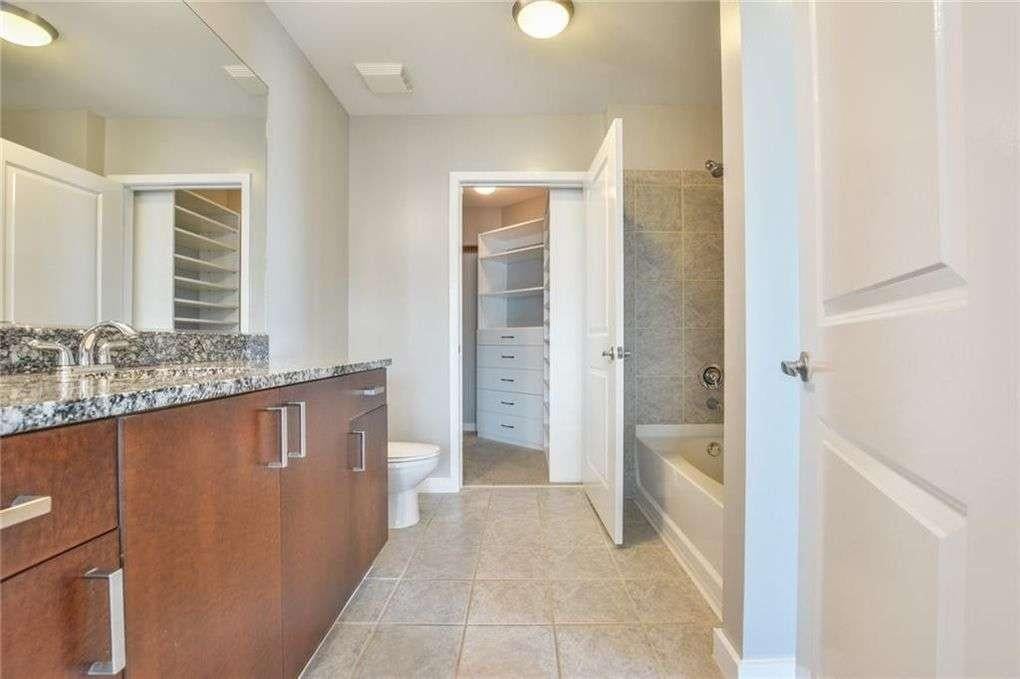
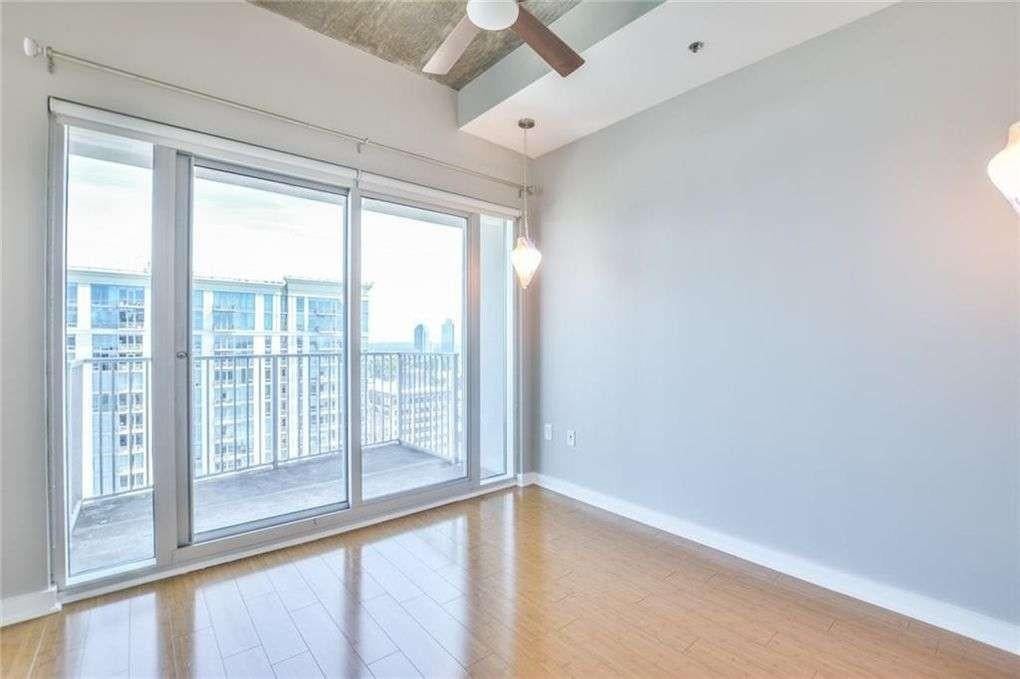
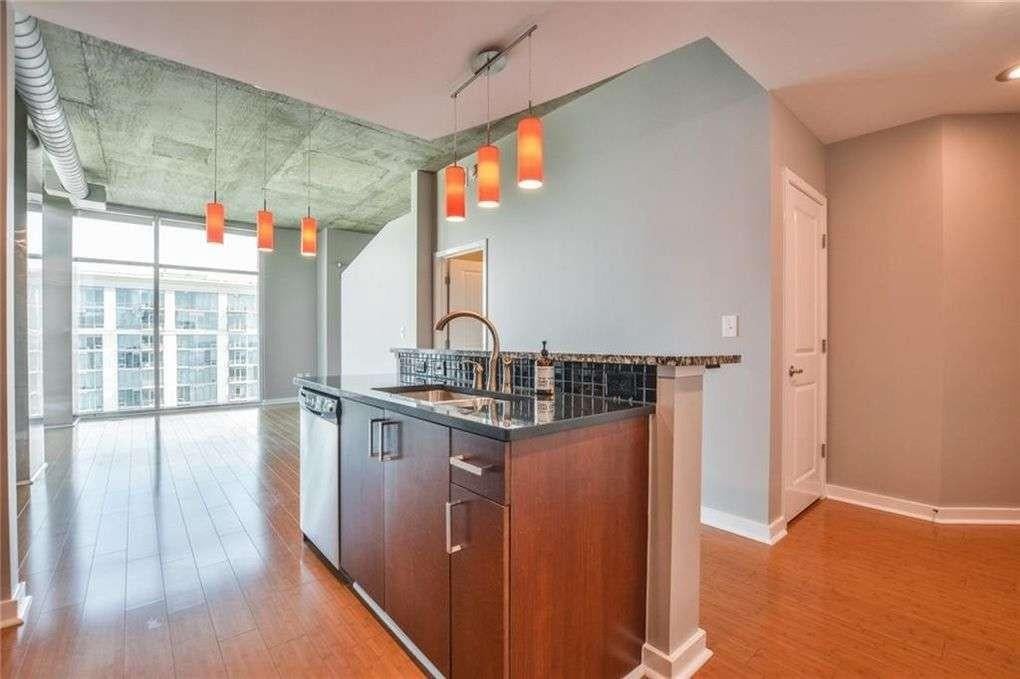
Welcome to the 20th floor of Eclipse, where sweeping skyline views meet one of Buckhead’s most walkable locations. This high-floor residence features 10’ ceilings, custom stainless-steel wrapped beams and a private balcony with unobstructed north-facing skyline views and spectacular sunsets. Step outside and you’re in the heart of Buckhead Village, with direct pedestrian access from Eclipse’s 3rd floor and some of Atlanta’s best dining, shopping and entertainment just steps away. Whole Foods and Trader Joe’s are also an easy walk. A rare bonus: the deeded parking space includes a private EV charging port already installed. Existing EV-equipped spaces are especially valuable, as new private chargers can no longer be added to individual parking spaces. Eclipse underwent a complete interior common-area renovation in 2023 and offers 24/7 concierge service, a resort-style 10th-floor pool, fitness center with private yoga room, clubroom, game area and catering/prep kitchen. HOA dues include high-speed internet, leaving only electricity and water as utilities. High floor. Unobstructed views. Private EV charging. Buckhead Village at your doorstep. This is lock-and-leave Buckhead living at its best.

Save
Ask
Tour
Hide
Share
Listing Snapshot
Price 
$249,999
Days On Site 
354 Days
Bedrooms 
1
Inside Area (SqFt) 
770 sqft
Total Baths 
1
Full Baths 
1
Partial Baths 
N/A
Lot Size 
0.0177 Acres
Year Built 
2004
MLS Number 
7673767
Status 
Active
Property Tax 
$2,897
HOA/Condo/Coop Fees 
$418 monthly
Sq Ft Source 
Public Records
Friends & Family
Recent Activity
a month agoPrice changed to $249,999
a month agoListing updated with changes from the MLS
12 months agoListing first seen on site
General Features
Acres 
0.0177
Foundation 
Concrete Perimeter
Green Energy Efficient 
AppliancesHVACThermostat
Land Lease 
No
Levels 
Multi/Split
Parking 
AssignedDeeded
Parking Spaces 
1
Property Condition 
Updated/Remodeled
Property Sub Type 
Condominium
Security 
Smoke Detector(s)Closed Circuit Camera(s)Fire AlarmFire Sprinkler SystemKey Card EntrySecured Garage/ParkingSecurity GateSecurity GuardSecurity Lights
Sewer 
Public Sewer
SqFt Total 
770
Style 
ContemporaryModern
Utilities 
Cable AvailableElectricity AvailablePhone AvailableSewer AvailableWater Available
Water Source 
Public
Interior Features
Appliances 
DishwasherDisposalDryerElectric CooktopElectric OvenElectric RangeElectric Water HeaterMicrowaveRange HoodRefrigerator
Basement 
None
Cooling 
Central Air
Fireplace Features 
None
Flooring 
LaminateStone
Heating 
ElectricForced Air
Interior 
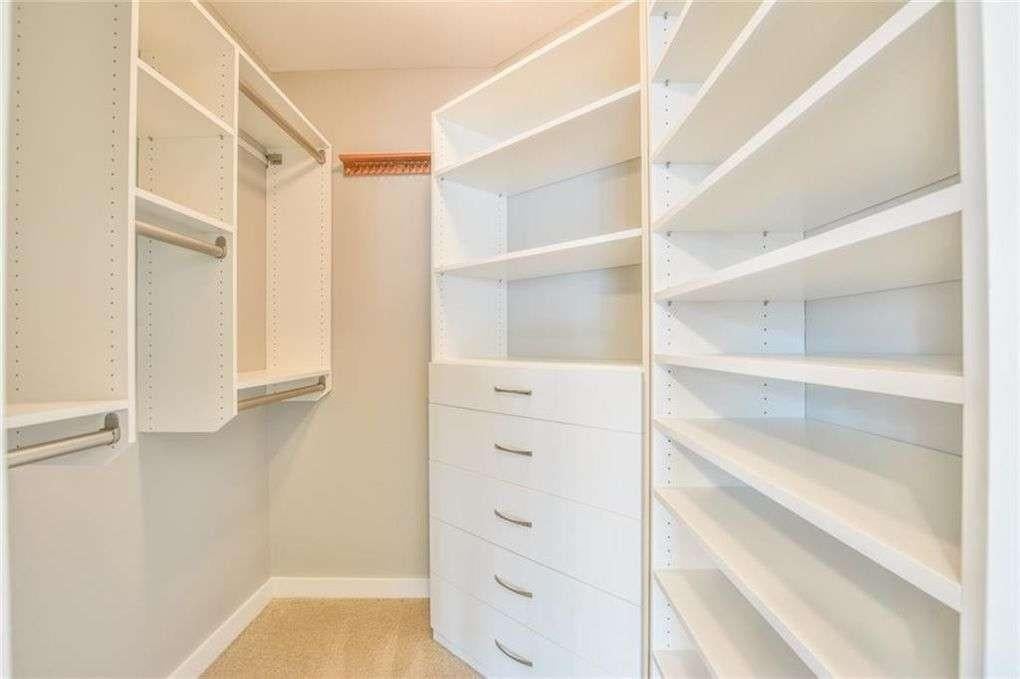
Kitchen IslandElevatorEntrance FoyerHigh Speed InternetSmart HomeWalk-In Closet(s)Master Downstairs
Laundry Features 
In Hall
Main Level Bedrooms 
1
Window Features 
Storm Window(s)
Save
Ask
Tour
Hide
Share
Exterior Features
Construction Details 
Other
Exterior 
BalconyGas GrillPrivate Entrance
Fencing 
Wrought Iron
Lot Features 
Landscaped
Other Structures 
None
Patio And Porch 
None
Pool Features 
Heated
Road Frontage 
City Street
Roof 
Composition
Spa Features 
None
View 
City
Waterfront Features 
None
Waterview 
City
Windows/Doors 
Storm Window(s)
Community Features
Accessibility Features 
Accessible BedroomAccessible Elevator Installed
Association Fee 
$418.0
Association Fee Frequency 
Monthly
Community Features 
Fitness CenterPool
Horse Property 
None
Financing Terms Available 
ConventionalFHA
Roads 
Asphalt
Schools
School District
Unknown
Elementary School
Garden Hills
Middle School
Fulton - Other
High School
North Atlanta
Listing Courtesy Of: SUSAN AYERS of Clickit Realty Broker: 678-344-1600 Prefer Ph#:info@clickitrealtyinc.com

Listings identified with the FMLS IDX logo come from FMLS and are held by brokerage firms other than the owner of this website and the listing brokerage is identified in any listing details. Information is deemed reliable but is not guaranteed. If you believe any FMLS listing contains material that infringes your copyrighted work, please click here to review our DMCA policy and learn how to submit a takedown request.



© 2017-2026 First Multiple Listing Service, Inc.

Neighborhood & Commute
Source: Walkscore
Disclosure: Community information and market data powered by Constellation Data Labs. Information is deemed reliable but not guaranteed.
Save
Ask
Tour
Hide
Share
Scroll to Top