

520 CRANBERRY PlaceRoswell, GA 30076
Due to the health concerns created by Coronavirus we are offering personal 1-1 online video walkthough tours where possible.
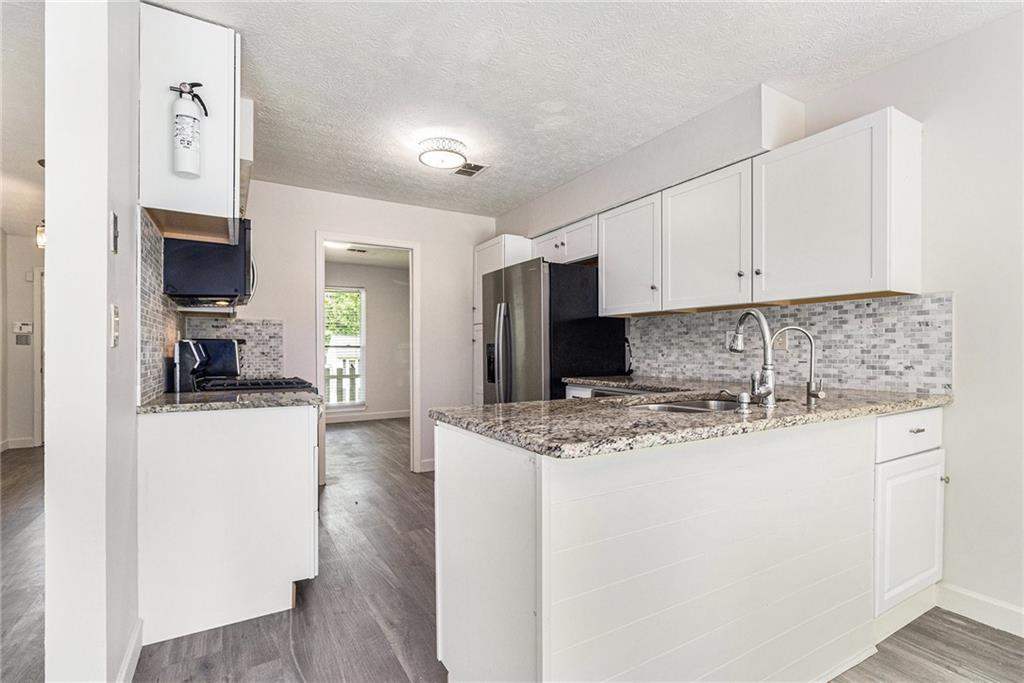
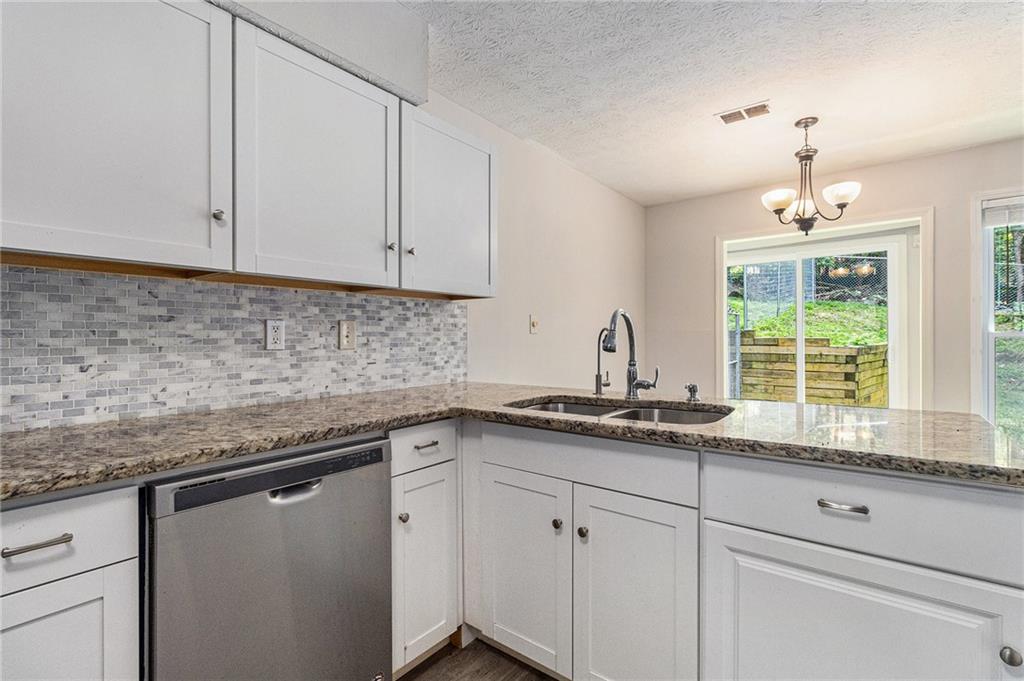
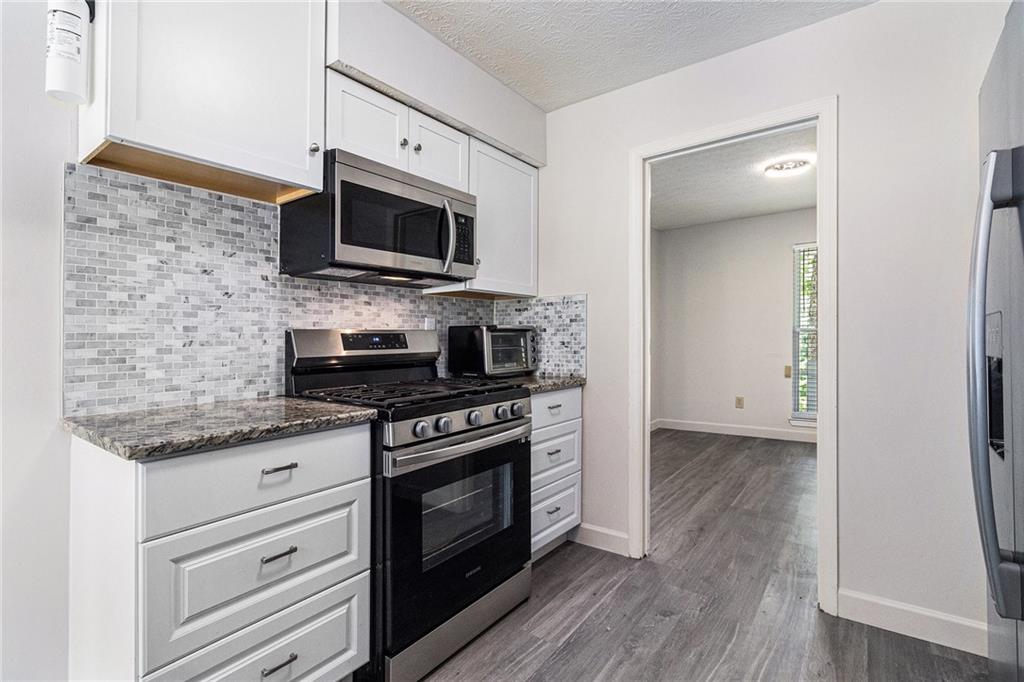
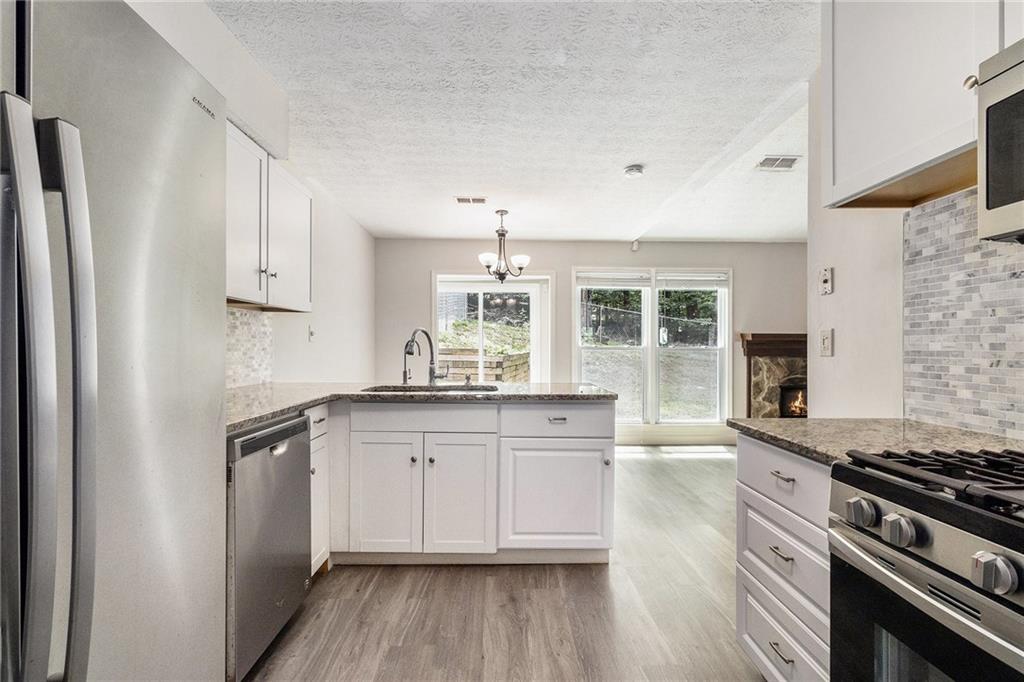
Updated 3BR/3BA + Bonus Room home nestled on a private, wooded lot just a short walk to Big Creek Greenway’s scenic walking and biking trails. Enjoy a charming front porch, a fireside family room with vaulted ceilings, a separate dining room, and a beautifully renovated kitchen with new flooring and fresh paint throughout. The spacious primary suite offers a comfortable retreat, while two additional bedrooms share a full bath. The large bonus room features its own full bath, making it a perfect 4th bedroom, home office, gym, or media space. New fiber cement siding; roof - 2022. This home is located in Barrington Farms, a sought-after community with optional HOA and no rental restrictions—ideal for both homeowners and investors. Residents enjoy private neighborhood access to the Greenway, along with convenient proximity to top-rated Roswell schools, shopping, dining, and East Roswell Park. Just minutes from Downtown Roswell and GA-400 (Exit 7), this home is a rare find blending location, flexibility, and lifestyle!
| 5 days ago | Status changed to Pending | |
| 5 days ago | Listing updated with changes from the MLS® | |
| 3 weeks ago | Price changed to $435,000 | |
| 2 months ago | Listing first seen on site |
Listings identified with the FMLS IDX logo come from FMLS and are held by brokerage firms other than the owner of this website and the listing brokerage is identified in any listing details. Information is deemed reliable but is not guaranteed. If you believe any FMLS listing contains material that infringes your copyrighted work, please click here to review our DMCA policy and learn how to submit a takedown request.

© 2017-2025 First Multiple Listing Service, Inc.

Did you know? You can invite friends and family to your search. They can join your search, rate and discuss listings with you.