Save
Ask
Tour
Hide
Share
$294,000
566 Days On Site

4964 Villager Lane
Stone Mountain, GA 30083

Townhouse|Pending
4
Beds
4
Total Baths
3
Full Baths
1
Partial Bath
1,960
SqFt
$150
/SqFt
2025
Built
Subdivision:
Mountain View Villages
County:
Dekalb
Listing Courtesy Of: PATRICIA HOUSTON of Houston Realty, Inc Broker: phsrealestate@gmail.com Prefer Ph#:phsrealestate@gmail.com

Due to the health concerns created by Coronavirus we are offering personal 1-1 online video walkthough tours where possible.
Call Now: 404-205-8800
Is this the listing for you? We can help make it yours.
404-205-8800
4964 Villager Lane4964 Villager Lane4964 Villager Lane4964 Villager Lane
Save
Ask
Tour
Hide
Share

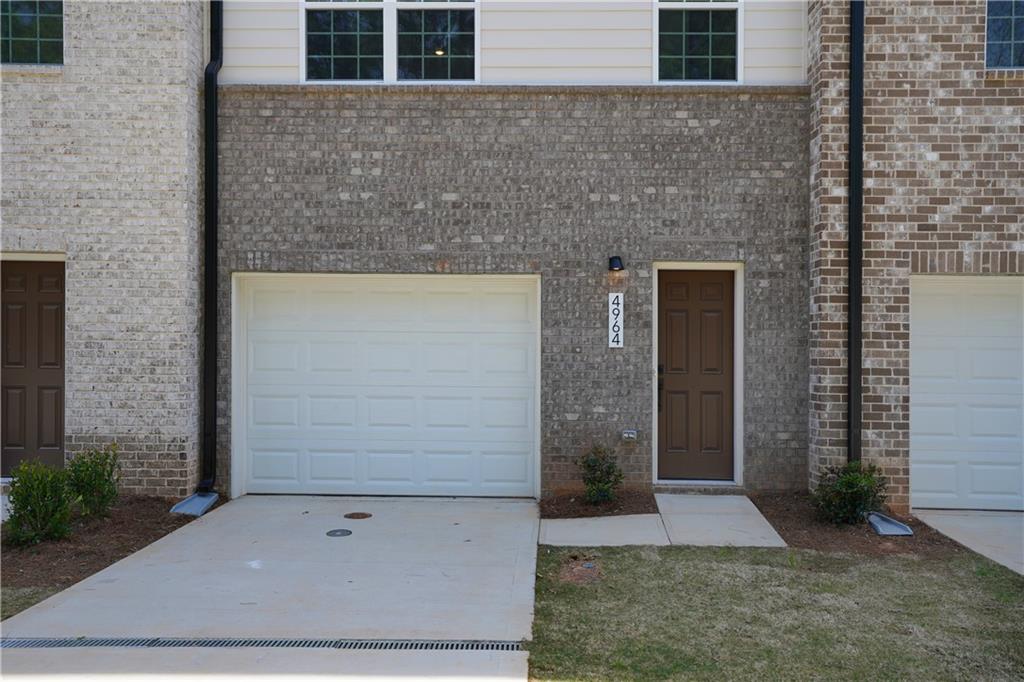
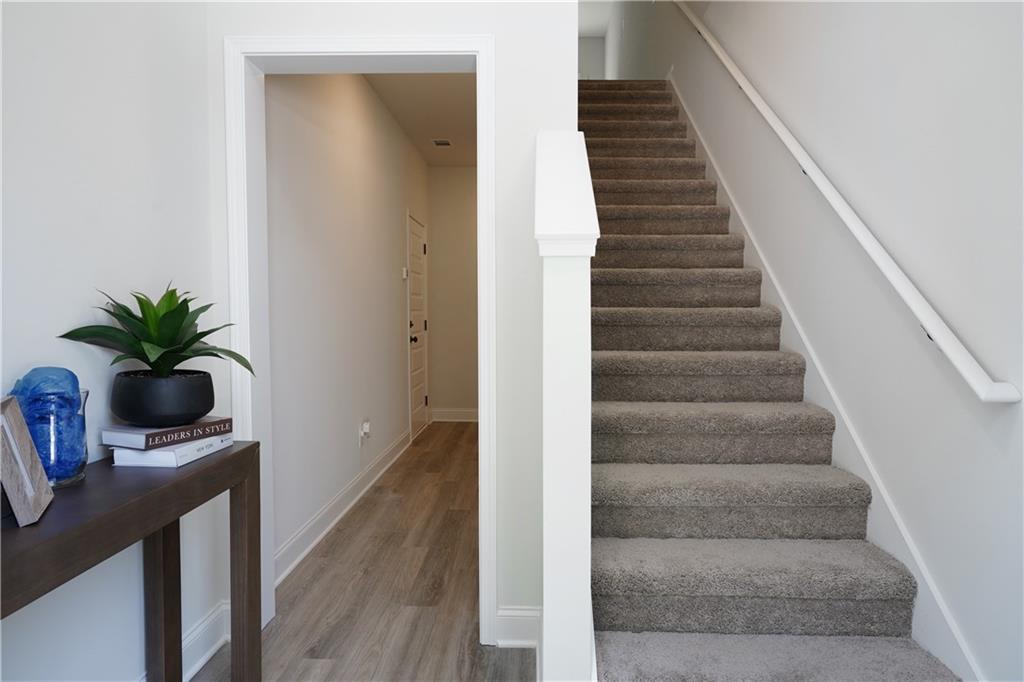
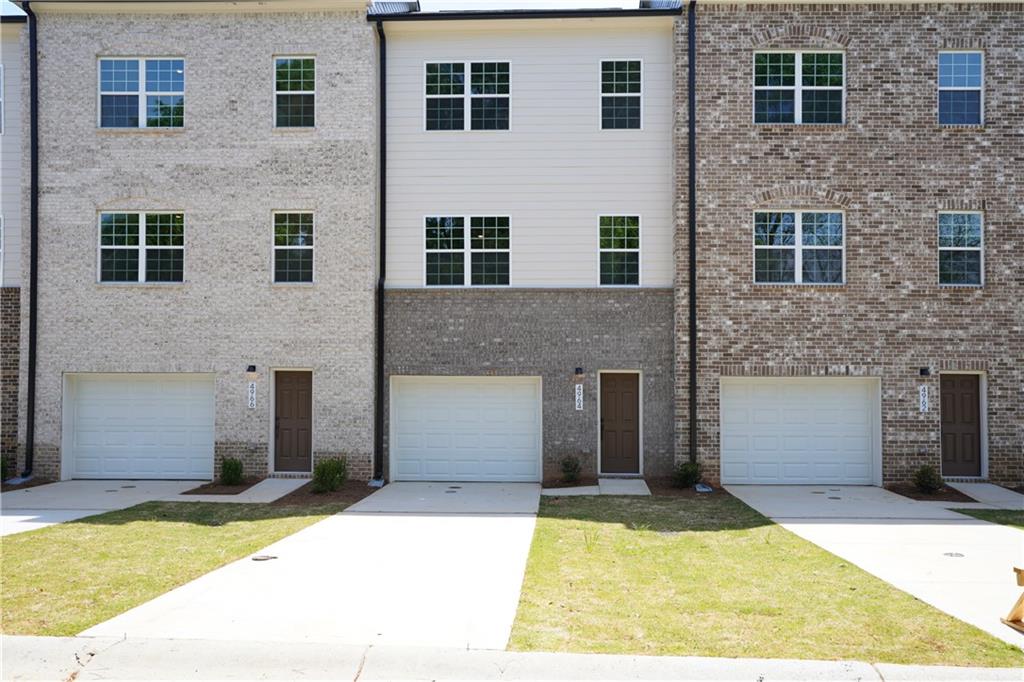
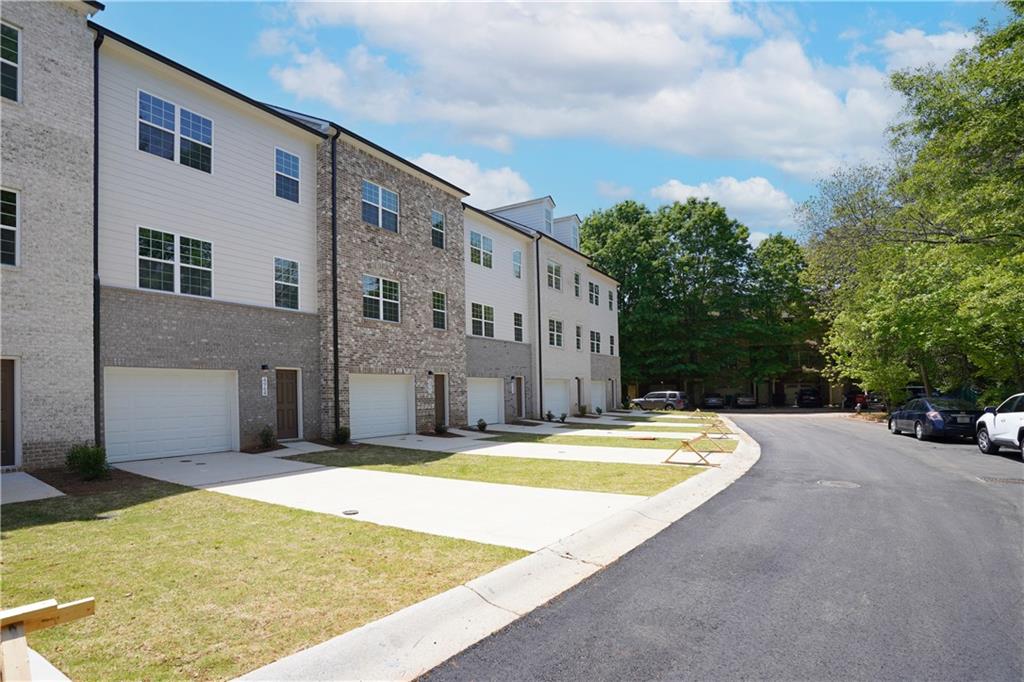
AFFORDABLE and It's the Last New Construction Luxury Townhome in Mountain View Villages for First-Time Homebuyers! 4964 Villager Lane is waiting for your Buyer! Private In-law Suite/Guest Bedroom with Full Bath on the 1st Level. Open Concept Floorplan on Second Level includes Granite Countertops in Kitchen, Wet Island, Soft Close Kitchen Cabinets, LED Recessed Lighting, Energy Star Stainless Steel Appliances (including the Refrigerator), Luxury Vinyl Plank (LVP) flooring, and plush carpet in all the bedrooms. There's also a Private Deck off of the Family Room for your entertaining enjoyment! Top Level includes a spacious Primary Bedroom with Fabulous Stand-up Shower and Walk-In Closet. Top Level also includes Two (2) Secondary Bedrooms and Hall Bathroom. Front facing 1 Car Garage includes an Electric Vehicle Charger (EVC). You've got to bring your Buyer(s) to see it for themselves! You can not beat this deal!!! Buyer(s) must fall at or below the 80% Area Median Income (AMI) and complete an 8 Hour HUD Approved Homebuyer Education Training Course (on-line course is available) prior to Closing. Down payment Assistance is available for these townhomes! Seller will also provide a 1 Year Home Warranty. Veterans have priority. Please remove shoes. Use Showing-time to schedule visits. Note: The property is No Longer Staged. Thank you for showing!

Save
Ask
Tour
Hide
Share
Listing Snapshot
Price 
$294,000
Days On Site 
566 Days
Bedrooms 
4
Inside Area (SqFt) 
1,960 sqft
Total Baths 
4
Full Baths 
3
Partial Baths 
1
Lot Size 
0.02 Acres
Year Built 
2025
MLS Number 
7570911
Status 
Pending
Property Tax 
$982
HOA/Condo/Coop Fees 
$50 monthly
Sq Ft Source 
Builder
Friends & Family
Recent Activity
2 months agoStatus changed to Pending
2 months agoListing updated with changes from the MLS
3 months agoPrice changed to $294,000
2 years agoListing first seen on site
General Features
Acres 
0.02
Attached Garage 
Yes
Foundation 
Slab
Garage 
Yes
Garage Spaces 
1
Home Warranty 
Yes
Land Lease 
No
Levels 
Three Or More
Parking 
AttachedGarageGarage Faces FrontParking PadElectric Vehicle Charging Station(s)
Property Condition 
New Construction
Property Sub Type 
Townhouse
Security 
Carbon Monoxide Detector(s)Smoke Detector(s)
Sewer 
Public Sewer
SqFt Total 
1960
Style 
A-FrameTownhouseTraditional
Utilities 
Cable AvailableElectricity AvailableWater Available
Water Source 
Public
Interior Features
Appliances 
DishwasherDisposalElectric OvenElectric RangeElectric Water HeaterENERGY STAR Qualified AppliancesMicrowaveRefrigerator
Basement 
None
Cooling 
Central AirElectricHeat Pump
Electric 
220 Volts220 Volts in Garage
Fireplace Features 
None
Flooring 
CarpetCeramic Tile
Heating 
CentralElectricForced AirHeat Pump
Interior 
PantryKitchen IslandDouble VanityLow Flow Plumbing FixturesRecessed LightingWalk-In Closet(s)
Laundry Features 
Electric Dryer HookupLaundry ClosetUpper Level
Window Features 
Aluminum FramesDouble Pane Windows
Save
Ask
Tour
Hide
Share
Exterior Features
Construction Details 
HardiPlank Type
Exterior 
Lighting
Fencing 
None
Lot Features 
Back YardFront YardLandscapedLevel
Other Structures 
None
Patio And Porch 
DeckPatio
Pool Features 
None
Road Frontage 
Other
Roof 
Composition
Spa Features 
None
View 
Other
Waterfront Features 
None
Waterview 
Other
Windows/Doors 
Aluminum FramesDouble Pane Windows
Community Features
Association Fee 
$50.0
Association Fee Frequency 
Monthly
Community Features 
Other
Horse Property 
None
Financing Terms Available 
ConventionalFHAVA Loan
Roads 
AsphaltPaved
Schools
School District
Unknown
Elementary School
Stone Mill
Middle School
Stone Mountain
High School
Stone Mountain
Listing Courtesy Of: PATRICIA HOUSTON of Houston Realty, Inc Broker: phsrealestate@gmail.com Prefer Ph#:phsrealestate@gmail.com

Listings identified with the FMLS IDX logo come from FMLS and are held by brokerage firms other than the owner of this website and the listing brokerage is identified in any listing details. Information is deemed reliable but is not guaranteed. If you believe any FMLS listing contains material that infringes your copyrighted work, please click here to review our DMCA policy and learn how to submit a takedown request.



© 2017-2026 First Multiple Listing Service, Inc.

Neighborhood & Commute
Source: Walkscore
Disclosure: Community information and market data powered by Constellation Data Labs. Information is deemed reliable but not guaranteed.
Save
Ask
Tour
Hide
Share
Scroll to Top