Save
Ask
Hide
Share
$1,375,000

134 Woodlawn Avenue
Decatur, GA 30030

Single Family Residence|Sold 08/06/2025
4
Beds
4
Total Baths
4
Full Baths
3,210
SqFt
$428
/SqFt
2014
Built
Subdivision:
Ponce de Leon Heights
County:
Dekalb
Listing Courtesy Of: Carly Nassar of Compass Broker: Prefer Ph#:carly.nassar@compass.com
Call Now: 404-205-8800
Is this the listing for you? We can help make it yours.
404-205-8800
Save
Ask
Hide
Share

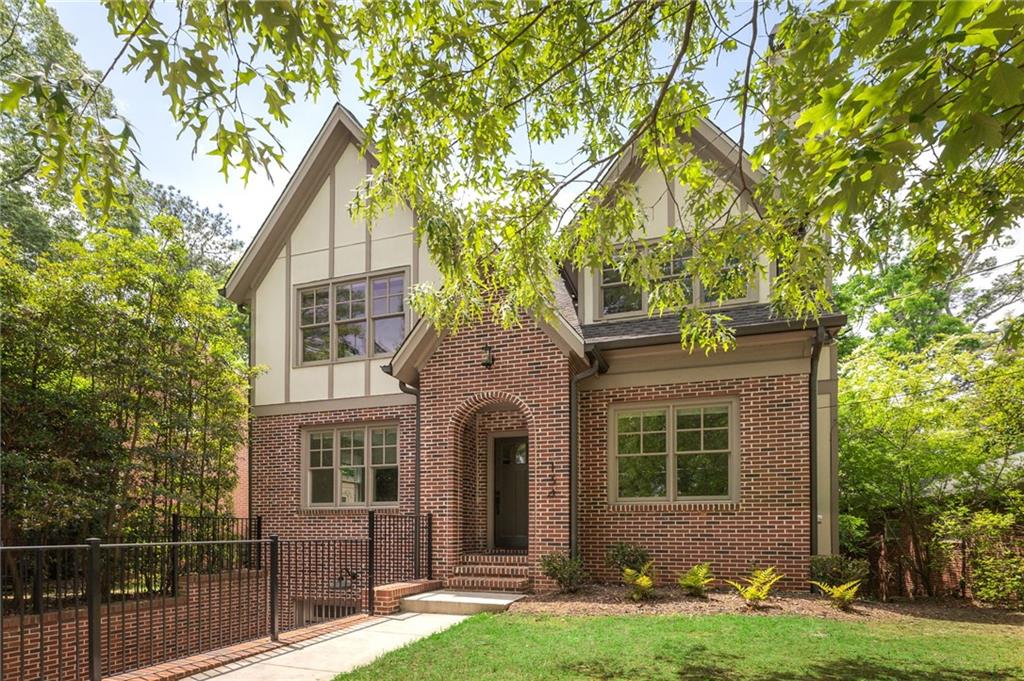
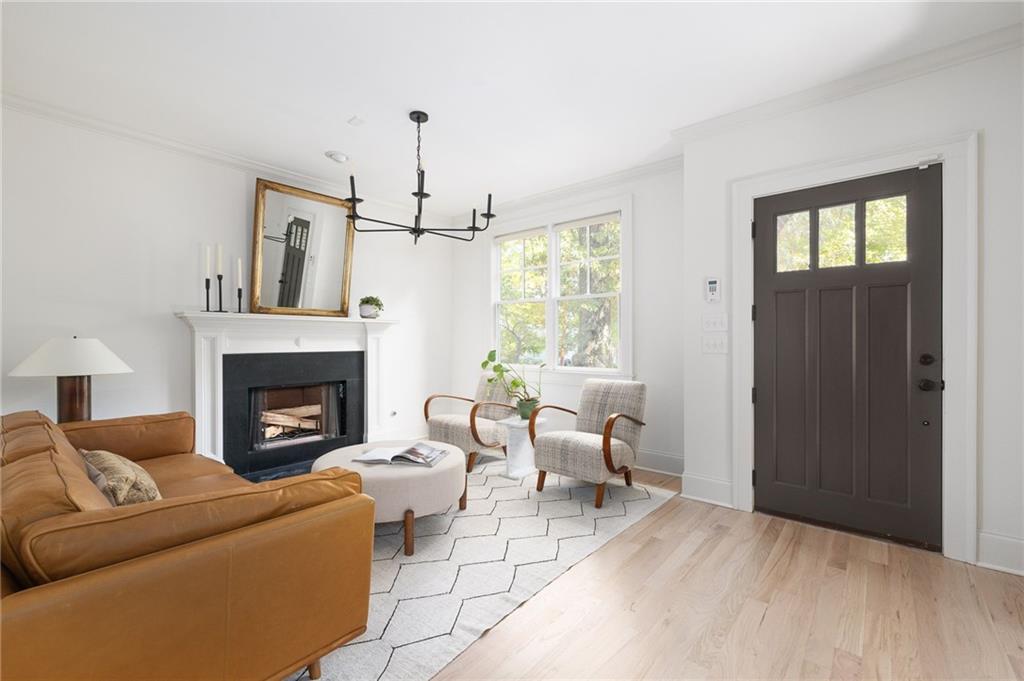
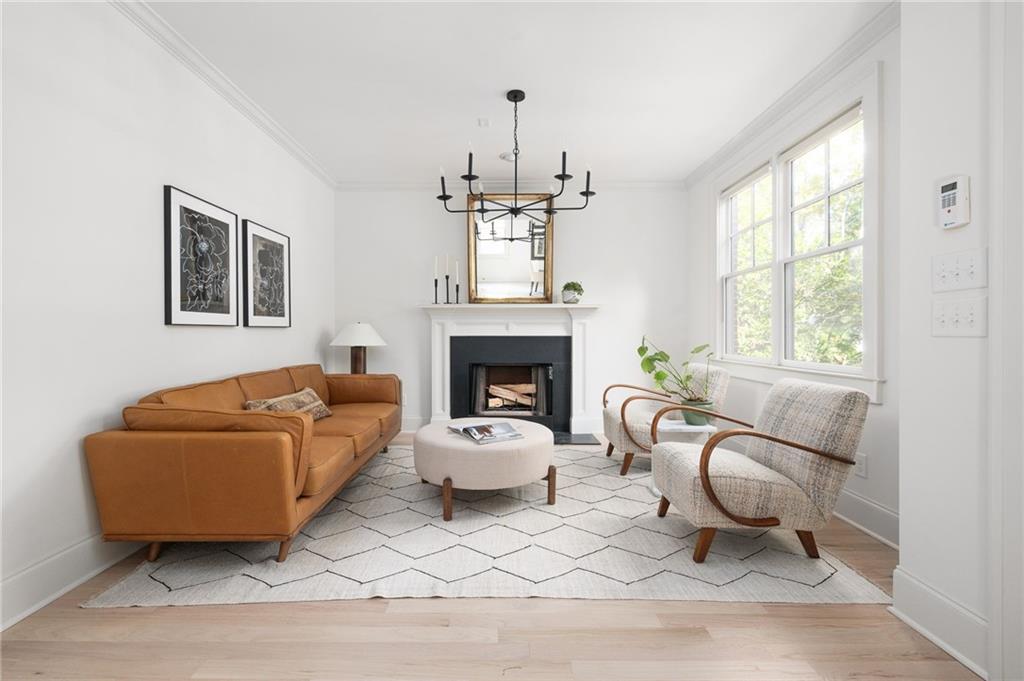
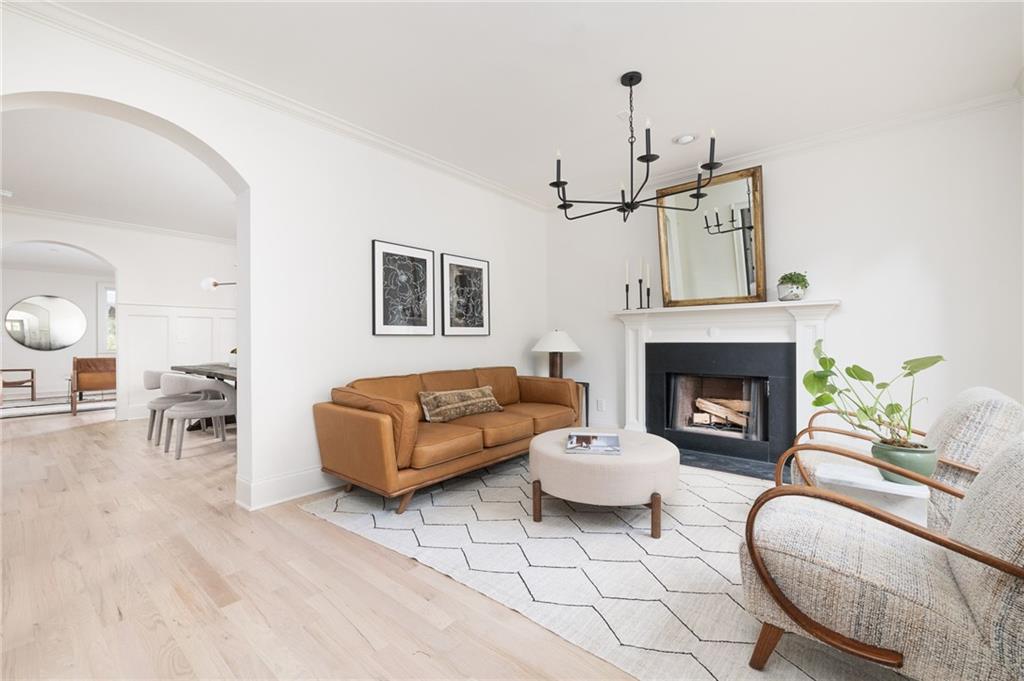
Tucked into one of Decatur’s most beloved neighborhoods, this better-than-new Tudor blends timeless architecture with all the right modern updates. Just a short stroll to top-ranked schools, weekend farmers markets, shops, and neighborhood favorites that make Decatur feel like home, this one has soul, substance, and style. Inside, fresh paint, refinished blonde hardwoods, and curated designer lighting set the tone. The flexible floor plan flows with intention — ideal for gatherings, quiet mornings, or whatever the day calls for. The chef’s kitchen is both a statement and a workhorse, with custom inset cabinetry, a walk-in pantry, and seamless connection to the breakfast nook and den. Just off the den, a screened porch overlooks the private, fenced backyard — perfect for dinner al fresco or letting the day unfold outside. The primary suite is a true retreat, with a spa-like bath, marble floors, and a generous walk-in closet that keeps everything in its place. Downstairs, the finished terrace level offers space to stretch: think home office, guest suite, gym, or movie nights with room to spare.

Save
Ask
Hide
Share
Listing Snapshot
Bedrooms 
4
Total Baths 
4
Full Baths 
4
Partial Baths 
N/A
Inside Area (SqFt) 
3,210 sqft
Lot Size 
0.14 Acres
Year Built 
2014
MLS® Number 
7565194
Status 
Sold
Property Tax 
$19,366
HOA/Condo/Coop Fees 
N/A
Sq Ft Source 
Appraiser
Friends & Family
Recent Activity
a year agoListing updated with changes from the MLS®
General Features
Acres 
0.14
Foundation 
Concrete Perimeter
Garage 
Yes
Garage Spaces 
1
Green Energy Efficient 
AppliancesHVACInsulationThermostatWindows
Land Lease 
No
Levels 
Three Or More
Number Of Stories 
3
Parking 
GarageOn Street
Parking Spaces 
1
Property Sub Type 
Single Family Residence
Sewer 
Public Sewer
SqFt Total 
3210
Style 
Tudor
Utilities 
Cable AvailablePhone AvailableSewer AvailableUnderground UtilitiesWater Available
Water Source 
Public
Interior Features
Appliances 
DishwasherDisposalGas RangeGas Water HeaterMicrowaveRange HoodRefrigerator
Basement 
DaylightExterior EntryFinishedFullInterior EntryWalk-Out Access
Cooling 
Ceiling Fan(s)Central Air
Electric 
Generator
Fireplace 
Yes
Fireplace Features 
Family Room
Fireplaces 
1
Flooring 
Hardwood
Heating 
Forced AirZoned
Interior 
Breakfast BarEat-in KitchenPantryIn-Law FloorplanKitchen IslandCrown MoldingDouble VanityHigh Speed Internet
Laundry Features 
Laundry RoomSinkUpper Level
Main Level Bedrooms 
1
Save
Ask
Hide
Share
Exterior Features
Exterior 
GardenPrivate EntrancePrivate YardRain Gutters
Fencing 
Fenced
Lot Features 
LandscapedLevelPrivate
Other Structures 
None
Patio And Porch 
CoveredDeckEnclosedRear PorchScreened
Pool Features 
None
Road Frontage 
City Street
Roof 
Composition
Spa Features 
None
View 
Neighborhood
Waterfront Features 
None
Waterview 
Neighborhood
Community Features
Community Features 
ParkPlaygroundSidewalksStreet Lights
Horse Property 
None
Roads 
Paved
Schools
School District
Unknown
Elementary School
Westchester/Fifth Avenue
Middle School
Beacon Hill
High School
Decatur
Listing Courtesy Of: Carly Nassar of Compass Broker: Prefer Ph#:carly.nassar@compass.com

Listings identified with the FMLS IDX logo come from FMLS and are held by brokerage firms other than the owner of this website and the listing brokerage is identified in any listing details. Information is deemed reliable but is not guaranteed. If you believe any FMLS listing contains material that infringes your copyrighted work, please click here to review our DMCA policy and learn how to submit a takedown request.



© 2017-2026 First Multiple Listing Service, Inc.
Neighborhood & Commute
Source: Walkscore
Disclosure: Community information and market data powered by Constellation Data Labs. Information is deemed reliable but not guaranteed.
Save
Ask
Hide
Share
Scroll to Top