

3447 High Quest Lane DylanSnellville, GA 30039
Due to the health concerns created by Coronavirus we are offering personal 1-1 online video walkthough tours where possible.
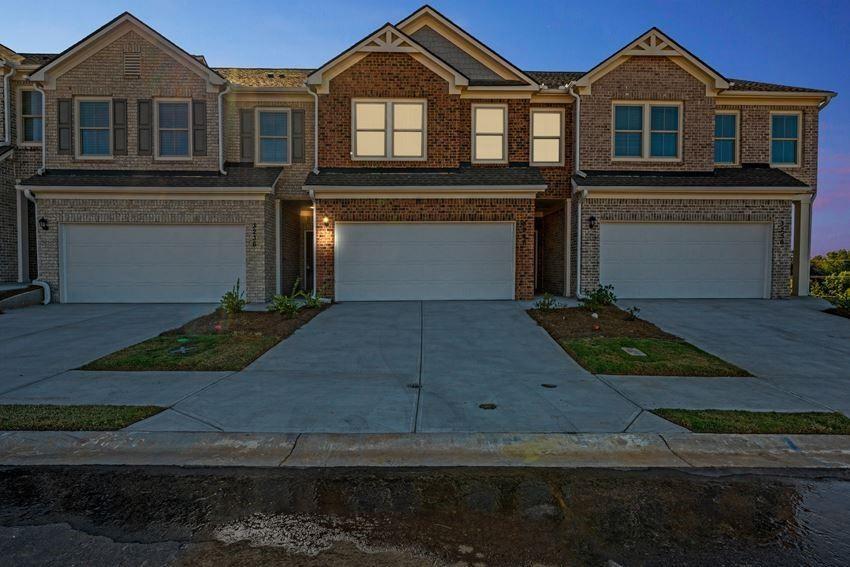
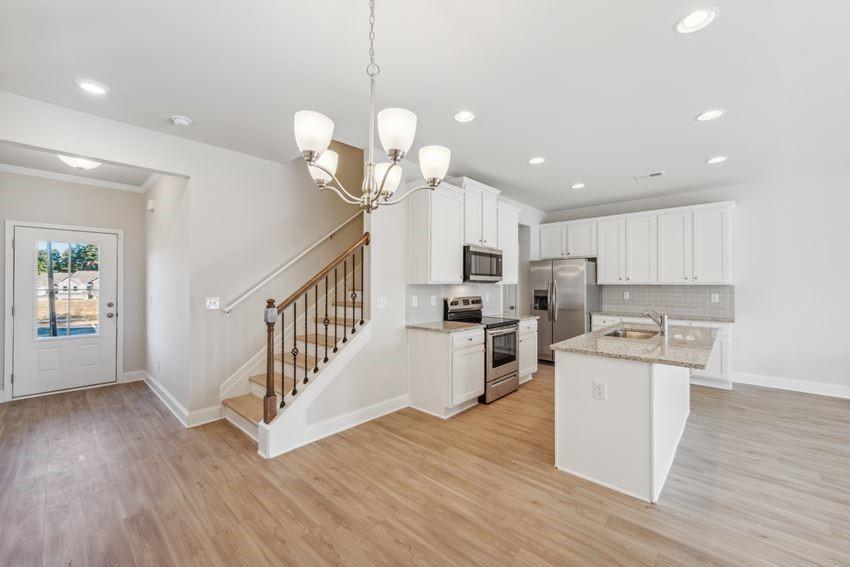
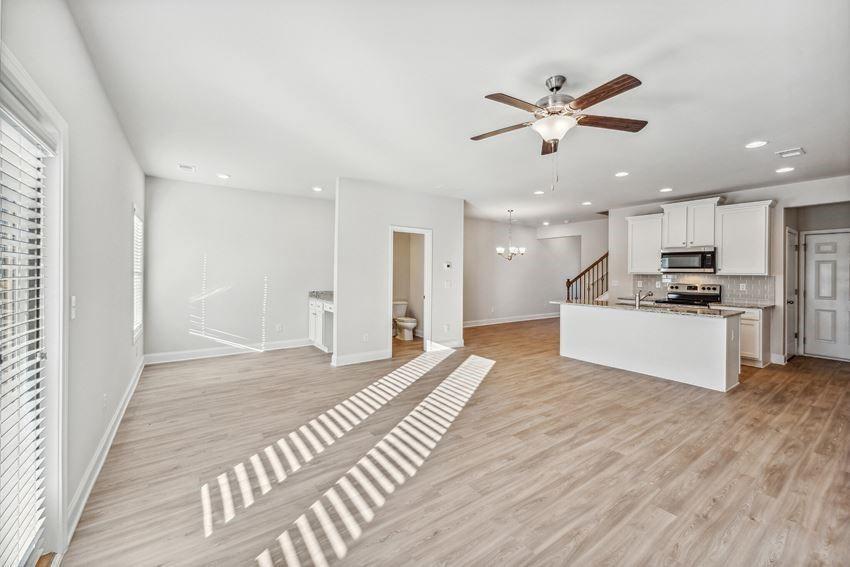
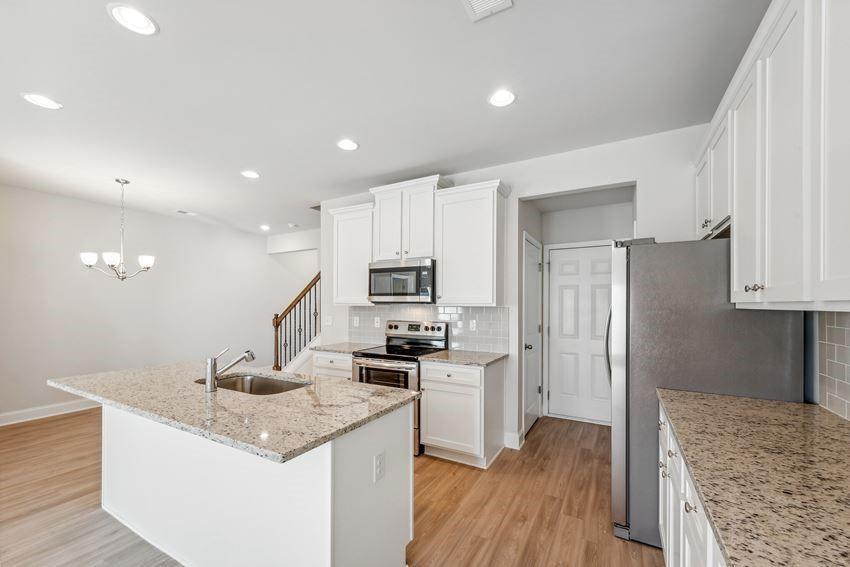
Move in to receive up to 6 weeks free! Multiple floor plans available. Days on market accrued is not specific to this current plan listed. Prices, promotions, and availability are subject to change. Welcome to Parkwood Terrace, a charming townhome rental community nestled in the heart of Snellville, GA. Boasting a pet-friendly environment, Parkwood Terrace invites you to experience the perfect blend of comfort and convenience. Choose from thoughtfully designed three and four-bedroom townhome layouts, each offering a harmonious balance of space and style. Every unit at Parkwood Terrace comes equipped with an attached 2-car garage and fenced-in backyards, providing residents with both practicality and a sense of privacy. Discover the ideal combination of modern living and suburban tranquility at Parkwood Terrace. Indulge in the unparalleled lifestyle at Parkwood Terrace by exploring our exceptional amenities that redefine convenience and luxury. From meticulously landscaped grounds to the convenience of attached 2-car garages, our offerings promise a seamless blend of comfort and style, creating an inviting community you'll be proud to call home. Discover the vibrant community surrounding Parkwood Terrace in Snellville, GA, where local charm meets modern convenience. You'll have quick access to nearby parks, shopping, dining and entertainment, showcasing the perfect blend of suburban tranquility and city amenities right at your doorstep.
| a week ago | Price changed to $2,357 | |
| a week ago | Listing updated with changes from the MLS | |
| 8 months ago | Status changed to Active | |
| 2 years ago | Listing first seen on site |
Listings identified with the FMLS IDX logo come from FMLS and are held by brokerage firms other than the owner of this website and the listing brokerage is identified in any listing details. Information is deemed reliable but is not guaranteed. If you believe any FMLS listing contains material that infringes your copyrighted work, please click here to review our DMCA policy and learn how to submit a takedown request.

© 2017-2026 First Multiple Listing Service, Inc.
Did you know? You can invite friends and family to your search. They can join your search, rate and discuss listings with you.