Save
Ask
Tour
Hide
Share
$9,400
789 Days On Site

1400 W Peachtree Street 2721
Atlanta, GA 30309

For Rent|Apartment|Active
2
Beds
2
Total Baths
2
Full Baths
1,459
SqFt
$6
/SqFt
2019
Built
Subdivision:
Ascent Midtown
County:
Fulton
Listing Courtesy Of: Hasan Pasha of Harry Norman Realtors Broker: 404-233-4142 Prefer Ph#:hasan.pasha@harrynorman.com

Due to the health concerns created by Coronavirus we are offering personal 1-1 online video walkthough tours where possible.
Call Now: 404-205-8800
Is this the listing for you? We can help make it yours.
404-205-8800
1400 W Peachtree Street 27211400 W Peachtree Street 27211400 W Peachtree Street 27211400 W Peachtree Street 2721
Save
Ask
Tour
Hide
Share

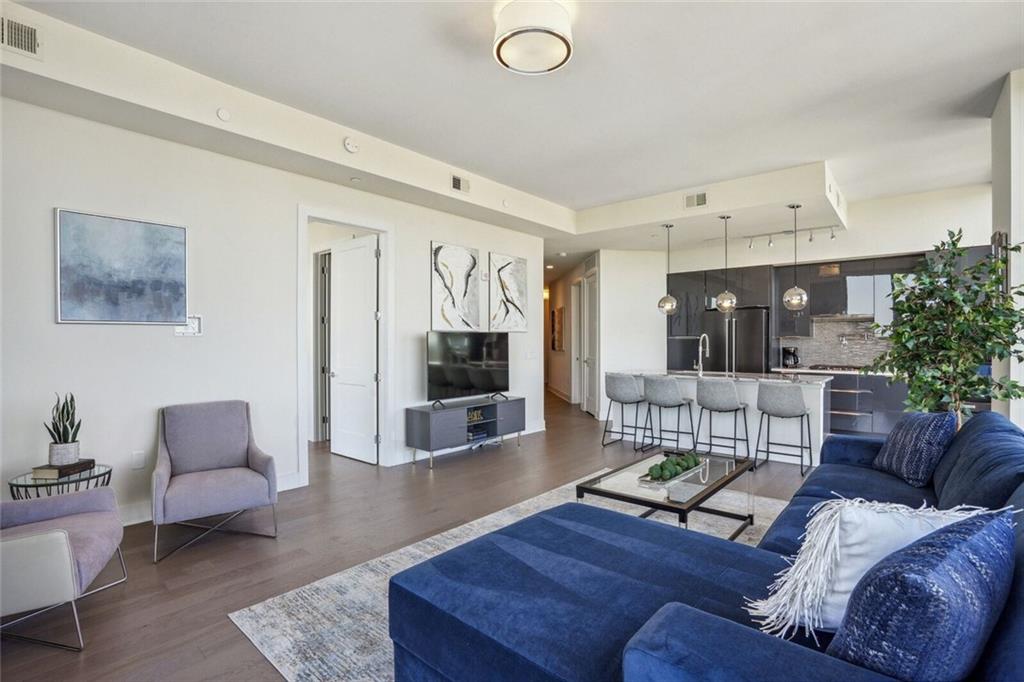
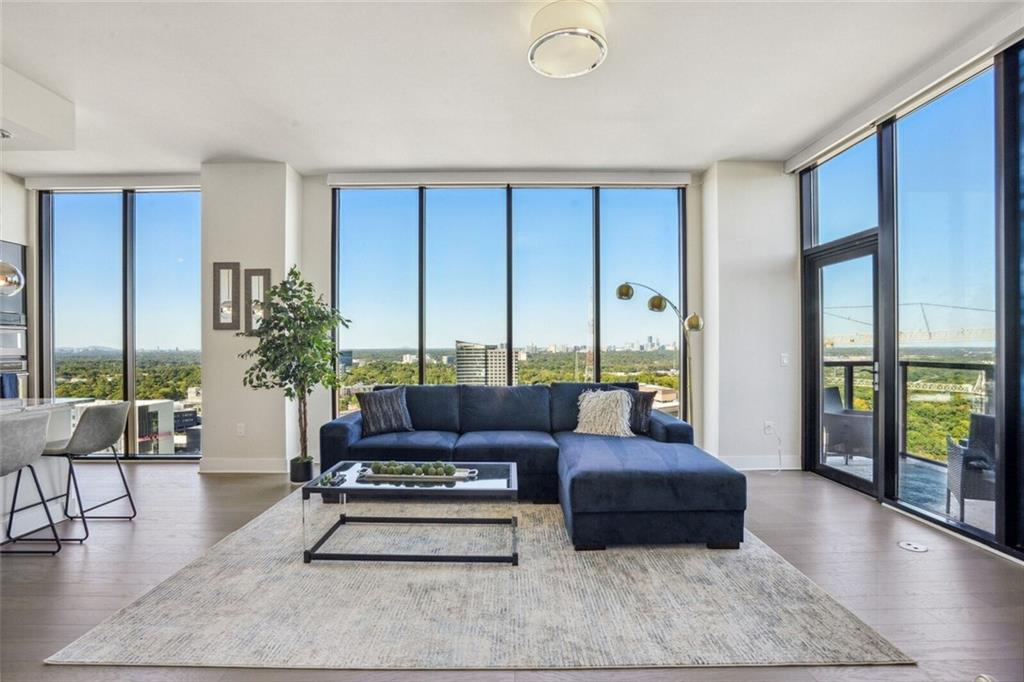
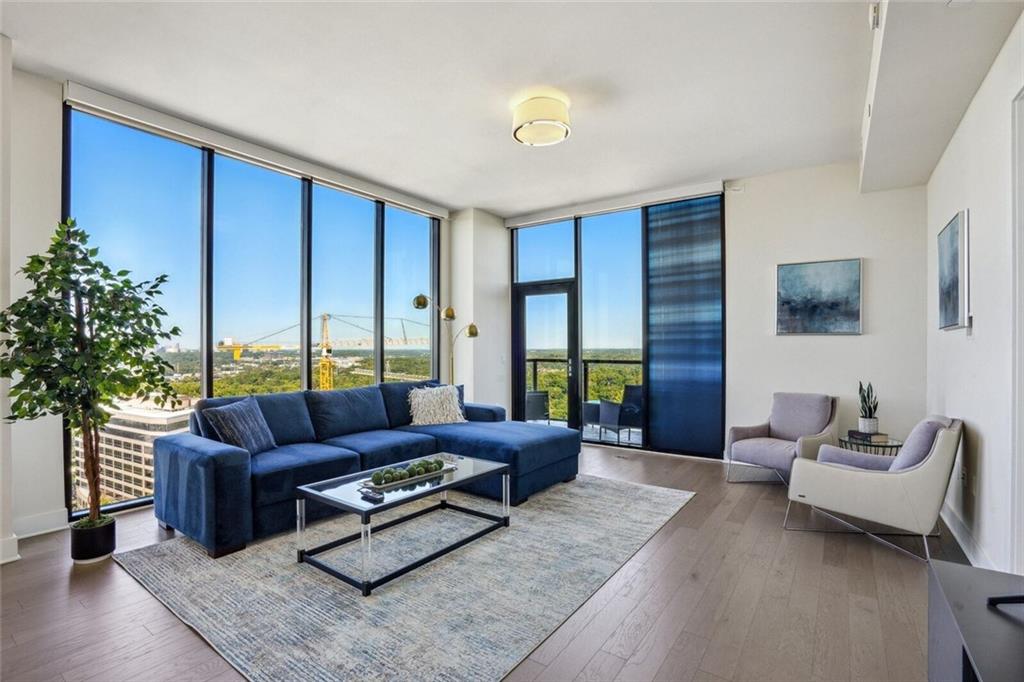
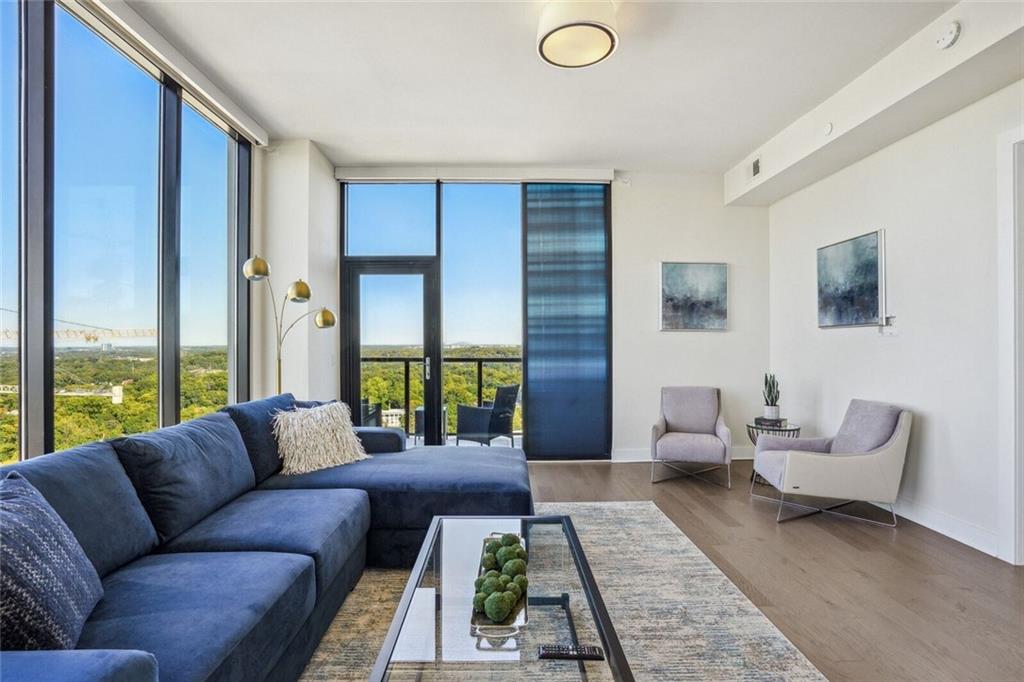
26th Floor 2BR - 2BA on the exclusive Penthouse level of Ascent Midtown, offering Floor-to-ceiling windows w/ sweeping views of the Buckhead skyline to the NORTH & Midtown to the EAST. This PH B13 floorplan offers a balcony, hardwood floors & black stainless-steel kitchen w/ granite island, wine fridge, 5-burner gas cooktop & soft-close cabinets. Amenities include Starbuck's coffee on Penthouse floors, stunning 28th floor lounge w/ 3 outdoor balconies, outdoor kitchen, pool & 2-level gym w/ Peloton, "Hello Alfred" home manager, dog walk & bath & 24-hour valet. Located in the Museum District near the city's best dining, shopping & MARTA only moments away. 2nd month's rent is free! Ascent Midtown is a new hybrid residence that offers the most unique and luxurious lifestyle available in Atlanta. These beautiful new penthouse homes give you more amenities than a luxury hotel. Each home offers 11-13' ceilings with gorgeous views. Daily continental breakfast with wine & cheese nightly! Your home manager can have your groceries and wine stocked, prescriptions picked up, shoe repair, TV's hung, utilities turned on and hang your dry cleaning on your hangers! All of their services are managed from an easy app on your phone that can be accessed anywhere in the world. This lifestyle is the perfect solution for a busy executive or mogul on the go! Arrive home with everything already done for you! Many people dream of living this lifestyle...Now YOU CAN! Experience the service and luxury of Ascent Midtown!

Save
Ask
Tour
Hide
Share
Listing Snapshot
Price 
$9,400
Days On Site 
789 Days
Bedrooms 
2
Inside Area (SqFt) 
1,459 sqft
Total Baths 
2
Full Baths 
2
Partial Baths 
N/A
Lot Size 
0.385 Acres
Year Built 
2019
MLS Number 
7443922
Status 
Active
Property Tax 
N/A
HOA/Condo/Coop Fees 
N/A
Sq Ft Source 
Builder
Friends & Family
Recent Activity
a month agoStatus changed to Active
a month agoListing updated with changes from the MLS
2 years agoPrice changed to $9,400
2 years agoListing first seen on site
General Features
Acres 
0.385
Attached Garage 
Yes
Available on 
2024-08-23
Garage 
Yes
Garage Spaces 
2
Lease Term 
Other
Levels 
One
Parking 
AttachedElectric Vehicle Charging Station(s)GarageValetVaries by Unit
Pets 
Call
Property Sub Type 
Apartment
Security 
Key Card EntrySecured Garage/Parking
SqFt Above 
1459
SqFt Total 
1459
Style 
High Rise (6 or more stories)Modern
Utilities 
Cable AvailableElectricity AvailableSewer AvailableUnderground UtilitiesWater Available
Interior Features
Appliances 
DishwasherDryerDisposalElectric OvenRefrigeratorGas CooktopMicrowaveWasher
Basement 
None
Cooling 
Ceiling Fan(s)Central AirElectric
Fireplace Features 
None
Flooring 
Hardwood
Furnished 
Furnished
Heating 
CentralElectric
Interior 
Breakfast BarKitchen IslandElevatorEntrance FoyerHigh Speed InternetWalk-In Closet(s)
Laundry Features 
In Hall
Main Level Bedrooms 
2
Window Features 
Insulated Windows
Save
Ask
Tour
Hide
Share
Exterior Features
Construction Details 
Other
Exterior 
Gas GrillBalcony
Fencing 
None
Frontage 
0
Lot Features 
LandscapedLevel
Other Structures 
CabanaGarage(s)Kennel/Dog RunOutdoor Kitchen
Patio And Porch 
None
Pool Features 
In Ground
Road Frontage 
Other
Roof 
Other
Spa Features 
Community
View 
City
Waterfront Features 
None
Waterview 
City
Windows/Doors 
Insulated Windows
Community Features
Community Features 
ClubhouseFitness CenterPoolSidewalks
Roads 
Paved
Schools
School District
Unknown
Elementary School
Springdale Park
Middle School
David T Howard
High School
Midtown
Listing Courtesy Of: Hasan Pasha of Harry Norman Realtors Broker: 404-233-4142 Prefer Ph#:hasan.pasha@harrynorman.com

Listings identified with the FMLS IDX logo come from FMLS and are held by brokerage firms other than the owner of this website and the listing brokerage is identified in any listing details. Information is deemed reliable but is not guaranteed. If you believe any FMLS listing contains material that infringes your copyrighted work, please click here to review our DMCA policy and learn how to submit a takedown request.



© 2017-2026 First Multiple Listing Service, Inc.

Neighborhood & Commute
Source: Walkscore
Disclosure: Community information and market data powered by Constellation Data Labs. Information is deemed reliable but not guaranteed.
Save
Ask
Tour
Hide
Share
Scroll to Top