Save
Ask
Tour
Hide
Share
$8,450
845 Days On Site

5161 Madison Green Drive SW
Mableton, GA 30126

For Rent|Single Family Residence|Active
4
Beds
4
Total Baths
3
Full Baths
1
Partial Bath
3,054
SqFt
$3
/SqFt
2002
Built
Subdivision:
Madison Green
County:
Cobb
Listing Courtesy Of: ESTHER AYUK of Bess Realty Professionals Broker: 404-699-0116 Prefer Ph#:eayuk65@gmail.com

Due to the health concerns created by Coronavirus we are offering personal 1-1 online video walkthough tours where possible.
Call Now: 404-205-8800
Is this the listing for you? We can help make it yours.
404-205-8800
5161 Madison Green Drive SW5161 Madison Green Drive SW5161 Madison Green Drive SW5161 Madison Green Drive SW
Save
Ask
Tour
Hide
Share

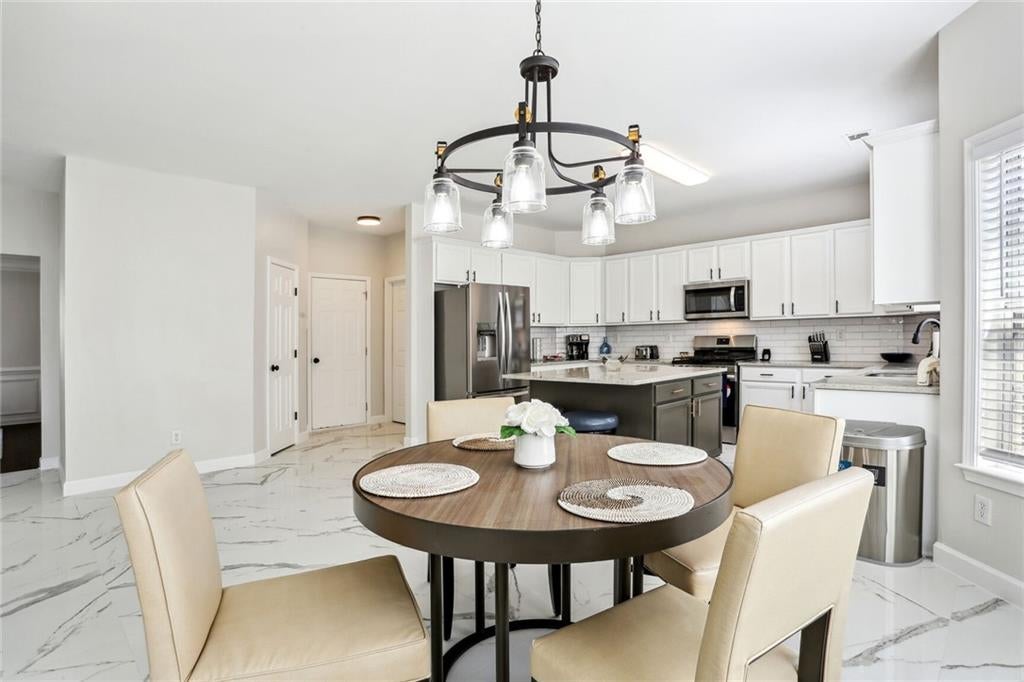
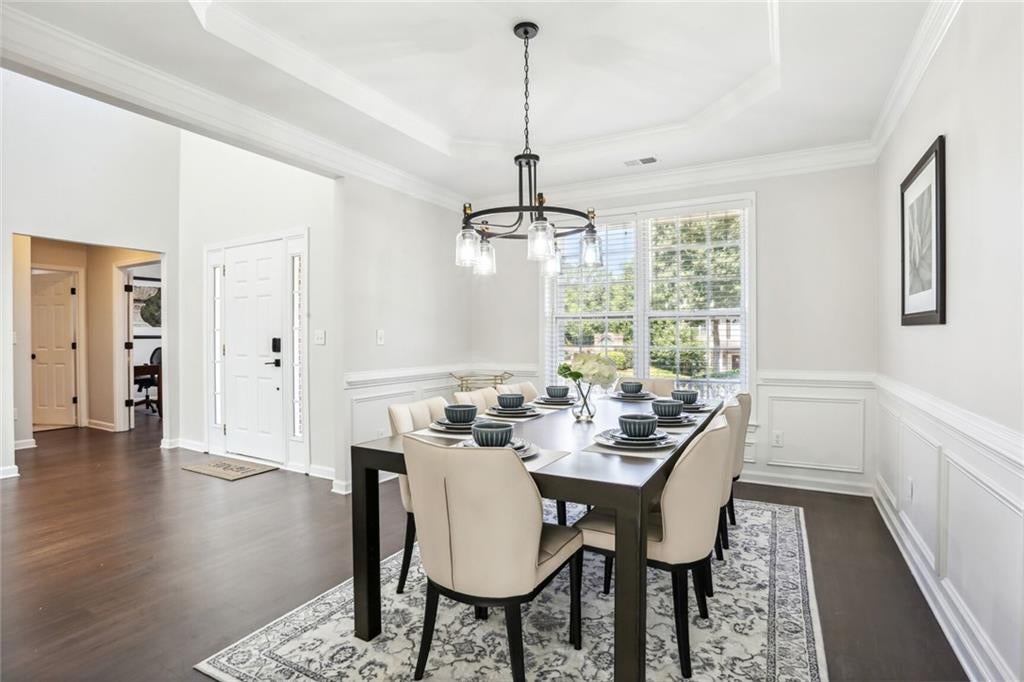
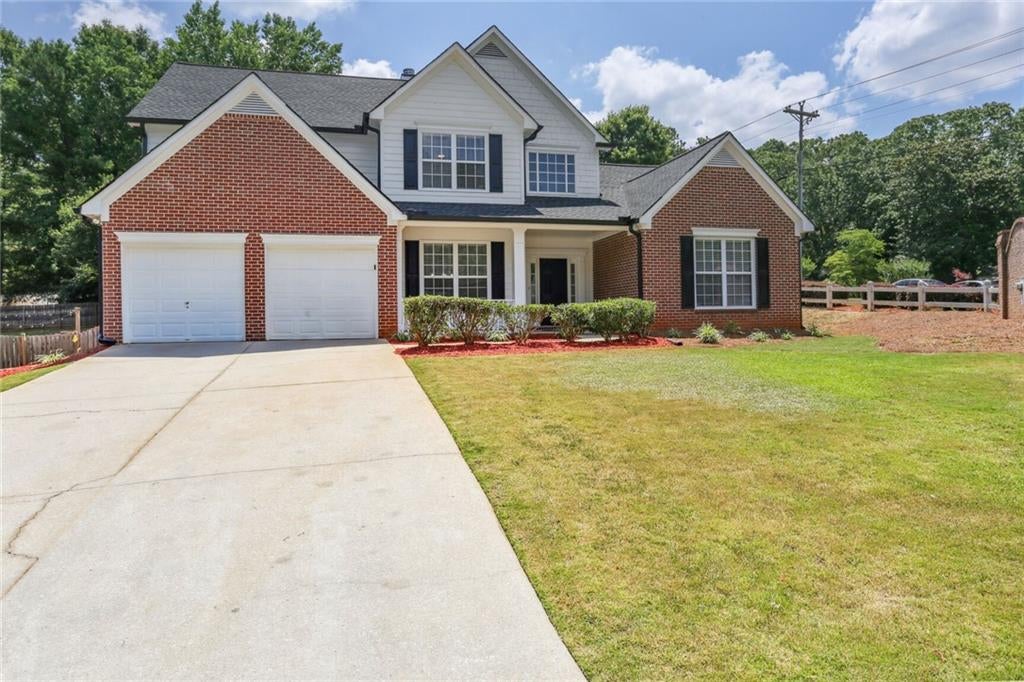
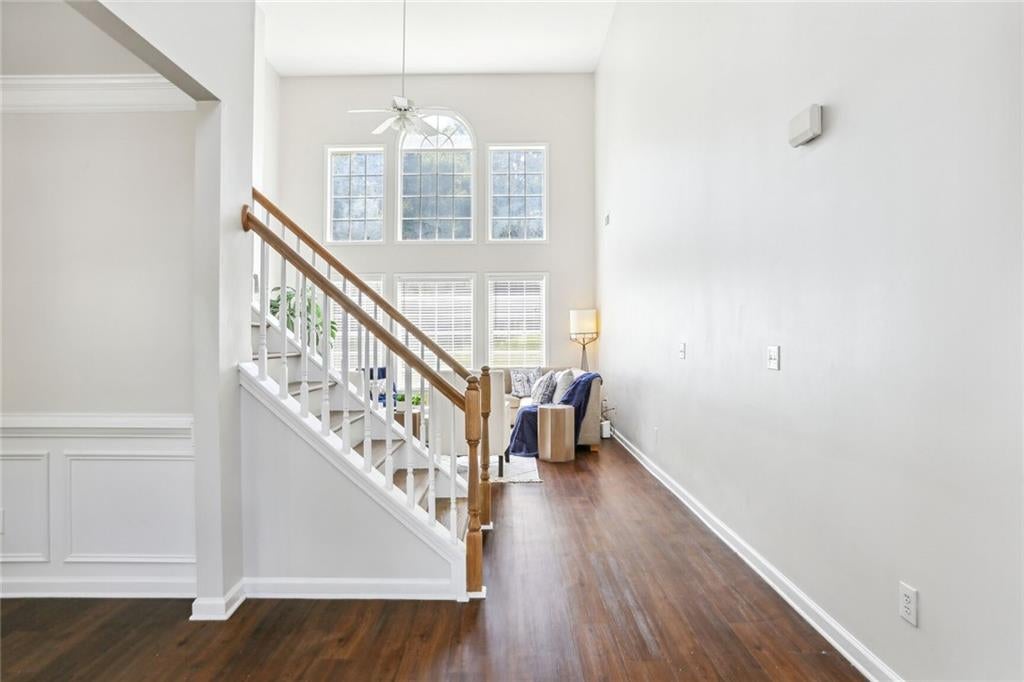
FURNISHED! WELCOME TO MABLETON'S FINEST! AVAILABLE NOW! A chic and elegant retreat with all the modern amenities. Enjoy this beautiful home with the perfect spaces to cater for everyday living. An exquisite kitchen with beautiful porcelain tile floors, granite counter tops and stainless appliances. The fully furnished kitchen flows into a 2 story family room with comfortable furnishings and bathed in natural sunlight. Check out the elaborate dining room set to entertain, situated right across from a well equipped private office. The luxurious master-on-main suite boasts a king sized bed, a his and her closet, a newly renovated bathroom with a large shower, a double vanity and a bathtub. The second floor has 3 spacious bedrooms. A master with 2 full beds, a large walk-in closet and a private bath, a king bedroom and a queen bedroom with a hallway bath. Enjoy all the interior amenities till you decide to step outside to an expansive backyard where you can relax and enjoy the outdoors. You are a within walking distance of the Mable House Amphitheatre, less than 2 miles from the Silver Comet Trail, less than 5 miles from Wellstar Cobb Hospital and surrounded by restaurants and shops. We welcome corporate relocations, temporary travelling professionals, displaced families due to catastrophic events or to serve as a transition home while your home is being built. Minimum stay of 3 months required. Lets talk about your specific needs

Save
Ask
Tour
Hide
Share
Listing Snapshot
Price 
$8,450
Days On Site 
845 Days
Bedrooms 
4
Inside Area (SqFt) 
3,054 sqft
Total Baths 
4
Full Baths 
3
Partial Baths 
1
Lot Size 
0.38 Acres
Year Built 
2002
MLS Number 
7411359
Status 
Active
Property Tax 
N/A
HOA/Condo/Coop Fees 
N/A
Sq Ft Source 
Public Records
Friends & Family
Recent Activity
6 months agoPrice changed to $8,450
6 months agoListing updated with changes from the MLS
2 years agoStatus changed to Active
2 years agoListing first seen on site
General Features
Acres 
0.38
Attached Garage 
Yes
Available on 
2024-12-11
Garage 
Yes
Garage Spaces 
2
Lease Term 
6 Months
Levels 
Two
Parking 
AttachedGarageGarage Door OpenerGarage Faces Front
Pets 
Yes
Property Sub Type 
Single Family Residence
Security 
Fire Sprinkler SystemSmoke Detector(s)
SqFt Total 
3054
Style 
Modern
Utilities 
Cable AvailableElectricity AvailableNatural Gas AvailablePhone AvailableSewer AvailableWater Available
Interior Features
Appliances 
DishwasherDisposalDryerElectric Water HeaterGas RangeMicrowaveRefrigeratorWasher
Basement 
None
Cooling 
Ceiling Fan(s)Central AirElectric
Fireplace 
Yes
Fireplace Features 
Double SidedFactory Built
Fireplaces 
1
Flooring 
Ceramic TileHardwoodLaminate
Furnished 
Furnished
Heating 
CentralForced AirHeat Pump
Interior 
Breakfast BarEat-in KitchenPantryKitchen IslandDouble VanityEntrance FoyerMaster Downstairs
Laundry Features 
Laundry RoomMain Level
Main Level Bedrooms 
1
Window Features 
Aluminum Frames
Save
Ask
Tour
Hide
Share
Exterior Features
Construction Details 
Concrete
Exterior 
Private YardOther
Fencing 
Back YardPrivacy
Frontage 
0
Lot Features 
Back YardFront YardLandscapedLevelPrivateSloped
Other Structures 
None
Patio And Porch 
Covered
Pool Features 
None
Road Frontage 
County Road
Roof 
Composition
Spa Features 
None
View 
Other
Waterfront Features 
None
Waterview 
Other
Windows/Doors 
Aluminum Frames
Community Features
Community Features 
None
Roads 
Asphalt
Schools
School District
Unknown
Elementary School
Mableton
Middle School
Floyd
High School
South Cobb
Listing Courtesy Of: ESTHER AYUK of Bess Realty Professionals Broker: 404-699-0116 Prefer Ph#:eayuk65@gmail.com

Listings identified with the FMLS IDX logo come from FMLS and are held by brokerage firms other than the owner of this website and the listing brokerage is identified in any listing details. Information is deemed reliable but is not guaranteed. If you believe any FMLS listing contains material that infringes your copyrighted work, please click here to review our DMCA policy and learn how to submit a takedown request.



© 2017-2026 First Multiple Listing Service, Inc.

Neighborhood & Commute
Source: Walkscore
Disclosure: Community information and market data powered by Constellation Data Labs. Information is deemed reliable but not guaranteed.
Save
Ask
Tour
Hide
Share
Scroll to Top