

4438 Glengary Drive NEAtlanta, GA 30342
Due to the health concerns created by Coronavirus we are offering personal 1-1 online video walkthough tours where possible.
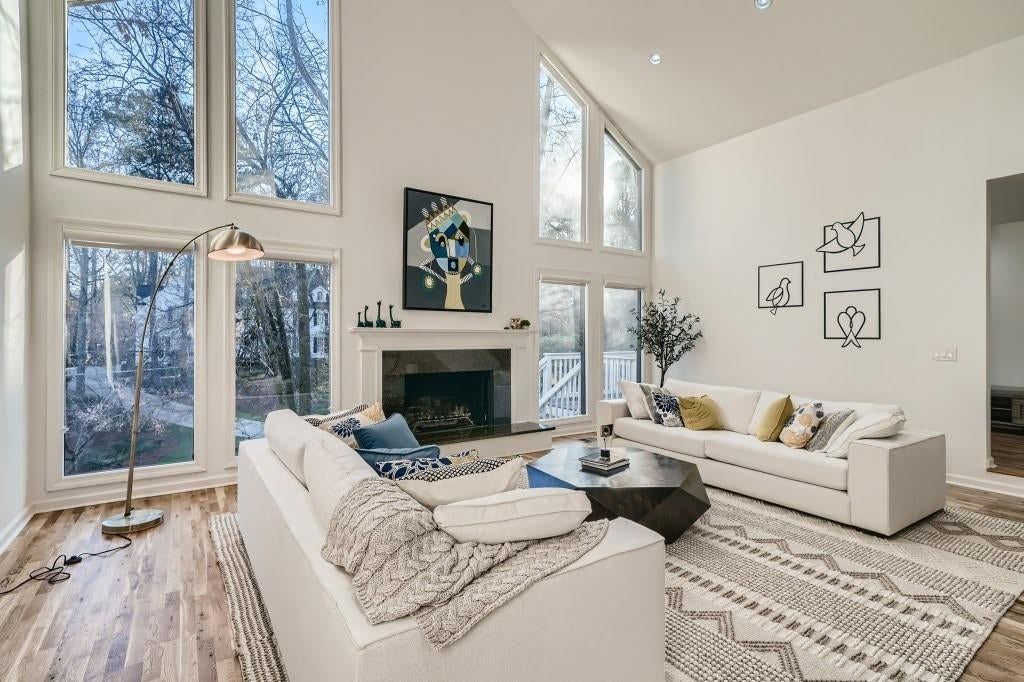
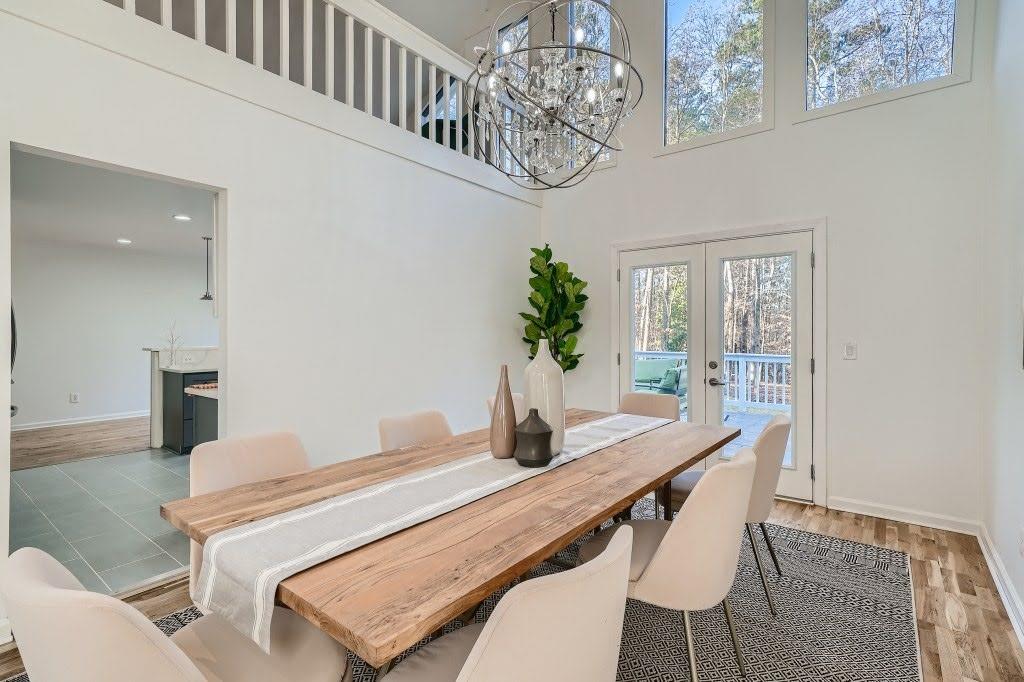
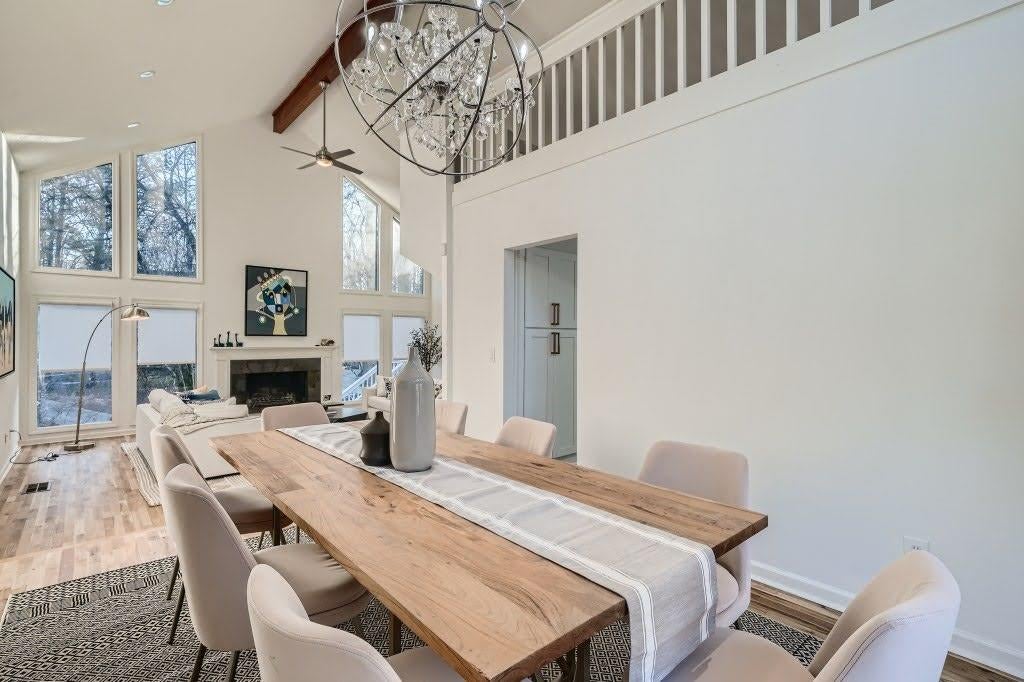
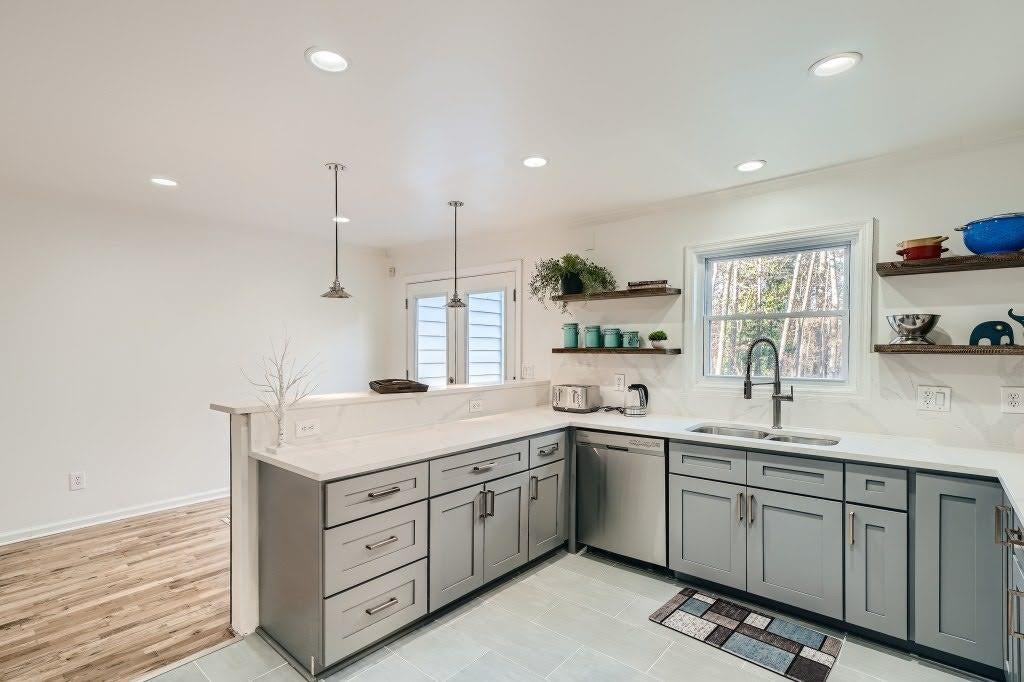
Please note: This promotional rate applies to stays until March 2027 ONLY and FOR LONGER STAY, PLEASE LET US KNOW FOR FURTHER DISCUSSION. The Tenant will pay the Monthly rate for this property ie $9500+ $500 additional utilities, and this includes high-speed internet!. If you are displaced due to a hurricane or local event, please flag this. We are here to help. Minty Living is Atlanta's preferred housing provider for many insurance companies. Please inquire if you need more than a month.. IF YOU ARE HERE FOR FILM AND PRODUCTION PLEASE FLAG THIS! We are the preferred provider for many of the studios. THIS IS A FURNISHED RENTAL. Step up to your new home away from home! “Stairway to Heaven” is ideally situated on a quiet dead-end street yet still convenient to dining and shopping options in both Buckhead and Brookhaven. This spacious modern home features four bedrooms and three full bathrooms. Upon entering you’ll see the grand living space, a dining area for eight, and a well-appointed kitchen. The primary suite boasts a king bed, indoor and outdoor sitting areas, and a large double shower, and two queen bedrooms lie just across the hall. On the basement level are a large den with wet bar and wine fridge, another queen bedroom and full bath, and a dedicated workspace. The large back deck with cozy lounge set leads to a grassy backyard surrounded by pine trees, and there’s plenty of off-street parking in the driveway or two-car garage. You’ll love coming home to this peaceful, contemporary space! About the neighborhood (North Buckhead): This tony enclave contains some of Atlanta’s finest homes, shops, and eateries. Travel back in time at the Atlanta History Center and Swan House or enjoy a round of golf at Bobby Jones or Chastain Park. The Buckhead Village District is the destination for luxury shopping in Atlanta, and fine dining options of every variety abound in the neighborhood as well.
| 2 weeks ago | Status changed to Active | |
| 2 weeks ago | Listing updated with changes from the MLS | |
| 5 months ago | Price changed to $9,500 | |
| 4 years ago | Listing first seen on site |
Listings identified with the FMLS IDX logo come from FMLS and are held by brokerage firms other than the owner of this website and the listing brokerage is identified in any listing details. Information is deemed reliable but is not guaranteed. If you believe any FMLS listing contains material that infringes your copyrighted work, please click here to review our DMCA policy and learn how to submit a takedown request.

© 2017-2026 First Multiple Listing Service, Inc.
Did you know? You can invite friends and family to your search. They can join your search, rate and discuss listings with you.