Save
Ask
Tour
Hide
Share
$600,000
34 Days On Site

1040 Aster Road
Roswell, GA 30076

For Sale|Townhouse|Active
4
Beds
4
Total Baths
3
Full Baths
1
Partial Bath
2,295
SqFt
$261
/SqFt
2021
Built
Subdivision:
Aurora Park
County:
Fulton
Listing Courtesy Of: Victor Rodriguez of Watkins Real Estate Associates Broker: 678-272-2576 Prefer Ph#:victor@watkinsrea.com

Due to the health concerns created by Coronavirus we are offering personal 1-1 online video walkthough tours where possible.
Call Now: 404-205-8800
Is this the listing for you? We can help make it yours.
404-205-8800
1040 Aster Road1040 Aster Road1040 Aster Road1040 Aster Road
Save
Ask
Tour
Hide
Share

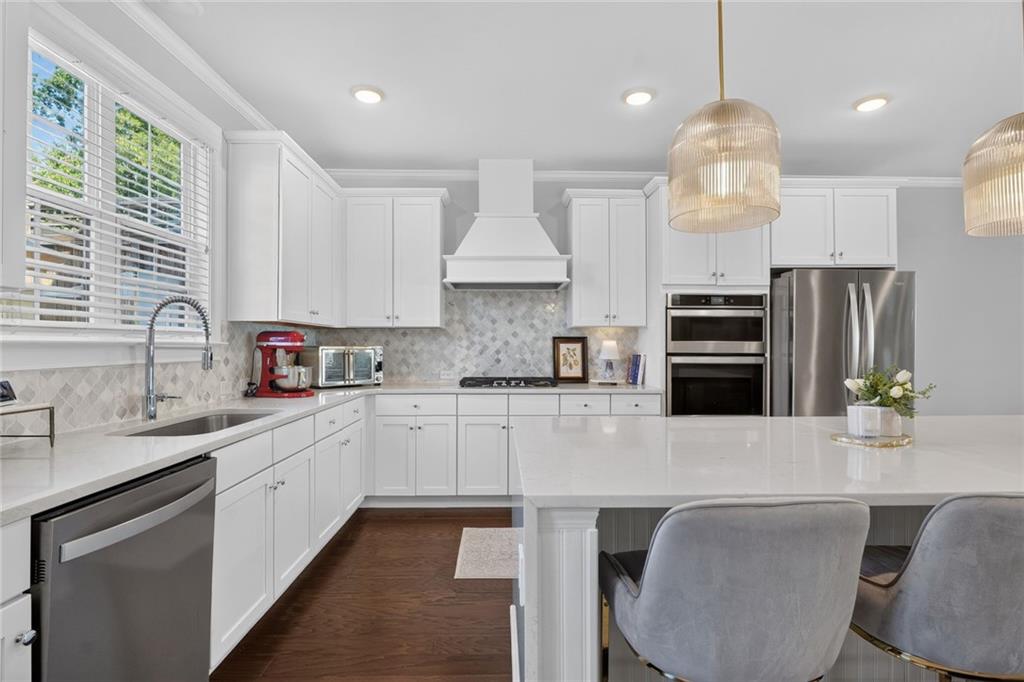
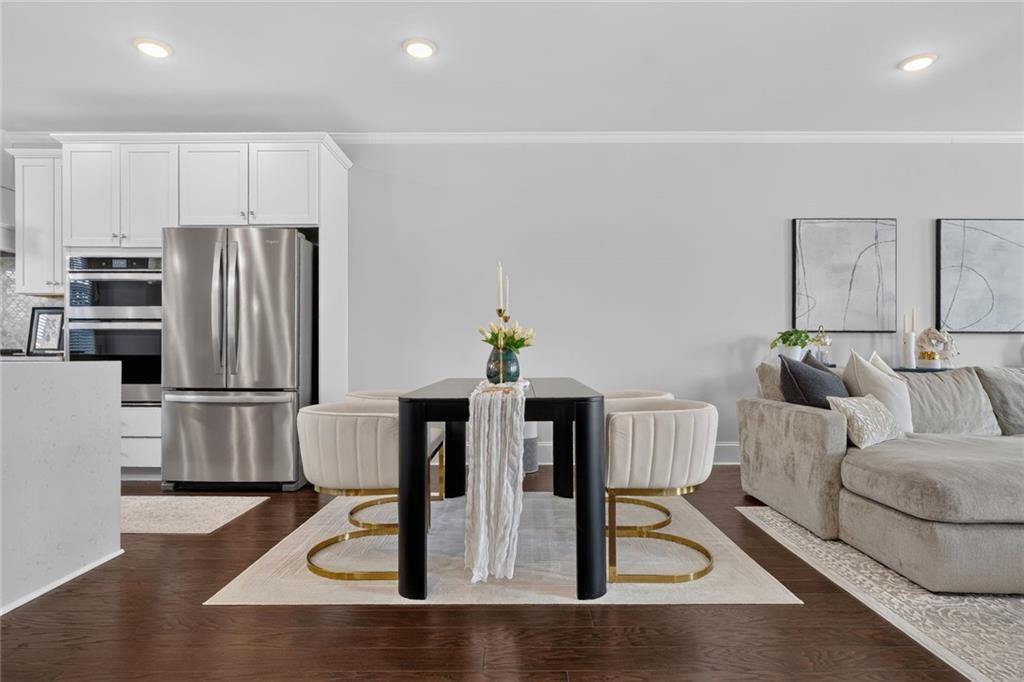
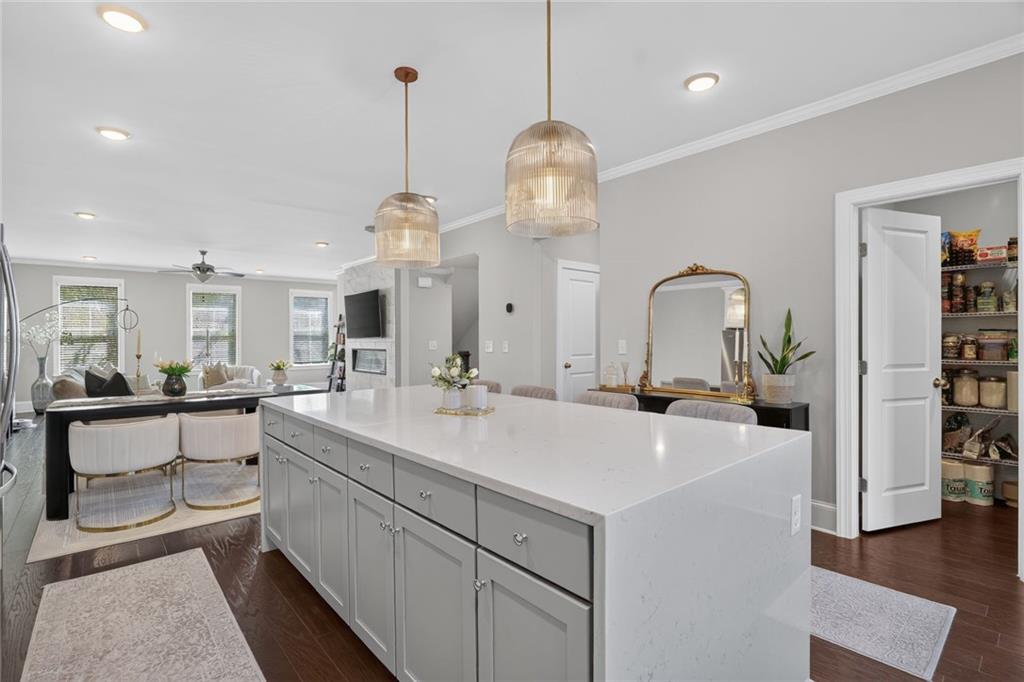
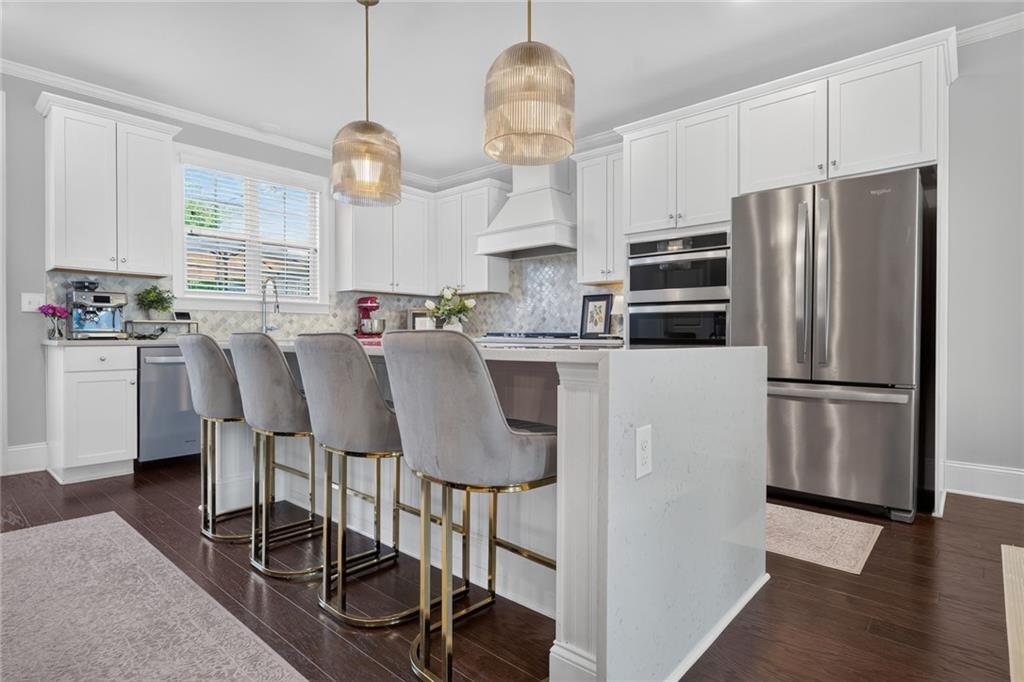
Welcome to this beautifully maintained 4 bedroom, 3.5 bathroom townhome in the heart of Roswell's highly desirable Aurora Park community. Built in 2021, this home offers the perfect blend of modern style and everyday comfort, starting with an open concept layout filled with natural light from oversized windows and accented by high ceilings and rich hardwood flooring throughout the main living areas. At the heart of the home is an amazing, oversized kitchen designed for both everyday living and entertaining, featuring a spacious walk-in pantry and plenty of room to gather. On the lowest level, you'll find a private bedroom with its own full bathroom, ideal for guests, in-laws, or a home office setup. Upstairs, the primary suite is a true retreat, complete with a huge walk-in closet and a double vanity bathroom. Additional highlights include a whole house water filtration system, energy efficient attic door insulation, and an upgraded garage that's an absolute dream for car enthusiasts. Step outside to your own welcoming deck, perfect for morning coffee or evening relaxation. Ideally located in a walkable community, you're just minutes from shopping, parks, and the charm of historic downtown Roswell. This home truly checks every box — schedule your showing today!

Save
Ask
Tour
Hide
Share
Listing Snapshot
Price 
$600,000
Days On Site 
34 Days
Bedrooms 
4
Inside Area (SqFt) 
2,295 sqft
Total Baths 
4
Full Baths 
3
Partial Baths 
1
Lot Size 
0.069 Acres
Year Built 
2021
MLS® Number 
7835550
Status 
Active
Property Tax 
$5,120
HOA/Condo/Coop Fees 
$216.67 monthly
Sq Ft Source 
N/A
Friends & Family
Recent Activity
a month agoListing first seen on site
a month agoListing updated with changes from the MLS®
General Features
Acres 
0.069
Foundation 
Slab
Garage 
Yes
Garage Spaces 
2
Land Lease 
No
Levels 
Three Or More
Parking 
GarageGarage Faces Rear
Property Sub Type 
Townhouse
Security 
Carbon Monoxide Detector(s)
Sewer 
Public Sewer
SqFt Above 
2295
SqFt Total 
2295
Style 
Contemporary
Utilities 
None
Water Source 
Public
Interior Features
Appliances 
Dishwasher
Basement 
None
Cooling 
Central Air
Electric 
220 Volts
Fireplace 
Yes
Fireplace Features 
Electric
Fireplaces 
1
Flooring 
Wood
Heating 
Central
Interior 
PantryKitchen IslandTray Ceiling(s)Walk-In Closet(s)
Laundry Features 
In Hall
Window Features 
Insulated Windows
Save
Ask
Tour
Hide
Share
Exterior Features
Exterior 
Balcony
Fencing 
None
Lot Features 
Other
Other Structures 
None
Patio And Porch 
Deck
Pool Features 
None
Road Frontage 
None
Roof 
Shingle
Spa Features 
None
View 
Other
Waterfront Features 
None
Waterview 
Other
Windows/Doors 
Insulated Windows
Community Features
Association Fee Frequency 
Annually
Additional Association Fee 
$2600.0
Additional Association Fee Frequency 
Annually
Horse Property 
None
Roads 
Asphalt
Schools
School District
Unknown
Elementary School
Vickery Mill
Middle School
Elkins Pointe
High School
Roswell
Listing Courtesy Of: Victor Rodriguez of Watkins Real Estate Associates Broker: 678-272-2576 Prefer Ph#:victor@watkinsrea.com

Listings identified with the FMLS IDX logo come from FMLS and are held by brokerage firms other than the owner of this website and the listing brokerage is identified in any listing details. Information is deemed reliable but is not guaranteed. If you believe any FMLS listing contains material that infringes your copyrighted work, please click here to review our DMCA policy and learn how to submit a takedown request.



© 2017-2026 First Multiple Listing Service, Inc.

Neighborhood & Commute
Source: Walkscore
Disclosure: Community information and market data powered by Constellation Data Labs. Information is deemed reliable but not guaranteed.
Save
Ask
Tour
Hide
Share
Scroll to Top